Built in 2023, this townhome offers modern construction without the typical new-build growing pains. The open main level features ceramic tile flooring, recessed lighting, a functional open-living layout that includes a breakfast bar flowing directly into the living room—ideal for everyday living and casual entertaining. The kitchen is equipped with quartz countertops (matched throughout the home), a deep farmhouse sink with a touchless faucet, black shaker cabinetry, stainless GE appliances, spacious closet pantry plus an island that anchors the space and provides extra cabinetry. Upstairs, all bedrooms are thoughtfully positioned, with the primary suite privately separated from the secondary bedrooms. The primary bedroom includes a walk-in closet and an en-suite bath with dual vanities and a glass-enclosed shower—an owner upgrade not included with standard new construction. The laundry closet with stackable washer/dryer combo is also located upstairs for everyday convenience. The screened lanai, another owner-added improvement, provides a comfortable outdoor living space with ceiling fan and peaceful greenery views. Unlike many association communities, grilling is permitted. Additional features include Ecobee smart thermostat with app-based temperature control, pre-installed TV mounts, aluminum storm shutters for doors and windows providing potential insurance savings. Parking is well-covered with a one-car garage, driveway parking, and nearby guest spaces along with the community mailbox located close to the home. The community has no CDD fees and no land lease, and the association handles ground maintenance with irrigation and exterior maintenance to include the roof. Quarterly association dues are $571.80, which amounts to $190.60 per month, covering cable, internet, common area upkeep and property manager. Located in Holiday, FL—Pasco County’s closest northern community to Pinellas County—this area offers a lower cost of living while remaining approximately 30 minutes from the Gulf beaches and the Tarpon Springs Sponge Docks. Outdoor and lifestyle amenities nearby include Anclote River Park, Key Vista Nature Park, and the Jay B. Starkey Wilderness Preserve, offering miles of hiking and biking trails. For boaters and water lovers, the Anclote sandbar is a popular weekend destination, with local sandbar groups often gathering for fun in the sun. Easy access to US-19 provides convenient connections to both Pasco and Pinellas County destinations.
For sale
Price cut: $15K (5/16)
$260,000
4167 HARBOUR PALM DRIVE, HOLIDAY, FL 34691
3beds
1,440sqft
:
Get pre-qualified$1,928/mo
Townhouse
Built in 2023
2,273 Square Feet Lot
$258,200 Zestimate®
$181/sqft
$191/mo HOA
What's special
One-car garageQuartz countertopsPre-installed tv mountsFunctional open-living layoutCeramic tile flooringSpacious closet pantryRecessed lighting
- 155 days |
- 132 |
- 7 |
Zillow last checked:
Listing updated:
Listed by:
Julie Sartain 727-420-6107,
CHARLES RUTENBERG REALTY INC 727-538-9200
Source: Stellar MLS,MLS#: TB8457286 Originating MLS: Suncoast Tampa
Originating MLS: Suncoast Tampa
Facts & features
Interior
Bedrooms & bathrooms
- Bedrooms: 3
- Bathrooms: 3
- Full bathrooms: 2
- 1/2 bathrooms: 1
Primary bedroom
- Features: Ceiling Fan(s), En Suite Bathroom, Walk-In Closet(s)
- Level: Second
- Area: 180 Square Feet
- Dimensions: 15x12
Bedroom 2
- Features: Ceiling Fan(s), Built-in Closet
- Level: Second
- Area: 110 Square Feet
- Dimensions: 11x10
Bedroom 3
- Features: Ceiling Fan(s), Built-in Closet
- Level: Second
- Area: 90 Square Feet
- Dimensions: 10x9
Balcony porch lanai
- Features: Ceiling Fan(s)
- Level: First
- Area: 144 Square Feet
- Dimensions: 16x9
Dining room
- Level: First
- Area: 99 Square Feet
- Dimensions: 11x9
Kitchen
- Features: Pantry, Kitchen Island, Stone Counters
- Level: First
- Area: 132 Square Feet
- Dimensions: 11x12
Living room
- Features: Ceiling Fan(s)
- Level: First
- Area: 168 Square Feet
- Dimensions: 14x12
Heating
- Central, Electric
Cooling
- Central Air
Appliances
- Included: Dishwasher, Disposal, Dryer, Electric Water Heater, Ice Maker, Microwave, Range, Refrigerator, Touchless Faucet, Washer
- Laundry: Electric Dryer Hookup, Inside, Laundry Closet, Upper Level, Washer Hookup
Features
- Ceiling Fan(s), Kitchen/Family Room Combo, Open Floorplan, PrimaryBedroom Upstairs, Split Bedroom, Stone Counters, Thermostat, Walk-In Closet(s)
- Flooring: Carpet, Ceramic Tile, Concrete
- Windows: Hurricane Shutters
- Has fireplace: No
Interior area
- Total structure area: 1,844
- Total interior livable area: 1,440 sqft
Video & virtual tour
Property
Parking
- Total spaces: 1
- Parking features: Driveway, Garage Door Opener, Ground Level, Guest
- Attached garage spaces: 1
- Has uncovered spaces: Yes
Features
- Levels: Two
- Stories: 2
- Patio & porch: Rear Porch, Screened
- Exterior features: Rain Gutters, Sidewalk
- Has view: Yes
- View description: Park/Greenbelt, Trees/Woods
Lot
- Size: 2,273 Square Feet
- Features: Cul-De-Sac
- Residential vegetation: Wooded
Details
- Parcel number: 162619013.0000.00008.0
- Zoning: MF1
- Special conditions: None
Construction
Type & style
- Home type: Townhouse
- Architectural style: Coastal,Contemporary
- Property subtype: Townhouse
- Attached to another structure: Yes
Materials
- Block, Wood Siding
- Foundation: Block
- Roof: Shingle
Condition
- Completed
- New construction: No
- Year built: 2023
Details
- Builder name: Ryan Homes
Utilities & green energy
- Sewer: Public Sewer
- Water: Public
- Utilities for property: BB/HS Internet Available, Cable Connected, Electricity Connected, Public, Sewer Connected, Water Connected
Community & HOA
Community
- Features: Community Mailbox, Sidewalks
- Pet fee: $0 monthly
- Subdivision: ANCLOTE SQUARE
HOA
- Has HOA: Yes
- Services included: Cable TV, Common Area Taxes, Reserve Fund, Internet, Maintenance Structure, Maintenance Grounds, Manager
- HOA fee: $191 monthly
- HOA name: Inframark
- HOA phone: 813-991-8775
Location
- Region: Holiday
Financial & listing details
- Price per square foot: $181/sqft
- Tax assessed value: $246,233
- Annual tax amount: $2,537
- Date on market: 12/19/2025
- Cumulative days on market: 210 days
- Listing terms: Cash,Conventional,FHA,VA Loan
- Ownership: Fee Simple
- Total actual rent: 0
- Electric utility on property: Yes
- Road surface type: Asphalt
Estimated market value
$258,200
$245,000 - $271,000
$1,965/mo
Price history
| Date | Event | Price |
|---|---|---|
| 5/16/2026 | Price change | $260,000-5.5%$181/sqft |
Source:  Stellar MLS #TB8457286 Report a problem Stellar MLS #TB8457286 Report a problem | ||
| 3/26/2026 | Price change | $275,000-5%$191/sqft |
Source: Stellar MLS #TB8457286 Report a problem | ||
| 3/6/2026 | Listed for sale | $289,500$201/sqft |
Source: Stellar MLS #TB8457286 Report a problem | ||
| 2/11/2026 | Listing removed | $289,500$201/sqft |
Source: Stellar MLS #TB8457286 Report a problem | ||
| 1/27/2026 | Price change | $289,500-2.2%$201/sqft |
Source: Stellar MLS #TB8457286 Report a problem | ||
| 1/7/2026 | Price change | $296,000-1.3%$206/sqft |
Source: Stellar MLS #TB8457286 Report a problem | ||
| 12/20/2025 | Listed for sale | $299,900+5.2%$208/sqft |
Source: Stellar MLS #TB8457286 Report a problem | ||
| 9/18/2023 | Sold | $285,100$198/sqft |
Source: Public Record Report a problem | ||
Public tax history
| Year | Property taxes | Tax assessment |
|---|---|---|
| 2024 | $2,574 +272.1% | $180,633 -31.7% |
| 2023 | $692 +221.6% | $264,546 +1829.7% |
| 2022 | $215 | $13,709 |
Find assessor info on the county website
Monthly payment
Est. payment
Payment breakdown
Explore the cost of this home by adjusting the details. Changes won't be saved.Climate risks
Neighborhood: 34691
Nearby schools
GreatSchools rating
- 5/10Gulf Trace Elementary SchoolGrades: PK-5Distance: 0.9 mi
- 3/10Paul R. Smith Middle SchoolGrades: 6-8Distance: 2.4 mi
- 3/10Anclote High SchoolGrades: 9-12Distance: 2.4 mi
Schools provided by the listing agent
- Elementary: Gulf Trace Elementary
- Middle: Paul R. Smith Middle-PO
- High: Anclote High-PO
Source: Stellar MLS. This data may not be complete. We recommend contacting the local school district to confirm school assignments for this home.
- $285,100-- bd2 ba1.4k sqft4171 Harbour Palm Dr, Holiday, FL 34691Sold
- $303,600-- bd2 ba1.6k sqft4163 Harbour Palm Dr, Holiday, FL 34691Sold
- $320,0003 bd3 ba1.6k sqft4175 Harbour Palm Dr, Holiday, FL 34691For Sale
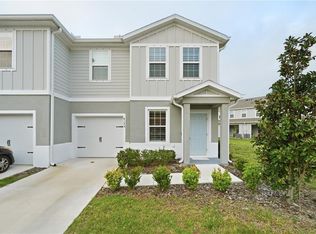
- $306,500-- bd2 ba1.4k sqft3041 Victoria Inlet Dr, Holiday, FL 34691Sold
- $287,000-- bd2 ba1.4k sqft3037 Victoria Inlet Dr, Holiday, FL 34691Sold
- $296,500-- bd2 ba1.4k sqft3033 Victoria Inlet Dr, Holiday, FL 34691Sold
- $298,000-- bd2 ba1.4k sqft3029 Victoria Inlet Dr, Holiday, FL 34691Sold
- $271,800-- bd2 ba1.4k sqft3057 Victoria Inlet Dr, Holiday, FL 34691Off Market
A local agent can set up tours, give advice and negotiate with sellers.
A local lender can help you make sure your offer is ready when you are.
Similar homes
- $249,9003 bd3 ba1.4k sqft2911 JACOB CROSSING LANE, HOLIDAY, FL 34691For Sale
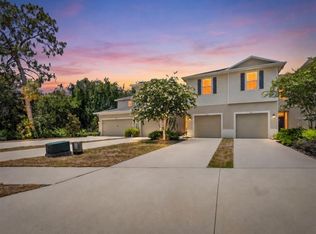
 MLS ID #TB8519042, Eric Way, KELLER WILLIAMS SUBURBAN TAMPA. Stellar MLS
 - $259,0002 bd3 ba1.5k sqft2597 CHARLAN, HOLIDAY, FL 34690For Sale
 MLS ID #TB8527149, Christina Vallianos, RE/MAX REALTY UNLIMITED. Stellar MLS
 - $265,9993 bd3 ba1.6k sqft5084 FORUM BLVD, HOLIDAY, FL 34690For Sale
 MLS ID #TB8498032, Christina Vallianos, RE/MAX REALTY UNLIMITED. Stellar MLS
 - $268,9952 bd3 ba1.5k sqft5226 FORUM BOULEVARD, HOLIDAY, FL 34690For Sale
 MLS ID #TB8498911, Eddie Rivera, IMPACT REALTY TAMPA BAY. Stellar MLS
 - $324,9003 bd2 ba1.4k sqft3023 MUIR STREET, HOLIDAY, FL 34691For SaleMLS ID #TB8509753, Christy Morgan, RE/MAX COLLECTIVE. Stellar MLS
- $270,0003 bd3 ba1.7k sqft5628 SEA TURTLE COURT, NEW PORT RICHEY, FL 34652For SaleMLS ID #W7877910, Jennifer Tobey, PA, RE/MAX CHAMPIONS. Stellar MLS
- $235,0003 bd2 ba1.2k sqft5064 ROYAL PALMS WAY #204, NEW PORT RICHEY, FL 34652For SaleMLS ID #W7887907, Janina Wozniak, FUTURE HOME REALTY. Stellar MLS
- $257,0003 bd2 ba1.2k sqft6395 BANYAN BOULEVARD #303, NEW PORT RICHEY, FL 34652For SaleMLS ID #TB8503912, Mary Mullins, LPT REALTY, LLC. Stellar MLS
- $229,9992 bd3 ba1.5k sqft5523 YELLOWFIN COURT, NEW PORT RICHEY, FL 34652For SaleMLS ID #TB8491569, RaVonne Evans, JULIAO REAL ESTATE, LLC. Stellar MLS
- $320,0003 bd3 ba1.5k sqft3638 TRAFALGAR WAY #102, PALM HARBOR, FL 34685For SaleMLS ID #TB8531295, Julie Incremona, KELLER WILLIAMS REALTY- PALM HARBOR. Stellar MLS
- $300,0003 bd3 ba1.6k sqft1844 SOMMARIE WAY, TARPON SPRINGS, FL 34689For SaleMLS ID #TB8420771, Patrick Bartlett, CHARLES RUTENBERG REALTY INC. Stellar MLS
- $229,9003 bd3 ba1.3k sqft7641 SAILWINDS PASS, PORT RICHEY, FL 34668For SaleMLS ID #TB8464047, Manuel Arroyo, DALTON WADE INC. Stellar MLS
- $275,0003 bd3 ba1.4k sqft1977 SEARAY SHORE DRIVE, CLEARWATER, FL 33763For SaleMLS ID #TB8513747, Melody Hunter, CHARLES RUTENBERG REALTY INC. Stellar MLS
- $275,0003 bd3 ba1.6k sqft8606 REEDVILLE STREET, NEW PORT RICHEY, FL 34654For SaleMLS ID #W7883980, Janina Wozniak, FUTURE HOME REALTY. Stellar MLS
- $255,0002 bd3 ba1.2k sqft2096 SUN DOWN DRIVE, CLEARWATER, FL 33763For SaleMLS ID #TB8451879, G. Busch, KELLER WILLIAMS REALTY- PALM HARBOR. Stellar MLS
- $319,9003 bd3 ba1.6k sqft8294 CORNER PINE WAY, NEW PORT RICHEY, FL 34655For SaleMLS ID #TB8356197, Sandee Dillon-Mooney, RE/MAX REALTEC GROUP INC. Stellar MLS
- $239,0003 bd3 ba1.6k sqft12039 GREENGATE DRIVE, HUDSON, FL 34669For SaleMLS ID #TB8470662, Kari Hazeltine, RE/MAX MARKETING SPECIALISTS. Stellar MLS
- $299,9993 bd3 ba1.6k sqft3488 PINE RIBBON DRIVE, LAND O LAKES, FL 34638For SaleMLS ID #TB8505440, Alexandros Antonakos, QUICKSILVER REAL ESTATE GROUP. Stellar MLS
- $349,9003 bd2 ba1.2k sqft8620 PERSEA COURT, NEW PORT RICHEY, FL 34655For SaleMLS ID #W7888255, Kelly Mothershead Timmons, KELLER WILLIAMS REALTY- PALM HARBOR. Stellar MLS
- $265,0003 bd3 ba1.4k sqft12003 GRIZZLY LANE, NEW PORT RICHEY, FL 34654For SaleMLS ID #TB8520889, Sandra Davis, RE/MAX REALTY UNLIMITED. Stellar MLS
