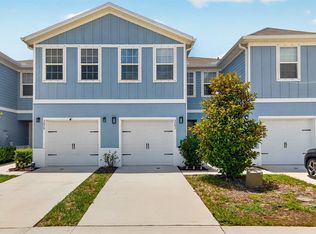
AFFORDABILITY, INCENTIVES, AND MAINTENANCE-FREE LIVING! NO FLOOD INSURANCE REQUIRED. Seller is offering to pay 1 full year of HOA dues with an acceptable offer, helping reduce the buyer’s monthly out-of-pocket expenses after closing. Qualified buyers may also be eligible for up to a $4,500 lender-funded grant through a participating lender that may be applied toward allowable down payment and/or closing costs, potentially reducing the buyer’s cash needed to purchase the home. Located in the maintenance-free community of The Preserve at Gulf Trace, this beautifully maintained 3-bedroom, 2.5-bathroom townhome with a 1-car garage offers 1,444 square feet of comfortable living space, low HOA fees, NO CDD, and rare pond and conservation views. The HOA includes cable, high-speed internet, lawn maintenance, landscaping, exterior maintenance, exterior painting, escrow reserves for roof, exterior insurance, and outside pest maintenance. Step out back to the screened lanai, where you can enjoy your morning coffee, grill in the evening, watch local wildlife and birds, or take in incredible sunsets overlooking the tranquil pond and tree-lined conservation area. This is one of the few homes in the community offering both pond and conservation views, creating a peaceful and private outdoor setting. Inside, the first floor features an open-concept layout designed for everyday living and entertaining. The kitchen offers granite countertops, 42-inch cabinetry, an eat-in dining area, and a seamless flow into the spacious living room, where the water and conservation views continue to shine. A convenient half bathroom is also located downstairs. Upstairs, you’ll find the inside laundry area, two guest bedrooms, a full guest bathroom with quartz countertops and a tub/shower combination, and an oversized primary suite that can easily accommodate king-size furniture. The primary bedroom offers peaceful sunset views, a walk-in closet, and a beautiful ensuite bathroom featuring dual sinks, quartz countertops, a linen closet, and a fully tiled step-in shower. Additional features include hurricane shutters, hardwired ethernet ports throughout the home to maximize internet connection, and a thoughtfully designed split-bedroom layout. The Preserve at Gulf Trace offers true maintenance-free living along with community amenities including a playground and dog park. Ideally located minutes from Anclote Key State Park, Key Vista Nature Park, shopping, dining, Howard Park Beach, Sunset Beach, the J. Ben Harrill Recreation Complex with tennis courts, historic Tarpon Springs and the famous Sponge Docks, and downtown New Port Richey. If you’re looking for low-maintenance living, buyer incentives, and peaceful water and conservation views, this home is a must-see!
For sale
Price cut: $4.9K (10/14)
$235,000
2911 JACOB CROSSING LANE, HOLIDAY, FL 34691
3beds
1,444sqft
Townhouse
Built in 2020
1,957 Square Feet Lot
$-- Zestimate®
$163/sqft
$280/mo HOA
What's special
Screened lanaiTwo guest bedroomsGranite countertopsPeaceful natural backdropBeautiful kitchenHurricane shuttersEat-in dining area
- 120 days
- 330
- 28
Zillow last checked:
Listing updated:
Listed by:
Eric Way 813-293-4837,
KELLER WILLIAMS SUBURBAN TAMPA 813-684-9500,
Eddie Burton 813-728-3045,
KELLER WILLIAMS SUBURBAN TAMPA
Source: Stellar MLS,MLS#: TB8519042 Originating MLS: Suncoast Tampa
Originating MLS: Suncoast Tampa
Facts & features
Interior
Bedrooms & bathrooms
- Bedrooms: 3
- Bathrooms: 3
- Full bathrooms: 2
- 1/2 bathrooms: 1
Primary bedroom
- Features: Walk-In Closet(s)
- Level: Second
- Area: 240 Square Feet
- Dimensions: 15x16
Bedroom 2
- Features: Built-in Closet
- Level: Second
- Area: 121 Square Feet
- Dimensions: 11x11
Bedroom 3
- Features: Built-in Closet
- Level: Second
- Area: 121 Square Feet
- Dimensions: 11x11
Primary bathroom
- Level: Second
- Area: 112 Square Feet
- Dimensions: 8x14
Balcony porch lanai
- Level: First
- Area: 128 Square Feet
- Dimensions: 16x8
Great room
- Level: First
- Area: 288 Square Feet
- Dimensions: 12x24
Kitchen
- Features: Breakfast Bar, Pantry, Granite Counters
- Level: First
- Area: 143 Square Feet
- Dimensions: 11x13
Laundry
- Level: Second
- Area: 18 Square Feet
- Dimensions: 6x3
Heating
- Central, Electric
Cooling
- Central Air
Appliances
- Included: Dishwasher, Dryer, Electric Water Heater, Microwave, Range, Refrigerator, Washer
- Laundry: Electric Dryer Hookup, Inside, Upper Level, Washer Hookup
Features
- Eating Space In Kitchen, Open Floorplan, PrimaryBedroom Upstairs, Solid Surface Counters, Stone Counters, Thermostat, Walk-In Closet(s)
- Flooring: Carpet, Ceramic Tile
- Doors: Sliding Doors
- Windows: Hurricane Shutters
- Has fireplace: No
Interior area
- Total structure area: 1,844
- Total interior livable area: 1,444 sqft
Video & virtual tour
Property
Parking
- Total spaces: 1
- Parking features: Driveway, Garage Door Opener, Guest
- Attached garage spaces: 1
- Has uncovered spaces: Yes
Features
- Levels: Two
- Stories: 2
- Patio & porch: Patio, Rear Porch, Screened
- Exterior features: Irrigation System, Lighting, Sidewalk
- Has view: Yes
- View description: Trees/Woods, Water, Pond
- Has water view: Yes
- Water view: Water,Pond
Lot
- Size: 1,957 Square Feet
- Features: Landscaped, Sidewalk
Details
- Parcel number: 2526150060000000510
- Zoning: MF1
- Special conditions: None
Construction
Type & style
- Home type: Townhouse
- Property subtype: Townhouse
Materials
- Block, Stucco
- Foundation: Slab
- Roof: Shingle
Condition
- New construction: No
- Year built: 2020
Utilities & green energy
- Sewer: Public Sewer
- Water: Public
- Utilities for property: BB/HS Internet Available, Cable Available, Electricity Connected, Sewer Connected, Water Connected
Community & HOA
Community
- Features: Community Mailbox, Deed Restrictions, Dog Park, Playground, Sidewalks
- Pet fee: $0 monthly
- Subdivision: PRESERVE/GULF TRACE
HOA
- Has HOA: Yes
- Amenities included: Playground
- Services included: Cable TV, Common Area Taxes, Reserve Fund, Internet, Maintenance Structure, Maintenance Grounds, Maintenance Repairs, Pest Control
- HOA fee: $280 monthly
- HOA name: REA Property Management
- HOA phone: 727-477-2993
Location
- Region: Holiday
Financial & listing details
- Price per square foot: $163/sqft
- Tax assessed value: $240,562
- Annual tax amount: $2,972
- Date on market: 6/19/2026
- Cumulative days on market: 120 days
- Ownership: Fee Simple
- Total actual rent: 0
- Electric utility on property: Yes
- Road surface type: Paved
Estimated market value
Not available
Estimated sales range
Not available
Not available
Price history
| Date | Event | Price |
|---|---|---|
| 10/14/2026 | Price change | $235,000-2%$163/sqft |
Source:  Stellar MLS #TB8519042 Report a problem Stellar MLS #TB8519042 Report a problem | ||
| 9/29/2026 | Price change | $239,900-1.2%$166/sqft |
Source: Stellar MLS #TB8519042 Report a problem | ||
| 9/9/2026 | Price change | $242,900-2%$168/sqft |
Source: Stellar MLS #TB8519042 Report a problem | ||
| 8/24/2026 | Price change | $247,900-0.8%$172/sqft |
Source: Stellar MLS #TB8519042 Report a problem | ||
| 7/15/2026 | Price change | $249,900-3.9%$173/sqft |
Source: Stellar MLS #TB8519042 Report a problem | ||
| 6/19/2026 | Listed for sale | $260,000+26%$180/sqft |
Source: Stellar MLS #TB8519042 Report a problem | ||
| 6/1/2020 | Sold | $206,300$143/sqft |
Source: Public Record Report a problem | ||
Public tax history
| Year | Property taxes | Tax assessment |
|---|---|---|
| 2025 | $2,972 +2.6% | $205,430 +2.9% |
| 2024 | $2,896 +4.1% | $199,640 |
| 2023 | $2,783 +11.6% | $199,640 +6% |
| 2022 | $2,494 +2.1% | $188,253 +3% |
| 2021 | $2,442 +407.8% | $182,713 +506.3% |
| 2020 | $481 +391.5% | $30,138 +396.8% |
| 2019 | $98 | $6,067 |
Find assessor info on the county website
Monthly payment
Est. payment
Payment breakdown
Explore the cost of this home by adjusting the details. Changes won't be saved.Climate risks
Neighborhood: 34691
Nearby schools
Schools provided by the listing agent
- Elementary: Gulf Trace Elementary
- Middle: Paul R. Smith Middle-PO
- High: Anclote High-PO
Source: Stellar MLS. This data may not be complete. We recommend contacting the local school district to confirm school assignments for this home.
- $258,300-- bd2 ba1.4k sqft2907 Jacob Crossing Ln, Holiday, FL 34691Off Market
- $259,9003 bd3 ba1.4k sqft2919 Jacob Crossing Ln, Holiday, FL 34691For Sale

- $254,200-- bd2 ba1.4k sqft2915 Jacob Crossing Ln, Holiday, FL 34691Off Market
- $317,800-- bd2 ba1.8k sqft2903 Jacob Crossing Ln, Holiday, FL 34691Off Market
Similar homes
- $259,9003 bd3 ba1.4k sqft2919 JACOB CROSSING LANE, HOLIDAY, FL 34691For Sale
 MLS ID #TB8547115, Nancy Leslie, RE/MAX REALTEC GROUP INC. Stellar MLS
 - $231,9993 bd3 ba1.4k sqft3083 VICTORIA INLET DRIVE, HOLIDAY, FL 34691For Sale
 MLS ID #TB8514561, Erica Antonakos, QUICKSILVER REAL ESTATE GROUP. Stellar MLS
 - $238,0003 bd3 ba1.4k sqft3138 VICTORIA INLET DRIVE, HOLIDAY, FL 34691For Sale
 MLS ID #TB8501010, Wally Whisennant, COLDWELL BANKER REALTY. Stellar MLS
 - $226,0003 bd3 ba1.4k sqft3048 VICTORIA INLET DRIVE, HOLIDAY, FL 34691For Sale
 MLS ID #TB8512841, Alexandros Antonakos, QUICKSILVER REAL ESTATE GROUP. Stellar MLS
 - $295,0003 bd2 ba1.7k sqft2334 BARRACUDA COURT, HOLIDAY, FL 34691For SaleMLS ID #TB8555670, Beth Bataoel, KELLER WILLIAMS ST PETE REALTY. Stellar MLS
- $266,9952 bd3 ba1.5k sqft5226 FORUM BOULEVARD, HOLIDAY, FL 34690For SaleMLS ID #TB8498911, Eddie Rivera, IMPACT REALTY TAMPA BAY. Stellar MLS
- $275,0002 bd2 ba1.5k sqft2453 PLEASANT HILL LANE, HOLIDAY, FL 34691For SaleMLS ID #O6364058, Ryan Retaleato, LOKATION. Stellar MLS
- $245,9993 bd3 ba1.5k sqft7532 RED MILL CIRCLE, NEW PORT RICHEY, FL 34653For SaleMLS ID #TB8555019, Jama Hopkins, FUTURE HOME REALTY INC. Stellar MLS
- $240,0002 bd2 ba1.1k sqft7604 RED MILL CIRCLE, NEW PORT RICHEY, FL 34653For SaleMLS ID #TB8554720, Michael Pappas, III, PAPPAS REAL ESTATE LLC. Stellar MLS
- $349,9003 bd2 ba1.7k sqft2232 PARROT FISH DRIVE, HOLIDAY, FL 34691For SaleMLS ID #TB8555315, Olga Sexson, PREMIER SOTHEBY'S INTL REALTY. Stellar MLS
- $254,9003 bd3 ba1.6k sqft8525 SHALLOW CREEK, NEW PORT RICHEY, FL 34653For SaleMLS ID #TB8521508, Sandee Dillon-Mooney, RE/MAX REALTEC GROUP INC. Stellar MLS
- $275,0002 bd3 ba1k sqft2217 TUSCANY TRACE #7, PALM HARBOR, FL 34683For SaleMLS ID #TB8526469, Brittany Cheek, COLDWELL BANKER REALTY. Stellar MLS
- $240,0003 bd2 ba1.3k sqft39650 US HIGHWAY 19 N #651, TARPON SPRINGS, FL 34689For SaleMLS ID #TB8534360, Renee Gialousis, COLDWELL BANKER REALTY. Stellar MLS
- $224,9503 bd3 ba1.3k sqft16342 ROLLINGBROOK DRIVE, ODESSA, FL 33556For SaleMLS ID #TB8512109, Kurt Bierek, PALM PARADISE REALTY GROUP. Stellar MLS
- $219,9002 bd3 ba1.1k sqft6229 BAYSIDE KEY DRIVE, TAMPA, FL 33615For SaleMLS ID #TB8554304, David Timmons, KELLER WILLIAMS REALTY- PALM HARBOR. Stellar MLS
- $329,9803 bd2 ba1.7k sqft2302 BARRACUDA COURT, HOLIDAY, FL 34691For SaleMLS ID #TB8470066, Benjamin Elkins, COASTAL PROPERTIES GROUP INTERNATIONAL. Stellar MLS
- $220,0002 bd2 ba1.1k sqft5451 MAC ARTHUR AVENUE, NEW PORT RICHEY, FL 34652For SaleMLS ID #TB8528164, Derek Simonsen, LANTES REAL ESTATE LLC. Stellar MLS
- $191,9002 bd2 ba956 sqft3319 CANTRELL STREET, HOLIDAY, FL 34690For SaleMLS ID #O6437316, Eva Hockenberry, MAINSTAY BROKERAGE LLC. Stellar MLS
- $229,9002 bd3 ba1.1k sqft5512 CARROLLWOOD KEY DRIVE, TAMPA, FL 33624For SaleMLS ID #O6445297, Summer Brady, MAINSTAY BROKERAGE LLC. Stellar MLS
- $250,0002 bd3 ba1.2k sqft2523 SANDY BEACH LANE, CLEARWATER, FL 33763For SaleMLS ID #TB8541853, Vanessa Leonard, KELLER WILLIAMS REALTY- PALM HARBOR. Stellar MLS
