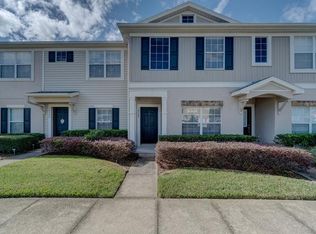
3 bed, 2 1/2 bath, two-story townhouse in the popular Swan View Townhomes gated community. Brand new carpet throughout, open kitchen and screened-in covered rear patio facing wooded conservation area.. Super low HOA fee, including community pool, exclusively for Swan View residents & their guests...****SELLER IS INCLUDING A COMPREHENSIVE HOME WARRANTY THAT ESSENTIALLY COVERS ALL SYSTEMS, APPLIANCES ALONG WITH ADDITIONAL BENEFITS****FANTASTIC location - close to everything! Publix, Panera Bread, Carrabba's, Eos Fitness - to name a few - all within 5 min! Super easy & quick access to the Veteran's Expressway - be at Tampa International Airport in 20 minutes..Come check it out!
For sale
Price cut: $10.1K (10/2)
$224,950
16342 ROLLINGBROOK DRIVE, ODESSA, FL 33556
3beds
1,337sqft
Townhouse
Built in 2005
1,058 Square Feet Lot
$-- Zestimate®
$168/sqft
$232/mo HOA
What's special
Two-story townhouseScreened-in covered rear patioBrand new carpet throughoutOpen kitchen
- 140 days
- 572
- 27
Zillow last checked:
Listing updated:
Listed by:
Kurt Bierek 941-999-8778,
PALM PARADISE REALTY GROUP 239-955-7256
Source: Stellar MLS,MLS#: TB8512109 Originating MLS: Suncoast Tampa
Originating MLS: Suncoast Tampa
Facts & features
Interior
Bedrooms & bathrooms
- Bedrooms: 3
- Bathrooms: 3
- Full bathrooms: 2
- 1/2 bathrooms: 1
Primary bedroom
- Features: Walk-In Closet(s)
- Level: Second
- Area: 195 Square Feet
- Dimensions: 15x13
Bedroom 2
- Features: Walk-In Closet(s)
- Level: Second
- Area: 144 Square Feet
- Dimensions: 12x12
Bedroom 3
- Features: Built-in Closet
- Level: First
- Area: 132 Square Feet
- Dimensions: 12x11
Great room
- Level: First
- Area: 285 Square Feet
- Dimensions: 19x15
Kitchen
- Level: First
- Area: 100 Square Feet
- Dimensions: 10x10
Heating
- Electric
Cooling
- Central Air
Appliances
- Included: Dishwasher, Disposal, Dryer, Electric Water Heater, Freezer, Microwave, Range, Refrigerator, Washer
- Laundry: Electric Dryer Hookup, Washer Hookup
Features
- High Ceilings, Kitchen/Family Room Combo, PrimaryBedroom Upstairs, Walk-In Closet(s)
- Flooring: Carpet, Tile
- Has fireplace: No
Interior area
- Total structure area: 1,468
- Total interior livable area: 1,337 sqft
Property
Parking
- Parking features: Assigned
Features
- Levels: Two
- Stories: 2
- Patio & porch: Covered, Enclosed, Patio, Screened
- Exterior features: Storage
Lot
- Size: 1,058 Square Feet
Details
- Parcel number: 3126180070013000040
- Zoning: MPUD
- Special conditions: None
Construction
Type & style
- Home type: Townhouse
- Property subtype: Townhouse
- Attached to another structure: Yes
Materials
- Block, Wood Frame
- Foundation: Slab
- Roof: Shingle
Condition
- Completed
- New construction: No
- Year built: 2005
Utilities & green energy
- Sewer: Public Sewer
- Water: Public
- Utilities for property: BB/HS Internet Available, Electricity Connected, Sewer Connected
Community & HOA
Community
- Features: Deed Restrictions, Gated Community - No Guard, Pool
- Security: Smoke Detector(s)
- Pet fee: $0 monthly
- Subdivision: SWAN VIEW TWNHMS
HOA
- Has HOA: Yes
- Amenities included: Gated, Pool
- Services included: Community Pool, Maintenance Structure, Pool Maintenance
- HOA fee: $232 monthly
- HOA name: Mike Pereira
- HOA phone: 813-341-0943
- Second HOA name: Suncoast Crossings Master Association, Inc.
Location
- Region: Odessa
Financial & listing details
- Price per square foot: $168/sqft
- Tax assessed value: $236,623
- Annual tax amount: $3,875
- Date on market: 5/27/2026
- Cumulative days on market: 141 days
- Listing terms: Cash,Conventional,FHA,VA Loan
- Ownership: Fee Simple
- Total actual rent: 0
- Electric utility on property: Yes
- Road surface type: Asphalt
Estimated market value
Not available
Estimated sales range
Not available
Not available
Price history
| Date | Event | Price |
|---|---|---|
| 10/2/2026 | Price change | $224,950-4.3%$168/sqft |
Source:  Stellar MLS #TB8512109 Report a problem Stellar MLS #TB8512109 Report a problem | ||
| 8/19/2026 | Price change | $235,000-1.7%$176/sqft |
Source: Stellar MLS #TB8512109 Report a problem | ||
| 7/26/2026 | Price change | $239,000-4.4%$179/sqft |
Source: Stellar MLS #TB8512109 Report a problem | ||
| 6/27/2026 | Price change | $249,999-3.8%$187/sqft |
Source: Stellar MLS #TB8512109 Report a problem | ||
| 6/13/2026 | Price change | $260,000-3.7%$194/sqft |
Source: Stellar MLS #TB8512109 Report a problem | ||
| 5/27/2026 | Listed for sale | $270,000+63.6%$202/sqft |
Source: Stellar MLS #TB8512109 Report a problem | ||
| 8/15/2020 | Listing removed | $1,400$1/sqft |
Source: TAMPA BAY ELITE HOMES, LLC #T3255729 Report a problem | ||
| 8/7/2020 | Sold | $165,000+1.2%$123/sqft |
Source: Public Record Report a problem | ||
| 8/1/2020 | Listed for rent | $1,400$1/sqft |
Source: TAMPA BAY ELITE HOMES, LLC #T3255729 Report a problem | ||
| 6/26/2020 | Pending sale | $163,000$122/sqft |
Source: PINEYWOODS REALTY LLC #T3250149 Report a problem | ||
| 6/25/2020 | Listed for sale | $163,000-15.1%$122/sqft |
Source: PINEYWOODS REALTY LLC #T3250149 Report a problem | ||
| 9/27/2005 | Sold | $191,900+64.9%$144/sqft |
Source: Public Record Report a problem | ||
| 8/11/2005 | Sold | $116,395$87/sqft |
Source: Public Record Report a problem | ||
Public tax history
| Year | Property taxes | Tax assessment |
|---|---|---|
| 2025 | $3,876 +4.7% | $236,623 -0.4% |
| 2024 | $3,703 +7.6% | $237,562 +26.2% |
| 2023 | $3,442 +24.4% | $188,190 +10% |
| 2022 | $2,766 +13.6% | $171,090 +21% |
| 2021 | $2,435 +18.8% | $141,400 +30.4% |
| 2020 | $2,049 +5.2% | $108,440 +10% |
| 2019 | $1,947 | $98,590 -20.5% |
| 2018 | $1,947 +6.6% | $123,937 +19.1% |
| 2017 | $1,826 +10.5% | $104,079 +25% |
| 2016 | $1,653 +24% | $83,232 +9.3% |
| 2015 | $1,334 +118.8% | $76,179 +11.7% |
| 2014 | $610 | $68,212 +13.1% |
| 2013 | -- | $60,311 +1.5% |
| 2012 | -- | $59,427 -23.6% |
| 2011 | -- | $77,785 -11.9% |
| 2010 | -- | $88,278 -19.8% |
| 2009 | -- | $110,062 -20.2% |
| 2008 | -- | $137,979 -8.5% |
| 2007 | -- | $150,856 +17.1% |
| 2006 | -- | $128,809 +37% |
| 2005 | -- | $93,990 +1869.6% |
| 2004 | -- | $4,772 |
Find assessor info on the county website
Monthly payment
Est. payment
Payment breakdown
Explore the cost of this home by adjusting the details. Changes won't be saved.Climate risks
Neighborhood: 33556
Nearby schools
Schools provided by the listing agent
- Elementary: Skybrooke K-8
- Middle: Skybrooke K-8
- High: Sunlake High School-PO
Source: Stellar MLS. This data may not be complete. We recommend contacting the local school district to confirm school assignments for this home.

Similar homes
- $243,9003 bd3 ba1.5k sqft7532 RED MILL CIRCLE, NEW PORT RICHEY, FL 34653For Sale

 MLS ID #TB8555019, Jama Hopkins, FUTURE HOME REALTY INC. Stellar MLS
 - $225,0002 bd3 ba1.2k sqft4610 WINDING RIVER WAY, LAND O LAKES, FL 34639For Sale
 MLS ID #TB8530631, Patrick H Burgess, GRI, RE/MAX PREMIER GROUP. Stellar MLS
 - $239,0003 bd3 ba1.5k sqft27845 PLEASURE RIDE LOOP, WESLEY CHAPEL, FL 33544For Sale
 MLS ID #TB8532978, Sharon Wang, LPT REALTY, LLC. Stellar MLS
 - $229,9002 bd3 ba1.2k sqft8116 STONE PATH WAY, TAMPA, FL 33647For Sale
 MLS ID #TB8514101, Ronni Beckwith, CHARLES RUTENBERG REALTY INC. Stellar MLS
 - $235,0003 bd3 ba1.4k sqft2911 JACOB CROSSING LANE, HOLIDAY, FL 34691For SaleMLS ID #TB8519042, Eric Way, KELLER WILLIAMS SUBURBAN TAMPA. Stellar MLS
- $240,0002 bd2 ba1.1k sqft7604 RED MILL CIRCLE, NEW PORT RICHEY, FL 34653For SaleMLS ID #TB8554720, Michael Pappas, III, PAPPAS REAL ESTATE LLC. Stellar MLS
- $225,0003 bd3 ba1.6k sqft12039 GREENGATE DRIVE, HUDSON, FL 34669For SaleMLS ID #TB8470662, Kari Hazeltine, REAL BROKER, LLC. Stellar MLS
- $295,0003 bd3 ba2k sqft18924 ULMUS STREET, LUTZ, FL 33558For SaleMLS ID #TB8531060, Haike Abraham, CROWN GROUP REALTY INC. Stellar MLS
- $219,0002 bd3 ba1k sqft2350 FLETCHERS POINT CIRCLE, TAMPA, FL 33613For SaleMLS ID #TB8534287, Alfredo Perez, LPT REALTY LLC. Stellar MLS
- $218,0002 bd3 ba1.2k sqft11608 DECLARATION DRIVE, TAMPA, FL 33635For SaleMLS ID #TB8545295, Lori Pickens, BHHS FLORIDA PROPERTIES GROUP. Stellar MLS
- $244,5002 bd3 ba1k sqft14053 NOTREVILLE WAY, TAMPA, FL 33624For SaleMLS ID #TB8491506, Gynafer Hollingsworth, COLDWELL BANKER REALTY. Stellar MLS
- $254,9003 bd3 ba1.6k sqft8525 SHALLOW CREEK, NEW PORT RICHEY, FL 34653For SaleMLS ID #TB8521508, Sandee Dillon-Mooney, RE/MAX REALTEC GROUP INC. Stellar MLS
- $229,5002 bd3 ba1.1k sqft366 COUNTRYSIDE KEY BOULEVARD, OLDSMAR, FL 34677For SaleMLS ID #TB8534362, Becki Server, CENTURY 21 INTEGRA. Stellar MLS
- $199,9002 bd3 ba1.1k sqft8543 TRAIL WIND DRIVE, TAMPA, FL 33647For SaleMLS ID #TB8545393, Garrett Carroll, MIHARA & ASSOCIATES INC.. Stellar MLS
- $249,9002 bd3 ba1.3k sqft20456 NEEDLETREE DRIVE, TAMPA, FL 33647For SaleMLS ID #TB8543539, Molly Nye, CENTURY 21 BILL NYE REALTY. Stellar MLS
- $249,0002 bd3 ba1.2k sqft18958 DUQUESNE DRIVE, TAMPA, FL 33647For SaleMLS ID #TB8514184, Sarah Vera, EXP REALTY LLC. Stellar MLS
- $204,9002 bd3 ba1.1k sqft1236 BLENHEIM COURT, WESLEY CHAPEL, FL 33543For SaleMLS ID #TB8534637, Renee Miller, CENTURY 21 BILL NYE REALTY. Stellar MLS
- $275,0003 bd3 ba1.2k sqft4310 FINCASTLE COURT, TAMPA, FL 33624For SaleMLS ID #TB8537086, Justin Eskew, KELLER WILLIAMS TAMPA PROPERTIES. Stellar MLS
- $217,9002 bd2 ba1.1k sqft6808 DALI AVENUE #101, LAND O LAKES, FL 34637For SaleMLS ID #TB8534435, Nadia Heinz, DENNIS REALTY & INV. CORP.. Stellar MLS
- $235,5002 bd3 ba1.6k sqft30352 ELDERWOOD DRIVE, WESLEY CHAPEL, FL 33543For SaleMLS ID #TB8454443, Michelle Hyacinthe, FUTURE HOME REALTY INC. Stellar MLS
