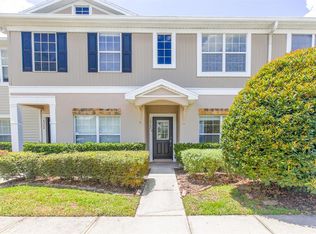
GATED COMMUNITY • SWIMMING POOL • LOW HOA FEE • 2 BEDROOMS + DEN & 2 1/2 BATHS! BACK ON MARKET – NO FAULT OF SELLER! Previous buyer withdrew. Your second chance is here. Welcome to Swan View Townhomes, a gated community in the heart of Odessa where convenience meets peaceful Florida living. Ideally situated just off SR 54, this two-story townhome offers the convenience of nearby Suncoast Parkway access, providing a direct route toward Tampa International Airport and easy connections throughout the Tampa Bay area, while offering a quiet retreat from the hustle and bustle. Inside, the thoughtfully designed floor plan features two spacious upstairs bedrooms, each with its own private full bathroom, offering comfort and privacy. A versatile downstairs den provides additional space for a home office or hobby room. The main living areas are conveniently served by a downstairs half bath, while the upstairs laundry area adds everyday practicality. Step outside to your covered, screened-in patio overlooking a wooded conservation area. It’s a peaceful setting to enjoy your morning coffee, unwind in the evening, or simply appreciate the natural Florida surroundings. Residents of Swan View enjoy the added benefits of gated access and a community swimming pool, perfect for enjoying Florida’s sunshine without the upkeep of a private pool. With grocery stores, restaurants, fitness centers, and everyday essentials just minutes away, this location offers the convenience of having so much close to home. Whether you’re looking for a primary residence or a low-maintenance Florida retreat, this townhome offers a wonderful combination of comfort, functionality, natural surroundings, and location. Come discover what makes Swan View such an inviting place to call home.
For sale
$229,000
16340 ROLLINGBROOK DRIVE, ODESSA, FL 33556
2beds
1,337sqft
Townhouse
Built in 2005
1,058 Square Feet Lot
$224,500 Zestimate®
$171/sqft
$232/mo HOA
What's special
Swimming poolCommunity swimming poolCovered screened-in patioVersatile downstairs denDownstairs half bathUpstairs laundry areaTwo spacious upstairs bedrooms
- 15 days
- 231
- 11
Likely to sell faster than
Zillow last checked:
Listing updated:
Listed by:
Jackie Ciliberto 727-804-2061,
ROCKS REALTY 727-777-3264
Source: Stellar MLS,MLS#: TB8565633 Originating MLS: West Pasco
Facts & features
Interior
Bedrooms & bathrooms
- Bedrooms: 2
- Bathrooms: 3
- Full bathrooms: 2
- 1/2 bathrooms: 1
Rooms
- Room types: Den/Library/Office
Primary bedroom
- Features: Ceiling Fan(s), En Suite Bathroom, Walk-In Closet(s)
- Level: Second
Bedroom 2
- Features: Built-in Closet
- Level: Second
Primary bathroom
- Features: Tub With Shower
- Level: Second
Bathroom 2
- Features: Tub With Shower
- Level: Second
Balcony porch lanai
- Features: Storage Closet
- Level: First
Den
- Features: No Closet
- Level: First
Kitchen
- Features: Pantry, Walk-In Closet(s)
- Level: First
Laundry
- Features: Built-in Closet
- Level: Second
Living room
- Features: Ceiling Fan(s), Storage Closet
- Level: First
Heating
- Central
Cooling
- Central Air
Appliances
- Included: Dishwasher, Dryer, Electric Water Heater, Microwave, Range, Range Hood, Refrigerator, Washer
- Laundry: Inside, Laundry Closet, Upper Level
Features
- Ceiling Fan(s)
- Flooring: Carpet, Ceramic Tile, Laminate
- Doors: French Doors, Sliding Doors, Sliding Doors
- Has fireplace: No
Interior area
- Total structure area: 1,337
- Total interior livable area: 1,337 sqft
Video & virtual tour
Property
Parking
- Parking features: Guest
Features
- Levels: Two
- Stories: 2
- Patio & porch: Enclosed, Rear Porch, Screened
- Exterior features: Irrigation System
- Pool features: In Ground
- Has view: Yes
- View description: Trees/Woods
Lot
- Size: 1,058 Square Feet
Details
- Parcel number: 1826310070013000050
- Zoning: MPUD
- Special conditions: None
Construction
Type & style
- Home type: Townhouse
- Property subtype: Townhouse
Materials
- Block, Stucco
- Foundation: Slab
- Roof: Shingle
Condition
- New construction: No
- Year built: 2005
Utilities & green energy
- Sewer: Public Sewer
- Water: None
- Utilities for property: BB/HS Internet Available, Cable Available, Electricity Connected, Phone Available, Sewer Connected, Water Connected
Community & HOA
Community
- Features: Gated Community - No Guard, Irrigation-Reclaimed Water, Pool, Sidewalks
- Pet fee: $0 monthly
- Subdivision: SWAN VIEW TWNHMS
HOA
- Has HOA: Yes
- Services included: Community Pool, Maintenance Structure, Manager, Pool Maintenance
- HOA fee: $232 monthly
- HOA name: Mike Pereira
- HOA phone: 813-341-0943
- Second HOA name: Suncoast Crossings Master Association
Location
- Region: Odessa
Financial & listing details
- Price per square foot: $171/sqft
- Tax assessed value: $236,623
- Annual tax amount: $3,875
- Date on market: 11/7/2026
- Cumulative days on market: 9 days
- Listing terms: Cash,Conventional,FHA,VA Loan
- Ownership: Condominium
- Total actual rent: 0
- Electric utility on property: Yes
- Road surface type: Asphalt
Estimated market value
$224,500
$213,000 - $236,000
$1,796/mo
Price history
| Date | Event | Price |
|---|---|---|
| 11/7/2026 | Listed for sale | $229,000+43.2%$171/sqft |
Source:  Stellar MLS #TB8565633 Report a problem | ||
| 5/1/2023 | Listing removed | -- |
Source: Zillow Rentals Report a problem | ||
| 4/27/2023 | Price change | $1,700-5.6%$1/sqft |
Source: Zillow Rentals Report a problem | ||
| 4/1/2023 | Listed for rent | $1,800$1/sqft |
Source: Zillow Rentals Report a problem | ||
| 3/6/2023 | Listing removed | -- |
Source: Zillow Rentals Report a problem | ||
| 2/12/2023 | Listed for rent | $1,800$1/sqft |
Source: Zillow Rentals Report a problem | ||
| 7/16/2019 | Sold | $159,900$120/sqft |
Source: Public Record Report a problem | ||
| 5/23/2019 | Listed for sale | $159,900-14.4%$120/sqft |
Source: PINEYWOODS REALTY LLC #T3176280 Report a problem | ||
| 12/21/2006 | Sold | $186,900$140/sqft |
Source: Public Record Report a problem | ||
Public tax history
| Year | Property taxes | Tax assessment |
|---|---|---|
| 2025 | $3,876 +4.7% | $236,623 -0.4% |
| 2024 | $3,703 +7.6% | $237,562 +26.2% |
| 2023 | $3,442 +24.4% | $188,190 +10% |
| 2022 | $2,766 +13.6% | $171,090 +21% |
| 2021 | $2,435 +6.1% | $141,400 +6.4% |
| 2020 | $2,294 +243.5% | $132,859 +101.3% |
| 2019 | $668 | $66,000 +1.9% |
| 2018 | $668 +1.6% | $64,775 |
| 2017 | $658 -0.5% | $64,775 +4.2% |
| 2016 | $661 +4.9% | $62,138 +0.7% |
| 2015 | $630 +3.3% | $61,706 -9.5% |
| 2014 | $610 | $68,212 +13.1% |
| 2013 | -- | $60,311 +1.5% |
| 2012 | -- | $59,427 -23.6% |
| 2011 | -- | $77,785 -11.9% |
| 2010 | -- | $88,278 -19.8% |
| 2009 | -- | $110,062 -20.6% |
| 2008 | -- | $138,571 -8.5% |
| 2007 | -- | $151,517 +16.2% |
| 2006 | -- | $130,381 +37.2% |
| 2005 | -- | $95,029 +1891.4% |
| 2004 | -- | $4,772 |
Find assessor info on the county website
Monthly payment
Est. payment
Payment breakdown
Explore the cost of this home by adjusting the details. Changes won't be saved.Climate risks
Neighborhood: 33556
Nearby schools
Schools provided by the listing agent
- Elementary: Skybrooke K-8
- Middle: Skybrooke K-8
- High: Sunlake High School-PO
Source: Stellar MLS. This data may not be complete. We recommend contacting the local school district to confirm school assignments for this home.

Similar homes
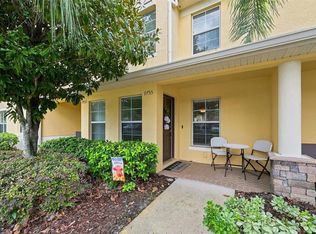
- $239,9002 bd3 ba1.5k sqft9755 TRUMPET VINE LOOP, NEW PORT RICHEY, FL 34655For Sale
 MLS ID #W7889186, Amy Searcy, RE/MAX CHAMPIONS. Stellar MLS
- $224,5002 bd2 ba1.2k sqft1920 HAMMOCKS AVENUE #1002, LUTZ, FL 33549For Sale
 MLS ID #W7888476, Kelly Mothershead Timmons, KELLER WILLIAMS REALTY- PALM HARBOR. Stellar MLS
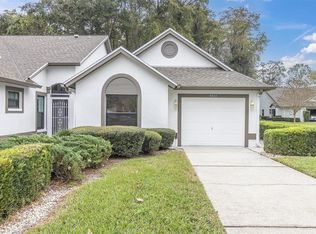
- $253,0002 bd2 ba1.3k sqft9223 TURNBERRY COURT, NEW PORT RICHEY, FL 34655For Sale
 MLS ID #W7891247, Jennifer Miller-Kuhn, RE/MAX CHAMPIONS. Stellar MLS
- $220,0002 bd2 ba1.1k sqft7604 RED MILL CIRCLE, NEW PORT RICHEY, FL 34653For Sale
 MLS ID #TB8554720, Michael Pappas, III, PAPPAS REAL ESTATE LLC. Stellar MLS
- $249,0002 bd3 ba1.2k sqft10405 WESTPARK PRESERVE BOULEVARD, TAMPA, FL 33625For SaleMLS ID #TB8545942, Heidi Odio, COMPASS FLORIDA LLC. Stellar MLS
- $239,9003 bd3 ba1.5k sqft26523 CHIMNEY SPIRE LANE, WESLEY CHAPEL, FL 33544For SaleMLS ID #TB8533599, Pete Radeka, FLORIDA EXECUTIVE REALTY. Stellar MLS
- $249,9002 bd3 ba1.3k sqft20456 NEEDLETREE DRIVE, TAMPA, FL 33647For SaleMLS ID #TB8543539, Molly Nye, CENTURY 21 BILL NYE REALTY. Stellar MLS
- $224,9003 bd3 ba1.3k sqft7641 SAILWINDS PASS, PORT RICHEY, FL 34668For SaleMLS ID #TB8464047, Manuel Arroyo, DALTON WADE INC. Stellar MLS
- $245,9993 bd3 ba1.5k sqft7532 RED MILL CIRCLE, NEW PORT RICHEY, FL 34653For SaleMLS ID #TB8555019, Jama Hopkins, FUTURE HOME REALTY INC. Stellar MLS
- $249,9002 bd3 ba1.2k sqft19262 STONE HEDGE DRIVE, TAMPA, FL 33647For SaleMLS ID #TB8549472, Gustavo Torres, EXP REALTY LLC. Stellar MLS
- $244,5002 bd3 ba1k sqft14053 NOTREVILLE WAY, TAMPA, FL 33624For SaleMLS ID #TB8491506, Gynafer Hollingsworth, COLDWELL BANKER REALTY. Stellar MLS
- $225,0003 bd3 ba1.6k sqft9870 ASHBURN LAKE DRIVE, TAMPA, FL 33610For SaleMLS ID #TB8561974, Katrina Madewell, REAL BROKER, LLC. Stellar MLS
- $285,0003 bd3 ba1.8k sqft3006 GIRVAN DRIVE, LAND O LAKES, FL 34638For SaleMLS ID #TB8526920, Mitchell David, ALIGN RIGHT REALTY CARROLLWOOD. Stellar MLS
- $219,0002 bd2 ba1.1k sqft12216 COUNTRY WHITE CIRCLE, TAMPA, FL 33635For SaleMLS ID #TB8527294, Khristian Marcotrigiano, 54 REALTY LLC. Stellar MLS
- $244,9002 bd2 ba1.2k sqft12225 COUNTRY WHITE CIRCLE, TAMPA, FL 33635For SaleMLS ID #TB8542335, Nancy Leslie, RE/MAX REALTEC GROUP INC. Stellar MLS
- $204,9002 bd3 ba1.2k sqft1760 MILL RUN CIRCLE, TAMPA, FL 33613For SaleMLS ID #TB8536303, Erica Shireman, KELLER WILLIAMS TAMPA CENTRAL. Stellar MLS
- $275,0002 bd3 ba1k sqft2217 TUSCANY TRACE #7, PALM HARBOR, FL 34683For SaleMLS ID #TB8526469, Brittany Cheek, COLDWELL BANKER REALTY. Stellar MLS
- $260,0003 bd3 ba1.5k sqft26624 CHIMNEY SPIRE LANE, WESLEY CHAPEL, FL 33544For SaleMLS ID #TB8527749, Barbara Tomberlin, ELITE BROKERS, LLC. Stellar MLS
- $230,0002 bd2 ba1.2k sqft11214 PORT DOUGLAS DRIVE, NEW PORT RICHEY, FL 34654For SaleMLS ID #TB8497215, Tracy Krlin, CHARLES RUTENBERG REALTY INC. Stellar MLS
- $259,0002 bd2 ba1.2k sqft7432 WIMPOLE DRIVE, NEW PORT RICHEY, FL 34655For SaleMLS ID #TB8563216, Sinan Zakaria, LISTED SIMPLY. Stellar MLS
