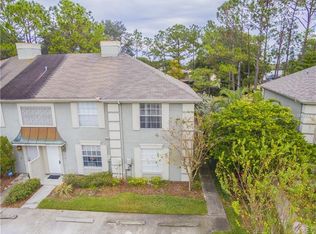
Welcome to this quaint townhome located in the beautiful Carrollwood Village. Just a few minutes away from the wonderful Carrollwood Village Park. As you enter the neighborhood, you are greeted with mature tree lined streets that add lots of charm and shade. As you pull into the assigned parking spots located directly in front of your door, you will notice fresh mulch and a space for you to plant flowers, or plants of your choosing. Just through the front door, you are greeted with an open floorplan allowing the natural Florida sunshine to pour in the back sliding glass doors. To your left you will find the breakfast nook that is perfect for a small table with a bench in front of the beautiful front window. This nook opens right up to the heart of the home, the kitchen, it allows to server your guests with ease! There is plenty of counter space and cabinets for all of your storage needs! The kitchen also features an adorable peninsula perfect for stools to entertain or do homework at night while dinner is being prepared. The laundry closet is located right across the hall and also has storage. Down the hall, you will find the half bathroom for all of your guests. Just through the kitchen is the spacious living room where you can enjoy movie night or a quiet night in. The sliding glass doors open up to a storage closet outside as well as a small backyard to let your four-legged friends out and get some sun. Just up the stairs you will find the primary bedroom featuring two closets and an ensuite bathroom. The second bedroom is very spacious as well and has its own bathroom as well. Any guest would love to stay. Be sure to check out the large community pool that is located very close by and enjoy all that Carrollwood Village has to offer. Call today for your private showing before this cutie becomes someone else's dream come true!
For sale
Price cut: $500 (8/26)
$244,500
14053 NOTREVILLE WAY, TAMPA, FL 33624
2beds
1,094sqft
Townhouse
Built in 1984
646 Square Feet Lot
$242,200 Zestimate®
$223/sqft
$284/mo HOA
What's special
Mature tree lined streetsBack sliding glass doorsFresh mulch
- 166 days
- 324
- 17
Zillow last checked:
Listing updated:
Listed by:
Gynafer Hollingsworth 813-541-7057,
COLDWELL BANKER REALTY 813-289-1712
Source: Stellar MLS,MLS#: TB8491506 Originating MLS: Suncoast Tampa
Originating MLS: Suncoast Tampa
Facts & features
Interior
Bedrooms & bathrooms
- Bedrooms: 2
- Bathrooms: 3
- Full bathrooms: 2
- 1/2 bathrooms: 1
Primary bedroom
- Features: Built-in Closet
- Level: Second
Bedroom 2
- Features: Built-in Closet
- Level: Second
Primary bathroom
- Level: Second
Bathroom 3
- Level: First
Dinette
- Level: First
Kitchen
- Level: First
Living room
- Level: First
Heating
- Central
Cooling
- Central Air
Appliances
- Included: Dishwasher, Range, Refrigerator
- Laundry: Laundry Closet
Features
- Ceiling Fan(s), Open Floorplan
- Flooring: Engineered Hardwood
- Has fireplace: No
Interior area
- Total structure area: 1,094
- Total interior livable area: 1,094 sqft
Video & virtual tour
Property
Features
- Levels: Two
- Stories: 2
- Exterior features: Awning(s), Lighting
Lot
- Size: 646 Square Feet
Details
- Parcel number: U0628180WV00000200002.0
- Zoning: PD
- Special conditions: None
Construction
Type & style
- Home type: Townhouse
- Property subtype: Townhouse
Materials
- Concrete
- Foundation: Slab
- Roof: Shingle
Condition
- New construction: No
- Year built: 1984
Utilities & green energy
- Sewer: Public Sewer
- Water: Public
- Utilities for property: BB/HS Internet Available, Cable Connected, Electricity Connected
Community & HOA
Community
- Features: Community Mailbox, Pool
- Pet fee: $0 monthly
- Subdivision: CARROLLWOOD VILLAGE PH III
HOA
- Has HOA: Yes
- Services included: Community Pool, Maintenance Grounds
- HOA fee: $284 monthly
- HOA name: Dawn Archambault
- Second HOA name: Carrollwood Village
Location
- Region: Tampa
Financial & listing details
- Price per square foot: $223/sqft
- Tax assessed value: $188,879
- Annual tax amount: $2,038
- Date on market: 3/27/2026
- Cumulative days on market: 167 days
- Ownership: Fee Simple
- Total actual rent: 0
- Electric utility on property: Yes
- Road surface type: Asphalt
Estimated market value
$242,200
$230,000 - $254,000
$2,013/mo
Price history
| Date | Event | Price |
|---|---|---|
| 8/26/2026 | Price change | $244,500-0.2%$223/sqft |
Source:  Stellar MLS #TB8491506 Report a problem Stellar MLS #TB8491506 Report a problem | ||
| 5/2/2026 | Price change | $245,000-2%$224/sqft |
Source: Stellar MLS #TB8491506 Report a problem | ||
| 3/27/2026 | Listed for sale | $250,000-2%$229/sqft |
Source: Stellar MLS #TB8491506 Report a problem | ||
| 9/3/2025 | Listing removed | $255,000$233/sqft |
Source: Stellar MLS #TB8368359 Report a problem | ||
| 8/24/2025 | Price change | $255,000-1.7%$233/sqft |
Source: Stellar MLS #TB8368359 Report a problem | ||
| 7/20/2025 | Price change | $259,500-0.2%$237/sqft |
Source: Stellar MLS #TB8368359 Report a problem | ||
| 7/3/2025 | Price change | $260,000-1.9%$238/sqft |
Source: Stellar MLS #TB8368359 Report a problem | ||
| 6/26/2025 | Price change | $265,000-1.9%$242/sqft |
Source: Stellar MLS #TB8368359 Report a problem | ||
| 5/25/2025 | Price change | $270,000-0.9%$247/sqft |
Source: Stellar MLS #TB8368359 Report a problem | ||
| 5/7/2025 | Price change | $272,500-0.9%$249/sqft |
Source: Stellar MLS #TB8368359 Report a problem | ||
| 4/3/2025 | Listed for sale | $275,000+65.8%$251/sqft |
Source: Stellar MLS #TB8368359 Report a problem | ||
| 6/3/2019 | Sold | $165,900+0.6%$152/sqft |
Source: Public Record Report a problem | ||
| 4/23/2019 | Pending sale | $164,900$151/sqft |
Source: RE/MAX Realtec Group #U8042788 Report a problem | ||
| 4/19/2019 | Listed for sale | $164,900+38.6%$151/sqft |
Source: RE/MAX REALTEC GROUP INC #U8042788 Report a problem | ||
| 1/21/2017 | Listing removed | $1,195$1/sqft |
Source: Berkshire Hathaway HomeServices Florida Properties Group Report a problem | ||
| 1/14/2017 | Listed for rent | $1,195+3.9%$1/sqft |
Source: Berkshire Hathaway HomeServices Florida Properties Group Report a problem | ||
| 6/3/2015 | Listing removed | $1,150$1/sqft |
Source: Berkshire Hathaway HomeServices Florida Properties Group Report a problem | ||
| 5/3/2015 | Listed for rent | $1,150+4.5%$1/sqft |
Source: Berkshire Hathaway Home Services Florida Properties Group Report a problem | ||
| 4/8/2014 | Listing removed | $1,100$1/sqft |
Source: Berkshire Hathaway HomeServices Florida Properties Group Report a problem | ||
| 2/15/2014 | Listed for rent | $1,100$1/sqft |
Source: Berkshire Hathaway HomeServices Florida Properties Group Report a problem | ||
| 9/4/2009 | Sold | $119,000-17.9%$109/sqft |
Source: Stellar MLS #T2371396 Report a problem | ||
| 11/3/2008 | Listing removed | $145,000$133/sqft |
Source: Keller Williams Realty #T2303345 Report a problem | ||
| 9/14/2008 | Listed for sale | $145,000-2%$133/sqft |
Source: Keller Williams Realty #T2303345 Report a problem | ||
| 5/7/2008 | Listing removed | $147,900$135/sqft |
Source: Keller Williams Realty #T2303345 Report a problem | ||
| 4/5/2008 | Listed for sale | $147,900+117.8%$135/sqft |
Source: Keller Williams Realty #T2303345 Report a problem | ||
| 3/1/2000 | Sold | $67,900$62/sqft |
Source: Public Record Report a problem | ||
Public tax history
| Year | Property taxes | Tax assessment |
|---|---|---|
| 2025 | $2,229 +9.4% | $134,370 +2.9% |
| 2024 | $2,038 +5.3% | $130,583 +3% |
| 2023 | $1,936 +7.8% | $126,780 +3% |
| 2022 | $1,796 +1.6% | $123,087 +3% |
| 2021 | $1,769 +4.8% | $119,502 +1.4% |
| 2020 | $1,688 -19.4% | $117,852 +17% |
| 2019 | $2,095 | $100,729 -4.4% |
| 2018 | $2,095 -0.6% | $105,321 +18.7% |
| 2017 | $2,109 +10.4% | $88,741 +8.3% |
| 2016 | $1,911 +4.1% | $81,907 +10% |
| 2015 | $1,835 +80.3% | $74,461 +17.4% |
| 2014 | $1,018 | $63,415 +5.9% |
| 2013 | $1,018 +9.8% | $59,895 +1.4% |
| 2012 | $927 +8.5% | $59,081 +6.5% |
| 2011 | $854 -9.3% | $55,475 -7.6% |
| 2010 | $942 -3.7% | $60,054 -22.6% |
| 2009 | $978 +1.1% | $77,540 +0.1% |
| 2008 | $968 -20.3% | $77,463 +3% |
| 2007 | $1,214 -2.8% | $75,207 +2.5% |
| 2006 | $1,249 +1% | $73,373 +3% |
| 2005 | $1,236 | $71,236 +3% |
| 2004 | -- | $69,161 +1.9% |
| 2003 | -- | $67,871 +2.4% |
| 2002 | -- | $66,280 |
| 2001 | -- | $66,280 +16.8% |
| 2000 | $1,540 | $56,750 |
Find assessor info on the county website
Monthly payment
Est. payment
Payment breakdown
Explore the cost of this home by adjusting the details. Changes won't be saved.Climate risks
Neighborhood: 33624


Similar homes
- $219,0002 bd3 ba1.1k sqft5416 CARROLLWOOD KEY DRIVE #8, TAMPA, FL 33624For Sale
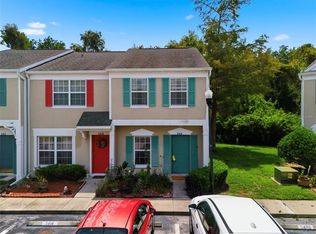
 MLS ID #TB8541260, Melissa Hileman, CENTURY 21 BILL NYE REALTY. Stellar MLS
 - $252,5002 bd3 ba1.1k sqft16143 RAMBLING VINE DRIVE E, TAMPA, FL 33624For Sale
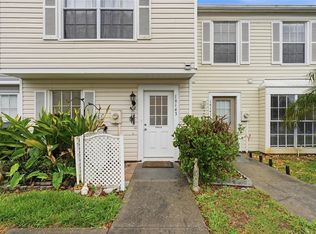 MLS ID #TB8487418, Ashley Mason, LPT REALTY, LLC.. Stellar MLS
 - $250,0002 bd2 ba1k sqft3909 CARROLL CYPRESS COURT, TAMPA, FL 33614For Sale
 MLS ID #TB8522329, Ted Funsch, COLDWELL BANKER REALTY. Stellar MLS
 - $219,0002 bd3 ba1k sqft2350 FLETCHERS POINT CIRCLE, TAMPA, FL 33613For Sale
 MLS ID #TB8534287, Alfredo Perez, LPT REALTY LLC. Stellar MLS
 - $275,0002 bd3 ba1.4k sqft14902 PAR CLUB CIRCLE, TAMPA, FL 33618For SaleMLS ID #TB8489769, John Doyle, DOYLE & MCGRATH REAL ESTATE LL. Stellar MLS
- $209,9002 bd3 ba1.2k sqft1760 MILL RUN CIRCLE, TAMPA, FL 33613For SaleMLS ID #TB8536303, Erica Shireman, KELLER WILLIAMS RLTY NEW TAMPA. Stellar MLS
- $249,9002 bd2 ba1.2k sqft12225 COUNTRY WHITE CIRCLE, TAMPA, FL 33635For SaleMLS ID #TB8542335, Nancy Leslie, RE/MAX REALTEC GROUP INC. Stellar MLS
- $243,0002 bd2 ba1.1k sqft12216 COUNTRY WHITE CIRCLE #12216, TAMPA, FL 33635For SaleMLS ID #TB8527294, Khristian Marcotrigiano, 54 REALTY LLC. Stellar MLS
- $225,0002 bd2 ba1k sqft6902 EL CENTRO COURT, TAMPA, FL 33634For SaleMLS ID #TB8514860, Jeffrey Borham, PA, EXP REALTY LLC. Stellar MLS
- $269,0002 bd2 ba1.1k sqft13507 PALMWOOD LANE #13507, TAMPA, FL 33618For SaleMLS ID #TB8505532, Bethany Mis, NOBLE STAR REALTY. Stellar MLS
- $249,9002 bd3 ba1.3k sqft20456 NEEDLETREE DRIVE, TAMPA, FL 33647For SaleMLS ID #TB8543539, Molly Nye, CENTURY 21 BILL NYE REALTY. Stellar MLS
- $244,9003 bd2 ba1k sqft5100 BURCHETTE ROAD #2805, TAMPA, FL 33647For SaleMLS ID #TB8543006, Christina Barone, SIGNATURE REALTY ASSOCIATES. Stellar MLS
- $230,0002 bd3 ba1.2k sqft16221 SWAN VIEW CIRCLE, ODESSA, FL 33556For SaleMLS ID #A4695041, Valarie Gerbus, MANGROVE BAY REALTY LLC. Stellar MLS
- $220,0003 bd3 ba1.3k sqft5156 SUNRIDGE PALMS DRIVE, TAMPA, FL 33617For SaleMLS ID #TB8500526, Nicholas Cuccia, MAVREALTY. Stellar MLS
- $359,0003 bd3 ba1.4k sqft5485 FRIARSWAY DRIVE, TAMPA, FL 33624For SaleMLS ID #TB8534116, Joey Torres, STOFEL & ASSOCIATES REALTY. Stellar MLS
- $179,9002 bd3 ba1.1k sqft16545 LAKE BRIGADOON CIRCLE, TAMPA, FL 33618For SaleMLS ID #TB8448636, Lucy Werner, RIVERVIEW REALTY COMPANY. Stellar MLS
- $229,9002 bd3 ba1.2k sqft8116 STONE PATH WAY, TAMPA, FL 33647For SaleMLS ID #TB8514101, Ronni Beckwith, CHARLES RUTENBERG REALTY INC. Stellar MLS
- $300,0003 bd3 ba1.5k sqft8421 EDGEWATER PLACE BOULEVARD, TAMPA, FL 33615For SaleMLS ID #TB8507628, Kevin Scott, SCOTT REALTY, LLC. Stellar MLS
- $309,0002 bd3 ba1.2k sqft11221 WINDSOR PLACE CIRCLE, TAMPA, FL 33626For SaleMLS ID #TB8535432, Angie Hill, COASTAL PIONEER REALTY. Stellar MLS
- $309,9992 bd3 ba1.2k sqft11220 WINDSOR PLACE CIRCLE, TAMPA, FL 33626For SaleMLS ID #TB8527888, Alexander Matos, THE SOMERDAY GROUP PL. Stellar MLS
