A rare opportunity to own an upgraded maintenance-free townhome featuring beautiful upgrades and a private backyard views with no rear neighbors. Featuring 2 bedrooms + an office/den + 2 baths + 2 reserved car spaces in front of the home. The outdoor oasis offers two outdoor patios. The foyer entryway opens into a spacious office/den, dining room and living room that showcases vinyl plank floors. The upgraded chef's kitchen showcases wood cabinetry, Marble counters, and a stainless appliance package. The upstairs primary suite features a walk-in closet and a newly remodeled master bathroom. The second bedroom is located down the hall with an en-suite bathroom. **HOA fee includes: Lawn maintenance, exterior pressure wash 1 time per year, and exterior paint. Upgrades Include: NEW Kitchen 2020, NEW Dimensional shingle roof 2014, NEW interior paint 2021, NEW Water Heater 2018, NEW Exterior Paint 2023, AC System 2016, Upgraded baths 2020, NEW Stainless Appliances 2020-21, Upgraded Stairs, Plank Vinyl Floors 2021. Enjoy the amenities Carrollwood offers including playgrounds, golf, shops and restaurants. Easy access to the Veteran’s, Airport, Downtown, & 30/45 minutes to Clearwater/St. Pete beaches.
Sold for $298,500
$298,500
14047 NOTREVILLE WAY, TAMPA, FL 33624
2beds
1,158sqft
Townhouse
Built in 1984
837 Square Feet Lot
$279,000 Zestimate®
$258/sqft
$1,952 Estimated rent
Home value
$279,000
$265,000 - $293,000
$1,952/mo
Zestimate® history
Owner options
List your home for rent
$1,952/mo
Rent Zestimate®
Find your next renter with Zillow Rental Manager. Plus, with online applications, you can quickly screen prospective tenants – for free.
$1,952/mo
Rent Zestimate®
Refinance and save
$2,285/mo
Est. payment
Refinancing to a lower rate could help reduce your monthly payments and save thousands over the life of the loan.
$2,285/mo
Est. payment
Explore your selling options
Work with a Zillow partner agent
Leverage their expertise and Zillow's premium Showcase listings to get your home seen by more buyers.
Get startedList with your own agent
Get your home in front of millions of buyers by listing it on Zillow.
Learn how to do itSell it yourself
Take full control of how buyers see your home on Zillow by listing For Sale by Owner (FSBO).
List your homeWhat's special
Primary suiteNewly remodeled master bathroomPrivate backyard viewsUpgraded stairsWalk-in closetNew kitchenNew stainless appliances
Zillow last checked:
Listing updated:
Listed by:
Amanda Siftar 813-857-9093,
REAL BROKER, LLC 855-450-0442
Bought with:
Marlene Birr, 574415
PLATINUM KEY REAL ESTATE
Source: Stellar MLS,MLS#: T3497183 Originating MLS: Orlando Regional
Originating MLS: Orlando Regional
Facts & features
Interior
Bedrooms & bathrooms
- Bedrooms: 2
- Bathrooms: 3
- Full bathrooms: 2
- 1/2 bathrooms: 1
Rooms
- Room types: Den/Library/Office
Primary bedroom
- Features: Walk-In Closet(s)
- Level: Second
- Dimensions: 13x12
Bedroom 2
- Features: Built-in Closet
- Level: Second
- Dimensions: 13x12
Dinette
- Level: First
- Dimensions: 5x7
Family room
- Level: First
- Dimensions: 12x10
Kitchen
- Level: First
- Dimensions: 10x9
Living room
- Features: Bidet
- Level: First
- Dimensions: 13x12
Heating
- Central
Cooling
- Central Air
Appliances
- Included: Dishwasher, Disposal, Range, Refrigerator
- Laundry: Laundry Closet
Features
- Ceiling Fan(s), PrimaryBedroom Upstairs, Solid Wood Cabinets, Stone Counters, Walk-In Closet(s)
- Flooring: Tile, Vinyl
- Doors: Sliding Doors
- Has fireplace: No
Interior area
- Total structure area: 1,193
- Total interior livable area: 1,158 sqft
Property
Parking
- Parking features: Assigned
Features
- Levels: Two
- Stories: 2
- Exterior features: Sidewalk
Lot
- Size: 837 Square Feet
Details
- Parcel number: U0628180WV00000300001.0
- Zoning: PD
- Special conditions: None
Construction
Type & style
- Home type: Townhouse
- Property subtype: Townhouse
Materials
- Stucco
- Foundation: Slab
- Roof: Shingle
Condition
- New construction: No
- Year built: 1984
Utilities & green energy
- Sewer: Public Sewer
- Water: Public
- Utilities for property: Cable Connected, Electricity Connected, Public, Sewer Connected, Sprinkler Recycled, Water Connected
Community & HOA
Community
- Features: Association Recreation - Owned, Park, Playground, Pool
- Pet fee: $0 monthly
- Subdivision: CARROLLWOOD VILLAGE PH III
HOA
- Has HOA: Yes
- Services included: Community Pool, Maintenance Structure, Maintenance Grounds, Recreational Facilities
- HOA fee: $208 monthly
- HOA name: Greenacre Properties/Dawn Archambault
- HOA phone: 813-936-4149
- Second HOA name: CARROLLWOOD VILLAGE PHASE III
Location
- Region: Tampa
Financial & listing details
- Price per square foot: $258/sqft
- Tax assessed value: $218,140
- Annual tax amount: $2,621
- Date on market: 1/19/2024
- Cumulative days on market: 3 days
- Listing terms: Cash,Conventional,FHA,VA Loan
- Ownership: Fee Simple
- Total actual rent: 0
- Electric utility on property: Yes
- Road surface type: Paved
Price history
| Date | Event | Price |
|---|---|---|
| 2/16/2024 | Sold | $298,500-0.5%$258/sqft |
Source:  Stellar MLS #T3497183 Report a problem Stellar MLS #T3497183 Report a problem | ||
| 1/22/2024 | Pending sale | $300,000$259/sqft |
Source: Stellar MLS #T3497183 Report a problem | ||
| 1/19/2024 | Listed for sale | $300,000+71.4%$259/sqft |
Source: Stellar MLS #T3497183 Report a problem | ||
| 6/28/2021 | Sold | $175,000+86.2%$151/sqft |
Source: Public Record Report a problem | ||
| 3/24/2021 | Listing removed | -- |
Source: Owner Report a problem | ||
| 2/16/2013 | Listing removed | $1,050$1/sqft |
Source: Owner Report a problem | ||
| 2/3/2013 | Listed for rent | $1,050$1/sqft |
Source: Owner Report a problem | ||
| 1/14/2013 | Sold | $94,000-5.1%$81/sqft |
Source: Public Record Report a problem | ||
| 12/13/2012 | Listed for sale | $99,000+43.7%$85/sqft |
Source: Future Home Realty #T2547399 Report a problem | ||
| 12/14/1999 | Sold | $68,900$59/sqft |
Source: Public Record Report a problem | ||
Public tax history
| Year | Property taxes | Tax assessment |
|---|---|---|
| 2025 | $3,758 +19.3% | $218,140 -0.4% |
| 2024 | $3,149 +20.2% | $218,994 +31.8% |
| 2023 | $2,621 +6.3% | $166,164 +3% |
| 2022 | $2,466 -10% | $161,324 +24.3% |
| 2021 | $2,739 +10.1% | $129,800 +10% |
| 2020 | $2,487 +12.3% | $118,000 +10% |
| 2019 | $2,214 | $107,273 -4.5% |
| 2018 | $2,214 -0.3% | $112,382 +19.8% |
| 2017 | $2,222 +10.7% | $93,821 +8.1% |
| 2016 | $2,006 +4% | $86,800 +10% |
| 2015 | $1,929 +3.7% | $78,909 -5.2% |
| 2014 | $1,861 | $83,271 +25.9% |
| 2013 | $1,861 +20% | $66,147 +2.3% |
| 2012 | $1,551 +8.6% | $64,665 +10% |
| 2011 | $1,428 -5.2% | $58,786 -6.8% |
| 2010 | $1,506 -26.8% | $63,074 -30.1% |
| 2009 | $2,056 -21.5% | $90,296 -23.7% |
| 2008 | $2,620 -9.2% | $118,271 -11.4% |
| 2007 | $2,884 -4.1% | $133,423 +4.1% |
| 2006 | $3,007 +16.3% | $128,172 +21.5% |
| 2005 | $2,587 | $105,499 +11.3% |
| 2004 | -- | $94,826 +10% |
| 2003 | -- | $86,230 +25.4% |
| 2002 | -- | $68,788 |
| 2001 | -- | $68,788 +20% |
| 2000 | $1,554 | $57,340 |
Find assessor info on the county website
Neighborhood: 33624
Nearby homes
- $238,4002 bd3 ba1k sqft14045 Notreville Way, Tampa, FL 33624Off Market

- $236,5002 bd2 ba1k sqft14043 Notreville Way, Tampa, FL 33624Off Market
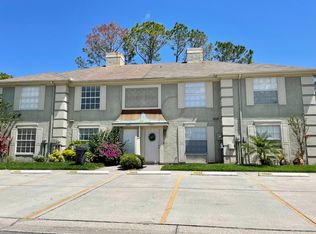
- $266,1002 bd2 ba1.1k sqft14049 Notreville Way, Tampa, FL 33624Off Market
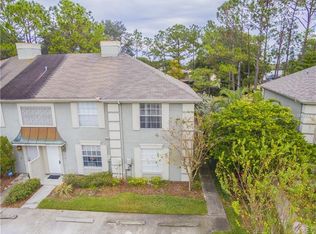
- $345,4002 bd3 ba1.4k sqft14036 Notreville Way, Tampa, FL 33624Off Market
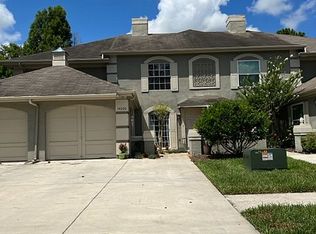
- $240,9002 bd2 ba1.1k sqft14041 Notreville Way, Tampa, FL 33624Off Market
- $237,0002 bd3 ba1k sqft14051 Notreville Way, Tampa, FL 33624Off Market
- $245,0002 bd3 ba1k sqft14053 Notreville Way, Tampa, FL 33624For Sale
- $244,5002 bd2 ba1.1k sqft14055 Notreville Way, Tampa, FL 33624Off Market
Nearby schools
GreatSchools rating
- 7/10Essrig Elementary SchoolGrades: PK-5Distance: 0.8 mi
- 6/10Hill Middle SchoolGrades: 6-8Distance: 0.3 mi
- 6/10Gaither High SchoolGrades: 9-12Distance: 2.4 mi
Schools provided by the listing agent
- Elementary: Essrig-HB
- Middle: Hill-HB
- High: Gaither-HB
Source: Stellar MLS. This data may not be complete. We recommend contacting the local school district to confirm school assignments for this home.
Get a cash offer in 3 minutes
Find out how much your home could sell for in as little as 3 minutes with a no-obligation cash offer.
Estimated market value
$279,000
Get a cash offer in 3 minutes
Find out how much your home could sell for in as little as 3 minutes with a no-obligation cash offer.
Estimated market value
$279,000
- Florida
- Hillsborough County
- Tampa
- 33624
- 14047 NOTREVILLE WAY
Nearby cities
Nearby neighborhoods
Nearby zip codes
Other Tampa Topics
