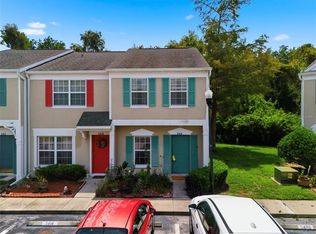
MOVE-IN READY TAMPA TOWNHOME WITH POND VIEWS NEAR WESTCHASE! Welcome to Country Chase, where this beautifully refreshed 2-bedroom, 1.5-bath townhome combines low-maintenance Florida living, peaceful waterfront views, and an incredibly convenient Tampa location. With a new A/C (2025), roof (2021), fresh interior paint, new carpeting, updated flooring, and new kitchen appliances, many of the big-ticket improvements have already been completed—making this home ready to enjoy from day one. Step inside to a bright, inviting interior featuring fresh paint, updated lighting and fixtures, durable laminate flooring throughout the main living areas, and ceramic tile in the foyer, kitchen, and first-floor half bath. The refreshed kitchen offers a new range, new dishwasher, abundant cabinetry and counter space, and an open connection to the dining and living areas that's ideal for everyday living and entertaining. Upstairs, brand-new carpeting extends along the staircase and into both generously sized bedrooms, while luxury vinyl plank flooring on the second-floor landing adds a clean, updated finish. Both bedrooms offer excellent closet space, with a full bathroom and conveniently located upstairs laundry completing the second floor. One of the home's best features is just outside—your private screened lanai overlooking a tranquil pond. Enjoy morning coffee by the water, relax at the end of the day, or create an inviting outdoor living space with peaceful pond views as the backdrop. Additional peace of mind comes from the 2025 A/C and 2021 roof, helping reduce concerns about two of the most important major systems when purchasing a home. Country Chase offers residents a community swimming pool, basketball court, playground, and maintenance-free lifestyle in an established Tampa community near Westchase. The location provides convenient access to Westchase, Citrus Park, Veterans Expressway (SR 589), Tampa International Airport, downtown Tampa, shopping, restaurants, parks, golf, schools, and major employment and entertainment destinations throughout the Tampa Bay area. Whether you're searching for your first home, downsizing, looking for a seasonal Florida residence, or considering an investment property, this move-in-ready Tampa townhome with a pond view offers an appealing combination of location, condition, convenience, and value. Schedule your private showing today!
For sale
Price cut: $6.9K (8/21)
$243,000
12216 COUNTRY WHITE CIRCLE #12216, TAMPA, FL 33635
2beds
1,134sqft
Townhouse
Built in 2003
908 Square Feet Lot
$-- Zestimate®
$214/sqft
$279/mo HOA
What's special
Basketball courtFresh interior paintUpdated lighting and fixturesCommunity swimming poolConveniently located laundry areaPeaceful pond views
- 50 days
- 249
- 10
Zillow last checked:
Listing updated:
Listed by:
Khristian Marcotrigiano 407-929-4533,
54 REALTY LLC 813-435-5411
Source: Stellar MLS,MLS#: TB8527294 Originating MLS: West Pasco
Originating MLS: West Pasco
Facts & features
Interior
Bedrooms & bathrooms
- Bedrooms: 2
- Bathrooms: 2
- Full bathrooms: 1
- 1/2 bathrooms: 1
Rooms
- Room types: Family Room
Primary bedroom
- Features: Ceiling Fan(s), Walk-In Closet(s)
- Level: Second
- Area: 180 Square Feet
- Dimensions: 15x12
Bedroom 1
- Features: Ceiling Fan(s), Walk-In Closet(s)
- Level: Second
- Area: 143 Square Feet
- Dimensions: 13x11
Bathroom 1
- Features: Exhaust Fan, Sink - Pedestal, No Closet
- Level: First
- Area: 18 Square Feet
- Dimensions: 3x6
Bathroom 2
- Features: Exhaust Fan, Tub With Shower, No Closet
- Level: Second
- Area: 60 Square Feet
- Dimensions: 12x5
Family room
- Features: Ceiling Fan(s), Storage Closet
- Level: First
- Area: 208 Square Feet
- Dimensions: 16x13
Kitchen
- Features: Pantry, Storage Closet
- Level: First
- Area: 99 Square Feet
- Dimensions: 9x11
Heating
- Central, Electric
Cooling
- Central Air
Appliances
- Included: Dishwasher, Disposal, Dryer, Electric Water Heater, Exhaust Fan, Microwave, Range, Refrigerator, Trash Compactor, Washer
- Laundry: Inside, Laundry Closet
Features
- Ceiling Fan(s), Living Room/Dining Room Combo, Open Floorplan, PrimaryBedroom Upstairs, Thermostat, Walk-In Closet(s)
- Flooring: Carpet, Tile, Vinyl
- Has fireplace: No
Interior area
- Total structure area: 1,236
- Total interior livable area: 1,134 sqft
Property
Features
- Levels: Two
- Stories: 2
- Patio & porch: Front Porch, Rear Porch, Screened
- Exterior features: Private Entrance, Sidewalk
- Has view: Yes
- View description: Water, Pond
- Has water view: Yes
- Water view: Water,Pond
Lot
- Size: 908 Square Feet
- Features: Landscaped, Sidewalk
- Residential vegetation: Trees/Landscaped
Details
- Parcel number: U2028175X700001600002.0
- Zoning: PD
- Special conditions: None
Construction
Type & style
- Home type: Townhouse
- Architectural style: Contemporary,Craftsman
- Property subtype: Townhouse
Materials
- Vinyl Siding
- Foundation: Slab
- Roof: Shingle
Condition
- Completed
- New construction: No
- Year built: 2003
Utilities & green energy
- Sewer: Public Sewer
- Water: Public
- Utilities for property: Electricity Connected, Sewer Connected, Water Connected
Community & HOA
Community
- Features: Association Recreation - Owned, Community Mailbox, Deed Restrictions, Park, Playground, Pool, Sidewalks
- Pet fee: $0 monthly
- Subdivision: COUNTRY CHASE
HOA
- Has HOA: Yes
- Amenities included: Basketball Court, Playground, Pool
- Services included: Maintenance Structure, Maintenance Grounds, Manager
- HOA fee: $279 monthly
- HOA name: Stephany Charpentier
- HOA phone: 727-799-0031
- Second HOA name: Country Chase Master Association
Location
- Region: Tampa
Financial & listing details
- Price per square foot: $214/sqft
- Annual tax amount: $3,890
- Date on market: 7/10/2026
- Cumulative days on market: 50 days
- Listing terms: Cash,Conventional,FHA,VA Loan
- Ownership: Fee Simple
- Total actual rent: 0
- Electric utility on property: Yes
- Road surface type: Paved
Estimated market value
Not available
Estimated sales range
Not available
Not available
Price history
| Date | Event | Price |
|---|---|---|
| 8/21/2026 | Price change | $243,000-2.8%$214/sqft |
Source:  Stellar MLS #TB8527294 Report a problem Stellar MLS #TB8527294 Report a problem | ||
| 7/10/2026 | Listed for sale | $249,900$220/sqft |
Source: Stellar MLS #TB8527294 Report a problem | ||
Public tax history
Tax history is unavailable.
Monthly payment
Est. payment
Payment breakdown
Explore the cost of this home by adjusting the details. Changes won't be saved.Climate risks
Neighborhood: Town 'n' Country
Nearby schools
Schools provided by the listing agent
- Elementary: Lowry-HB
- Middle: Farnell-HB
- High: Alonso-HB
Source: Stellar MLS. This data may not be complete. We recommend contacting the local school district to confirm school assignments for this home.
- $230,2002 bd1 ba1.1k sqft12216 Country White Cir, Tampa, FL 33635Off Market
- $244,6002 bd1 ba1.1k sqft12218 Country White Cir, Tampa, FL 33635Off Market
- $264,1002 bd1 ba1.2k sqft12214 Country White Cir, Tampa, FL 33635Off Market
- $258,0002 bd2 ba1.1k sqft12220 Country White Cir, Tampa, FL 33635Off Market
Similar homes
- $249,9002 bd2 ba1.2k sqft12225 COUNTRY WHITE CIRCLE, TAMPA, FL 33635For Sale

 MLS ID #TB8542335, Nancy Leslie, RE/MAX REALTEC GROUP INC. Stellar MLS
 - $284,0003 bd3 ba1.4k sqft9548 CHARLESBERG DRIVE, TAMPA, FL 33635For Sale
 MLS ID #W7887195, JACKIE Palmer, BHHS FLORIDA PROPERTIES GROUP. Stellar MLS
 - $219,0002 bd3 ba1.1k sqft5416 CARROLLWOOD KEY DRIVE #8, TAMPA, FL 33624For Sale
 MLS ID #TB8541260, Melissa Hileman, CENTURY 21 BILL NYE REALTY. Stellar MLS
 - $265,0002 bd3 ba1.2k sqft2523 SANDY BEACH LANE, CLEARWATER, FL 33763For Sale
 MLS ID #TB8541853, Vanessa Leonard, KELLER WILLIAMS REALTY- PALM HARBOR. Stellar MLS
 - $334,9003 bd2 ba1.3k sqft8601 TWIN FARMS PL, TAMPA, FL 33635For SaleMLS ID #TB8504681, Stacy Kitchell, ENGEL & VOELKERS UPPER TAMPA BAY. Stellar MLS
- $244,5002 bd3 ba1k sqft14053 NOTREVILLE WAY, TAMPA, FL 33624For SaleMLS ID #TB8491506, Gynafer Hollingsworth, COLDWELL BANKER REALTY. Stellar MLS
- $239,9002 bd2 ba1.2k sqft3370 STONEHAVEN COURT W #B, PALM HARBOR, FL 34684For SaleMLS ID #TB8542695, Amanda Justus, COLDWELL BANKER REALTY. Stellar MLS
- $275,0002 bd3 ba1k sqft2217 TUSCANY TRACE #7, PALM HARBOR, FL 34683For SaleMLS ID #TB8526469, Brittany Cheek, COLDWELL BANKER REALTY. Stellar MLS
- $255,0002 bd2 ba1.3k sqft9064 LAKE CHASE ISLAND WAY, TAMPA, FL 33626For SaleMLS ID #TB8518902, Ross Suddath, Jr, EXP REALTY LLC. Stellar MLS
- $219,0002 bd3 ba1k sqft2350 FLETCHERS POINT CIRCLE, TAMPA, FL 33613For SaleMLS ID #TB8534287, Alfredo Perez, LPT REALTY LLC. Stellar MLS
- $295,5003 bd3 ba1.5k sqft2570 SEA WIND WAY, CLEARWATER, FL 33763For SaleMLS ID #TB8542597, Amanda Durso, FUTURE HOME REALTY INC. Stellar MLS
- $299,0003 bd3 ba1.6k sqft8471 SANDY BEACH STREET, TAMPA, FL 33634For SaleMLS ID #TB8520922, Jim Ward, KELLER WILLIAMS TAMPA PROPERTIES. Stellar MLS
- $290,9002 bd2 ba1.1k sqft3082 LANDMARK BOULEVARD #1702, PALM HARBOR, FL 34684For SaleMLS ID #TB8540627, Adnian Rakanovic, LIPPLY REAL ESTATE. Stellar MLS
- $245,0002 bd2 ba1.2k sqft230 BALSAM DRIVE, OLDSMAR, FL 34677For SaleMLS ID #TB8504047, Dawn Walls, MARK SPAIN REAL ESTATE. Stellar MLS
- $309,9992 bd3 ba1.2k sqft11220 WINDSOR PLACE CIRCLE, TAMPA, FL 33626For SaleMLS ID #TB8527888, Alexander Matos, THE SOMERDAY GROUP PL. Stellar MLS
- $225,0002 bd2 ba1.1k sqft9740 LAKE CHASE ISLAND WAY #9740, TAMPA, FL 33626For SaleMLS ID #TB8369478, Peter Wacelitz, IV, RE/MAX ALLIANCE GROUP. Stellar MLS
- $219,9002 bd3 ba1.2k sqft2316 FLETCHERS POINT CIRCLE, TAMPA, FL 33613For SaleMLS ID #TB8506830, Matthew Pagan, EXP REALTY LLC. Stellar MLS
- $250,0003 bd2 ba1.5k sqft3266 HAVILAND COURT #303, PALM HARBOR, FL 34684For SaleMLS ID #TB8519429, Mark Fazzini, RE/MAX REALTEC GROUP INC. Stellar MLS
- $239,0002 bd3 ba1.2k sqft16221 SWAN VIEW CIRCLE, ODESSA, FL 33556For SaleMLS ID #A4695041, Valarie Gerbus, MANGROVE BAY REALTY LLC. Stellar MLS
- $279,0002 bd2 ba1.1k sqft3588 INDIGO POND DRIVE #12, PALM HARBOR, FL 34685For SaleMLS ID #TB8538204, Jeremy Londergan, FLORIDA LUXURY REALTY INC. Stellar MLS
