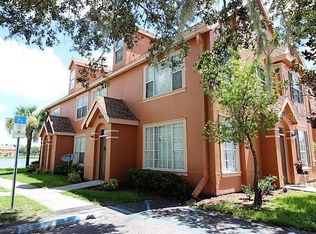
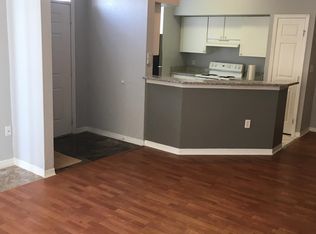
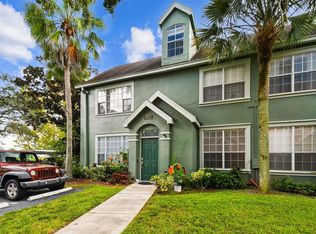
Lovely first floor corner unit with 2 beds and 2 baths in the highly sought-after gated lakefront community of Lake Chase. Step inside through the welcoming foyer into a light-filled living and dining area, featuring elegant NEW wood floors throughout. The UPDATED kitchen boasts a breakfast bar, large window, pantry, and ample cabinet and counter space—perfect for cooking and entertaining! Retreat to the luxurious bedroom ensuites, each with large UPDATED baths for the ultimate in comfort and convenience. Experience resort-style living with top-tier amenities, including sparkling pools, a fitness center, tennis and basketball courts, a sand volleyball court, clubhouse, walking trails and more! Prime location convenient to shopping, restaurants, beaches, Veterans Expressway, Tampa International Airport, and all that Westchase has to offer!
For sale
Price cut: $10K (7/15)
$225,000
9740 LAKE CHASE ISLAND WAY #9740, TAMPA, FL 33626
2beds
1,140sqft
Condominium
Built in 2001
-- sqft lot
$214,700 Zestimate®
$197/sqft
$502/mo HOA
What's special
Breakfast barLarge updated bathsSparkling poolsLarge windowCorner unitElegant new wood floorsSand volleyball court
- 515 days
- 125
- 6
Zillow last checked:
Listing updated:
Listed by:
Peter Wacelitz, IV 813-843-5981,
RE/MAX ALLIANCE GROUP 813-259-0000,
Lynda Ernst Whery 813-493-2828,
RE/MAX ALLIANCE GROUP
Source: Stellar MLS,MLS#: TB8369478 Originating MLS: Suncoast Tampa
Originating MLS: Suncoast Tampa
Facts & features
Interior
Bedrooms & bathrooms
- Bedrooms: 2
- Bathrooms: 2
- Full bathrooms: 2
Primary bedroom
- Features: Built-in Closet
- Level: First
- Area: 156 Square Feet
- Dimensions: 13x12
Bathroom 2
- Level: First
- Area: 143 Square Feet
- Dimensions: 13x11
Kitchen
- Level: First
- Area: 72 Square Feet
- Dimensions: 8x9
Living room
- Level: First
- Area: 210 Square Feet
- Dimensions: 15x14
Heating
- Central
Cooling
- Central Air
Appliances
- Included: Dishwasher, Disposal, Dryer, Range, Refrigerator, Washer
- Laundry: Laundry Closet
Features
- Ceiling Fan(s)
- Flooring: Hardwood
- Has fireplace: No
- Common walls with other units/homes: Corner Unit
Interior area
- Total structure area: 1,140
- Total interior livable area: 1,140 sqft
Video & virtual tour
Property
Features
- Levels: One
- Stories: 1
- Exterior features: Garden, Lighting, Sidewalk
Lot
- Size: 22 Square Feet
Details
- Parcel number: U10281782000003309740.0
- Zoning: RMC-16
- Special conditions: None
Construction
Type & style
- Home type: Condo
- Property subtype: Condominium
Materials
- Block, Wood Frame
- Foundation: Slab
- Roof: Shingle
Condition
- New construction: No
- Year built: 2001
Utilities & green energy
- Sewer: Public Sewer
- Water: Public
- Utilities for property: Cable Available, Electricity Available, Sewer Available, Water Available
Community & HOA
Community
- Features: Clubhouse, Fitness Center, Pool, Tennis Court(s)
- Pet fee: $0 monthly
- Subdivision: LAKE CHASE CONDO
HOA
- Has HOA: Yes
- Services included: Cable TV, Community Pool, Reserve Fund, Internet, Maintenance Structure, Maintenance Grounds, Manager, Pool Maintenance, Recreational Facilities
- HOA fee: $502 monthly
- HOA name: Sarai Garcia
- HOA phone: 813-926-9944
Location
- Region: Tampa
Financial & listing details
- Price per square foot: $197/sqft
- Annual tax amount: $3,368
- Date on market: 4/3/2025
- Cumulative days on market: 487 days
- Listing terms: Cash,Conventional,FHA,VA Loan
- Ownership: Condominium
- Total actual rent: 0
- Electric utility on property: Yes
- Road surface type: Paved
Estimated market value
$214,700
$204,000 - $225,000
$1,900/mo
Price history
| Date | Event | Price |
|---|---|---|
| 7/15/2026 | Price change | $225,000-4.3%$197/sqft |
Source:  Stellar MLS #TB8369478 Report a problem Stellar MLS #TB8369478 Report a problem | ||
| 4/30/2026 | Price change | $235,000-2.1%$206/sqft |
Source: Stellar MLS #TB8369478 Report a problem | ||
| 12/8/2025 | Price change | $240,000-4%$211/sqft |
Source: Stellar MLS #TB8369478 Report a problem | ||
| 4/3/2025 | Listed for sale | $250,000+51.5%$219/sqft |
Source: Stellar MLS #TB8369478 Report a problem | ||
| 5/11/2021 | Listing removed | -- |
Source: Stellar MLS #T3275677 Report a problem | ||
| 1/29/2021 | Pending sale | $165,000$145/sqft |
Source: Stellar MLS #T3275677 Report a problem | ||
| 12/2/2020 | Listed for sale | $165,000$145/sqft |
Source: PRIME BAY REALTY #T3275677 Report a problem | ||
Public tax history
Tax history is unavailable.
Monthly payment
Est. payment
Payment breakdown
Explore the cost of this home by adjusting the details. Changes won't be saved.Climate risks
Neighborhood: 33626
Nearby schools
Schools provided by the listing agent
- Elementary: Deer Park Elem-HB
- Middle: Davidsen-HB
- High: Sickles-HB
Source: Stellar MLS. This data may not be complete. We recommend contacting the local school district to confirm school assignments for this home.
- $197,8002 bd2 ba1.1k sqft9740 Lake Chase Island Way, Tampa, FL 33626Off Market
- $257,0002 bd2 ba1.3k sqft9738 Lake Chase Island Way, Tampa, FL 33626Sold
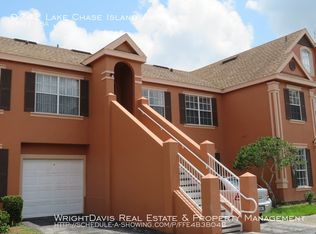
- $208,3002 bd2 ba1.1k sqft9734 Lake Chase Island Way, Tampa, FL 33626Off Market
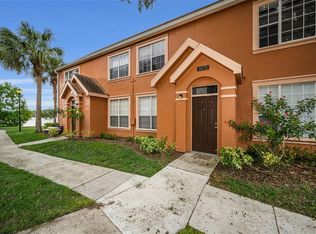
- $131,0001 bd1 ba554 sqft9742 Lake Chase Island Way, Tampa, FL 33626Off Market
Similar homes
- $215,0002 bd2 ba1.1k sqft9078 LAKE CHASE ISLAND WAY #9078, TAMPA, FL 33626For Sale
 MLS ID #W7888163, Dave Treloar, Jr, LATIMER & ASSOCIATES REALTY. Stellar MLS
 - $255,0002 bd2 ba1.3k sqft9064 LAKE CHASE ISLAND WAY, TAMPA, FL 33626For Sale
 MLS ID #TB8518902, Ross Suddath, Jr, EXP REALTY LLC. Stellar MLS
 - $225,0002 bd2 ba1.1k sqft4333 BAYSIDE VILLAGE DRIVE #304, TAMPA, FL 33615For Sale
 MLS ID #TB8516018, Gavin Perry, CAPSTAR REAL ESTATE LLC. Stellar MLS
 - $239,9002 bd2 ba1.1k sqft4345 BAYSIDE VILLAGE DRIVE #302, TAMPA, FL 33615For Sale
 MLS ID #TB8454581, Valentina Moreno, CENTURY 21 CIRCLE. Stellar MLS
 - $325,0002 bd3 ba1.3k sqft8809 CASABLANCA WAY, TAMPA, FL 33626For SaleMLS ID #TB8470142, Carmen Martinez Castro, FUTURE HOME REALTY INC. Stellar MLS
- $254,9002 bd2 ba1.1k sqft4323 BAYSIDE VILLAGE DRIVE #312, TAMPA, FL 33615For SaleMLS ID #TB8503502, Adam Sollazzo, GREAT WESTERN REALTY. Stellar MLS
- $243,0002 bd2 ba1.1k sqft12216 COUNTRY WHITE CIRCLE #12216, TAMPA, FL 33635For SaleMLS ID #TB8527294, Khristian Marcotrigiano, 54 REALTY LLC. Stellar MLS
- $309,9992 bd3 ba1.2k sqft11220 WINDSOR PLACE CIRCLE, TAMPA, FL 33626For SaleMLS ID #TB8527888, Alexander Matos, THE SOMERDAY GROUP PL. Stellar MLS
- $319,0002 bd3 ba1.2k sqft11221 WINDSOR PLACE CIRCLE, TAMPA, FL 33626For SaleMLS ID #TB8535432, Angie Hill, COASTAL PIONEER REALTY. Stellar MLS
- $179,9002 bd2 ba1.1k sqft3310 HAVILAND COURT #104, PALM HARBOR, FL 34684For SaleMLS ID #TB8521497, Cathy McCarthy, RE/MAX REALTEC GROUP INC. Stellar MLS
- $215,0002 bd2 ba1.3k sqft2285 NORWEGIAN DRIVE #59, CLEARWATER, FL 33763For SaleMLS ID #TB8541482, Lisa Hall, LISA HALL REALTY, INC. Stellar MLS
- $229,9002 bd2 ba1.2k sqft1920 HAMMOCKS AVENUE #1002, LUTZ, FL 33549For SaleMLS ID #W7888476, Kelly Mothershead Timmons, KELLER WILLIAMS REALTY- PALM HARBOR. Stellar MLS
- $290,9002 bd2 ba1.1k sqft3082 LANDMARK BOULEVARD #1702, PALM HARBOR, FL 34684For SaleMLS ID #TB8540627, Adnian Rakanovic, LIPPLY REAL ESTATE. Stellar MLS
- $225,0001 bd1 ba890 sqft4343 BAYSIDE VILLAGE DRIVE #104, TAMPA, FL 33615For SaleMLS ID #TB8435184, Valentina Moreno, CENTURY 21 CIRCLE. Stellar MLS
- $250,0002 bd2 ba1.1k sqft10314 CARROLLWOOD COURT #56, TAMPA, FL 33618For SaleMLS ID #TB8498881, Ross Suddath, Jr, EXP REALTY LLC. Stellar MLS
- $202,5002 bd2 ba900 sqft2990 BONAVENTURE CIRCLE #103, PALM HARBOR, FL 34684For SaleMLS ID #TB8476061, Jamieson Fitzpatrick, PRISTINE FLORIDA PROPERTIES LLC. Stellar MLS
- $165,0002 bd3 ba1.2k sqft6325 NEWTOWN CIRCLE #25B2, TAMPA, FL 33615For SaleMLS ID #TB8538473, Leesa Moore, REALTY OF AMERICA. Stellar MLS
- $219,9002 bd2 ba1.4k sqft3270 HAVILAND COURT #301, PALM HARBOR, FL 34684For SaleMLS ID #TB8514357, Mark Fazzini, RE/MAX REALTEC GROUP INC. Stellar MLS
- $220,9003 bd2 ba1.2k sqft5125 PALM SPRINGS BOULEVARD #13104, TAMPA, FL 33647For SaleMLS ID #TB8497531, Megan Darragh, FLORIDA EXECUTIVE REALTY. Stellar MLS
- $235,0003 bd2 ba1.2k sqft5064 ROYAL PALMS WAY #204, NEW PORT RICHEY, FL 34652For SaleMLS ID #W7887907, Janina Wozniak, FUTURE HOME REALTY. Stellar MLS
