*Garage available for additional sale* Welcome to this beautifully updated 2-bedroom, 2-bathroom condo located in one of Tampa’s most sought-after gated communities. From the moment you step inside, the attention to detail is unmatched, instantly making this condo feel like home. Brand new luxury vinyl plank flooring runs throughout, complemented by designer-painted doors, shiplap accents, and the feel of a thoughtfully designed mudroom space. This light-filled, open-concept layout has been completely reimagined with modern finishes and a seamless flow, perfect for both everyday living and entertaining. At the heart of the home is a fully remodeled, show-stopping kitchen featuring quartz countertops, custom cabinetry, brand new stainless steel appliances, and an oversized farmhouse sink. Every element has been carefully selected to blend style and function. The spacious living and dining areas connect effortlessly, creating a warm yet sophisticated setting to relax or host guests. Both bedrooms are filled with natural light, freshly painted, and continue the beautiful luxury vinyl plank flooring throughout, while also featuring spacious walk-in closets and updated bathrooms. The home also features a private screened balcony with serene, relaxing views, along with a dedicated in-home laundry area complete with built-in cabinetry and convenient drying space for added functionality and ease. Enjoy peace of mind with major updates already taken care of, including brand new flooring, appliances, cabinets, light fixtures, baseboards, countertops, bathroom vanities, brand new hot water heater, newer AC and more. Beachwalk is a gated community that offers true resort-style living with a sparkling pool, 24/7 access fitness center, clubhouse with billiards and game rooms, business center, movie theater, car wash station, one mile long boardwalk through the natural preserve and even a canoe & kayak dock with bay access.The HOA includes flood insurance, building insurance, roof, all exterior maintenance, and valet trash removal. Making this a low-maintenance, move-in-ready opportunity in an unbeatable Tampa location just minutes from the bay, top dining, shopping, and Tampa International Airport. Don’t miss your chance to make it yours. Up to $4,000 towards buyer's closing costs available with preferred lender.
For sale
Price cut: $4.1K (8/5)
$254,900
4323 BAYSIDE VILLAGE DRIVE #312, TAMPA, FL 33615
2beds
1,153sqft
Condominium
Built in 2000
-- sqft lot
$-- Zestimate®
$221/sqft
$703/mo HOA
What's special
Fully remodeled show-stopping kitchenShiplap accentsOversized farmhouse sinkQuartz countertopsSparkling poolDesigner-painted doorsCustom cabinetry
- 109 days |
- 543 |
- 53 |
Zillow last checked:
Listing updated:
Listed by:
Adam Sollazzo 813-777-5344,
GREAT WESTERN REALTY 813-833-8394
Source: Stellar MLS,MLS#: TB8503502 Originating MLS: Suncoast Tampa
Originating MLS: Suncoast Tampa
Facts & features
Interior
Bedrooms & bathrooms
- Bedrooms: 2
- Bathrooms: 2
- Full bathrooms: 2
Primary bedroom
- Features: En Suite Bathroom, Walk-In Closet(s)
- Level: First
- Area: 177.76 Square Feet
- Dimensions: 10.1x17.6
Bedroom 2
- Features: Walk-In Closet(s)
- Level: First
- Area: 139.15 Square Feet
- Dimensions: 12.1x11.5
Dining room
- Level: First
- Area: 133.35 Square Feet
- Dimensions: 10.5x12.7
Kitchen
- Features: Stone Counters
- Level: First
- Area: 165.64 Square Feet
- Dimensions: 16.4x10.1
Living room
- Level: First
- Area: 217.46 Square Feet
- Dimensions: 16.6x13.1
Heating
- Central
Cooling
- Central Air
Appliances
- Included: Oven, Cooktop, Dishwasher, Disposal, Dryer, Microwave, Refrigerator, Washer
- Laundry: Inside, Laundry Room
Features
- Built-in Features, Ceiling Fan(s), High Ceilings, Kitchen/Family Room Combo, Living Room/Dining Room Combo, Open Floorplan, Solid Wood Cabinets, Split Bedroom, Stone Counters, Thermostat, Walk-In Closet(s)
- Flooring: Luxury Vinyl
- Doors: Sliding Doors
- Windows: Window Treatments
- Has fireplace: No
- Common walls with other units/homes: Corner Unit,End Unit
Interior area
- Total structure area: 1,287
- Total interior livable area: 1,153 sqft
Video & virtual tour
Property
Parking
- Total spaces: 2
- Parking features: Assigned, Garage Door Opener, Guest, Reserved
- Garage spaces: 2
Features
- Levels: One
- Stories: 1
- Patio & porch: Covered, Patio, Screened
- Exterior features: Courtyard, Irrigation System, Lighting, Sidewalk, Sprinkler Metered, Storage
- Has view: Yes
- View description: Bay/Harbor - Partial
- Has water view: Yes
- Water view: Bay/Harbor - Partial
- Waterfront features: Bay/Harbor Front, Lake, Waterfront, Bay/Harbor, Bay/Harbor Access
Lot
- Size: 4 Square Feet
Details
- Parcel number: U11291782W00000323312.0
- Zoning: PD
- Special conditions: None
Construction
Type & style
- Home type: Condo
- Property subtype: Condominium
Materials
- Metal Frame, Stucco, Wood Frame
- Foundation: Slab
- Roof: Tile
Condition
- New construction: No
- Year built: 2000
Utilities & green energy
- Sewer: Public Sewer
- Water: Public
- Utilities for property: Cable Available, Sewer Connected, Water Connected
Community & HOA
Community
- Features: Bay/Harbor Front, Dock, Lake, Water Access, Waterfront, Clubhouse, Fitness Center, Gated Community - Guard, Park, Pool, Sidewalks
- Security: Fire Sprinkler System, Gated Community, Security Gate, Smoke Detector(s)
- Pet fee: $0 monthly
- Subdivision: BEACHWALK CONDO
HOA
- Has HOA: Yes
- Amenities included: Clubhouse, Fitness Center, Gated, Maintenance, Park, Pool, Recreation Facilities, Trail(s)
- Services included: Common Area Taxes, Community Pool, Reserve Fund, Fidelity Bond, Insurance, Maintenance Structure, Maintenance Grounds, Maintenance Repairs, Manager, Pool Maintenance, Private Road, Recreational Facilities, Security, Trash
- HOA fee: $703 monthly
- HOA name: Inframark / Misty Gordon
- HOA phone: 813-884-7755
Location
- Region: Tampa
Financial & listing details
- Price per square foot: $221/sqft
- Tax assessed value: $193,567
- Annual tax amount: $3,375
- Date on market: 5/1/2026
- Cumulative days on market: 101 days
- Listing terms: Cash,Conventional,FHA,USDA Loan,VA Loan
- Ownership: Condominium
- Total actual rent: 0
- Road surface type: Asphalt
Estimated market value
Not available
Estimated sales range
Not available
Not available
Price history
| Date | Event | Price |
|---|---|---|
| 8/5/2026 | Price change | $254,900-1.6%$221/sqft |
Source:  Stellar MLS #TB8503502 Report a problem Stellar MLS #TB8503502 Report a problem | ||
| 5/15/2026 | Price change | $259,000-5.5%$225/sqft |
Source: Stellar MLS #TB8503502 Report a problem | ||
| 5/9/2026 | Pending sale | $274,000+5.8%$238/sqft |
Source: Stellar MLS #TB8503502 Report a problem | ||
| 5/1/2026 | Listed for sale | $259,000-9.1%$225/sqft |
Source: Stellar MLS #TB8503502 Report a problem | ||
| 7/2/2022 | Listing removed | -- |
Source: Stellar MLS #T3372201 Report a problem | ||
| 6/21/2022 | Price change | $285,000-4.7%$247/sqft |
Source: Stellar MLS #T3372201 Report a problem | ||
| 5/10/2022 | Listed for sale | $299,000+33.2%$259/sqft |
Source: Stellar MLS #T3372201 Report a problem | ||
| 1/24/2016 | Listing removed | $1,300$1/sqft |
Source: FUTURE HOME REALTY #U7759017 Report a problem | ||
| 12/6/2015 | Listed for rent | $1,300+8.3%$1/sqft |
Source: FUTURE HOME REALTY #U7759017 Report a problem | ||
| 7/13/2014 | Listing removed | $1,200$1/sqft |
Source: FUTURE HOME REALTY #U7700935 Report a problem | ||
| 7/10/2014 | Listed for rent | $1,200+9.1%$1/sqft |
Source: FUTURE HOME REALTY #U7700935 Report a problem | ||
| 4/30/2013 | Listing removed | $1,100$1/sqft |
Source: Future Home Realty #U7574965 Report a problem | ||
| 4/20/2013 | Price change | $1,100-4.3%$1/sqft |
Source: Future Home Realty #U7574965 Report a problem | ||
| 3/11/2013 | Listed for rent | $1,150$1/sqft |
Source: Future Home Realty #U7574965 Report a problem | ||
| 7/1/2005 | Sold | $224,400$195/sqft |
Source: Public Record Report a problem | ||
Public tax history
| Year | Property taxes | Tax assessment |
|---|---|---|
| 2025 | $3,375 +11.9% | $177,945 +10% |
| 2024 | $3,017 +7.7% | $161,768 +10% |
| 2023 | $2,801 +8.3% | $147,062 +10% |
| 2022 | $2,585 +17.4% | $133,693 +10% |
| 2021 | $2,201 -0.7% | $121,539 +3.2% |
| 2020 | $2,216 +1.7% | $117,778 +4.1% |
| 2019 | $2,180 | $113,091 +6.1% |
| 2018 | $2,180 +8.3% | $106,548 +6.3% |
| 2017 | $2,013 +7.2% | $100,257 +28.6% |
| 2016 | $1,878 +17% | $77,932 +10% |
| 2015 | $1,604 +17.5% | $70,847 +10% |
| 2014 | $1,366 | $64,406 +10% |
| 2013 | $1,366 +29.4% | $58,551 +19.4% |
| 2012 | $1,056 -4.3% | $49,036 -3.2% |
| 2011 | $1,104 -4.7% | $50,673 -5.6% |
| 2010 | $1,158 -28.3% | $53,664 -29.4% |
| 2009 | $1,615 -59.2% | $76,020 -60.2% |
| 2008 | $3,962 +1.6% | $191,214 +2% |
| 2007 | $3,900 -6.8% | $187,494 -1.1% |
| 2006 | $4,185 +202.2% | $189,648 +213.4% |
| 2005 | $1,385 | $60,511 |
Find assessor info on the county website
Monthly payment
Est. payment
Payment breakdown
Explore the cost of this home by adjusting the details. Changes won't be saved.Climate risks
Neighborhood: Town 'n' Country
Nearby schools
GreatSchools rating
- 2/10Bay Crest Elementary SchoolGrades: PK-5Distance: 0.9 mi
- 3/10Webb Middle SchoolGrades: 6-8Distance: 1.8 mi
- 6/10Alonso High SchoolGrades: 9-12Distance: 3.3 mi
Schools provided by the listing agent
- Elementary: Bay Crest-HB
- Middle: Webb-HB
- High: Alonso-HB
Source: Stellar MLS. This data may not be complete. We recommend contacting the local school district to confirm school assignments for this home.
- $165,0001 bd1 ba656 sqft4323 Bayside Village Dr APT 105, Tampa, FL 33615For Sale

- $160,0001 bd1 ba656 sqft4323 Bayside Village Dr APT 202, Tampa, FL 33615Sold

- $227,9502 bd2 ba1.1k sqft4323 Bayside Village Dr APT 204, Tampa, FL 33615Sold
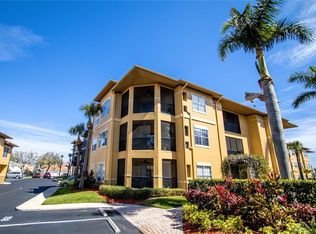
- $201,0001 bd1 ba890 sqft4323 Bayside Village Dr APT 209, Tampa, FL 33615Sold
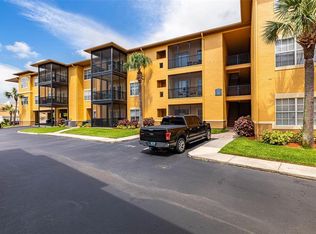
- $257,0002 bd2 ba1.1k sqft4323 Bayside Village Dr APT 229, Tampa, FL 33615Sold
- $171,9001 bd1 ba656 sqft4323 Bayside Village Dr APT 306, Tampa, FL 33615For Sale
- $195,0001 bd1 ba890 sqft4323 Bayside Village Dr APT 320, Tampa, FL 33615Sold
- $176,5001 bd1 ba656 sqft4323 Bayside Village Dr APT 327, Tampa, FL 33615Sold
A local agent can set up tours, give advice and negotiate with sellers.
Similar homes
- $265,0002 bd2 ba1.1k sqft4306 BAYSIDE VILLAGE DRIVE #301, TAMPA, FL 33615For Sale

 MLS ID #TB8527306, Jeffrey Borham, PA, EXP REALTY LLC. Stellar MLS
 - $239,9002 bd2 ba1.1k sqft4345 BAYSIDE VILLAGE DRIVE #302, TAMPA, FL 33615For Sale
 MLS ID #TB8454581, Valentina Moreno, CENTURY 21 CIRCLE. Stellar MLS
 - $225,0002 bd2 ba1.1k sqft4333 BAYSIDE VILLAGE DRIVE #304, TAMPA, FL 33615For Sale
 MLS ID #TB8516018, Gavin Perry, CAPSTAR REAL ESTATE LLC. Stellar MLS
 - $225,0001 bd1 ba890 sqft4343 BAYSIDE VILLAGE DRIVE #104, TAMPA, FL 33615For Sale
 MLS ID #TB8435184, Valentina Moreno, CENTURY 21 CIRCLE. Stellar MLS
 - $173,0001 bd1 ba890 sqft4333 BAYSIDE VILLAGE DRIVE #102, TAMPA, FL 33615For SaleMLS ID #TB8504768, Valentina Moreno, CENTURY 21 CIRCLE. Stellar MLS
- $260,0002 bd2 ba968 sqft5000 CULBREATH KEY WAY #1-306, TAMPA, FL 33611For SaleMLS ID #TB8503686, Olivia Davis, KELLER WILLIAMS SUBURBAN TAMPA. Stellar MLS
- $255,0002 bd2 ba1.3k sqft9064 LAKE CHASE ISLAND WAY, TAMPA, FL 33626For SaleMLS ID #TB8518902, Ross Suddath, Jr, EXP REALTY LLC. Stellar MLS
- $255,0003 bd2 ba1.1k sqft2400 FEATHER SOUND DRIVE #1136, CLEARWATER, FL 33762For SaleMLS ID #O6406536, Irina Paul, LLC, FUTURE HOME REALTY INC. Stellar MLS
- $250,0002 bd2 ba1.1k sqft10314 CARROLLWOOD COURT #56, TAMPA, FL 33618For SaleMLS ID #TB8498881, Ross Suddath, Jr, EXP REALTY LLC. Stellar MLS
- $245,0002 bd2 ba1.2k sqft2723 VIA CAPRI #832, CLEARWATER, FL 33764For SaleMLS ID #TB8538001, Yetzirah Castro, ALIGN RIGHT REALTY CARROLLWOOD. Stellar MLS
- $279,9002 bd2 ba1.2k sqft215 CLAYS TRAIL, OLDSMAR, FL 34677For SaleMLS ID #TB8525574, Nancy Leslie, RE/MAX REALTEC GROUP INC. Stellar MLS
- $238,0002 bd2 ba1k sqft2333 FEATHER SOUND DRIVE #A101, CLEARWATER, FL 33762For SaleMLS ID #TB8476472, Aaron Gross, PINEYWOODS REALTY LLC. Stellar MLS
- $259,0002 bd2 ba1k sqft1216 S MISSOURI AVENUE #419, CLEARWATER, FL 33756For SaleMLS ID #TB8421786, Riccardo Santagostino, GREAT HOMES REALTY INC. Stellar MLS
- $295,0002 bd2 ba1.2k sqft4207 S DALE MABRY HIGHWAY #5310, TAMPA, FL 33611For SaleMLS ID #TB8520361, Elanit Aarons-Kravetzky, CENTURY 21 ELITE LOCATIONS, INC. Stellar MLS
- $249,9002 bd2 ba1.1k sqft12216 COUNTRY WHITE CIRCLE #12216, TAMPA, FL 33635For SaleMLS ID #TB8527294, Khristian Marcotrigiano, 54 REALTY LLC. Stellar MLS
- $230,0002 bd2 ba1.1k sqft1810 E PALM AVENUE #5122, TAMPA, FL 33605For SaleMLS ID #TB8507079, Jessica Wolff, COLDWELL BANKER REALTY. Stellar MLS
- $299,9002 bd2 ba1k sqft5000 CULBREATH KEY WAY #4303, TAMPA, FL 33611For SaleMLS ID #TB8490191, Luz Colon, EXP REALTY LLC. Stellar MLS
- $310,0002 bd2 ba1.1k sqft4207 S DALE MABRY HIGHWAY #2414, TAMPA, FL 33611For SaleMLS ID #TB8527889, Thomas Settles, PINPOINT REALTY GROUP LLC. Stellar MLS
- $229,0002 bd2 ba1k sqft10201 COURTNEY PALMS BOULEVARD #204, TAMPA, FL 33619For SaleMLS ID #D6147473, Jayson Burtch, CENTURY 21 SUNBELT REALTY. Stellar MLS
- $215,0002 bd2 ba1.1k sqft9078 LAKE CHASE ISLAND WAY #9078, TAMPA, FL 33626For SaleMLS ID #W7888163, Dave Treloar, Jr, LATIMER & ASSOCIATES REALTY. Stellar MLS
