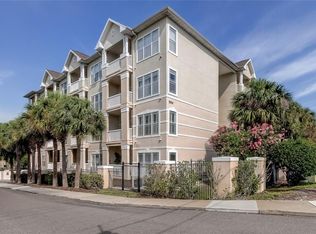
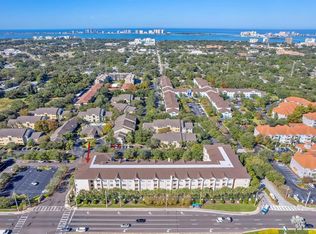
Outstanding fourth floor condominium for sale in the heart of Clearwater Florida! This 2 bedrooms 2 bathrooms condo is located only one mile from Downtown Clearwater, and three and a half miles from Clearwater Beach. With its 1010 square feet of space and high ceilings, it offers a split floorplan and great upgrades, starting from the well thought laminate flooring throughout except the tiled bathrooms, the high-end granite countertop and the modern kitchen sink. It has been decorated superbly by the current owner, and the current furniture could be negotiable with the right offer. The first feature you will notice when you come inside is the natural light coming through the multiple windows in the living room and bedrooms that are covered by expensive plantation shutters and drapes so you can adjust the amount of light inside. The West windows exposure is also complimented by a small balcony overlooking the Clearwater skies, the complex pool and a lot of pleasant space to look at when you sip your morning coffee. This unit is arguably one of the best in the building, so you will be able to enjoy extensive views, comfortable living in the large living room and have guests at your house in the strategically located guest bedroom and bath on the opposite side of your primary bedroom. With its well-equipped fitness center, its beautiful pool, this community offers a lot for the affordable price point it's for sale at! When you think of convenience, think of the fact that it is gated, it is conveniently located extremely close to large grocery stores, shopping centers, restaurants and to Downtown Clearwater and it comes with one underground parking right in front of the elevator, one assigned guest spot, one private storage with enough space for bicycles and more and one more extra-large private and separate storage room with enough space for all your things that you do not normally know where to put, one next to and the other one at the same floor as the unit. Bring your belongings, there is enough space to store them here! With its expansive views, two assigned car spots, the amenities this gated community offers, its tasteful renovation, its well thought & expensive design, its affordable price considering it is a newer construction you cannot miss this one! Bult in 2004, HVAC from 2017. Top floor! Best views, high ceilings, remodeled. Last but not least both bathrooms feature white neutral and pleasant looking tiles and bathtubs, great storage and a modern appeal. Two separate storage rooms, two parking spots, one underground, fourth floor expansive views!
For sale
$259,000
1216 S MISSOURI AVENUE #419, CLEARWATER, FL 33756
2beds
1,010sqft
Condominium
Built in 2004
-- sqft lot
$248,300 Zestimate®
$256/sqft
$947/mo HOA
What's special
Modern appealSmall balconyGuest bedroom and bathGranite countertopHigh ceilingsMultiple windowsGreat storage
- 352 days |
- 65 |
- 1 |
Zillow last checked:
Listing updated:
Listed by:
Riccardo Santagostino 727-481-1984,
GREAT HOMES REALTY INC 727-488-4825
Source: Stellar MLS,MLS#: TB8421786 Originating MLS: Suncoast Tampa
Originating MLS: Suncoast Tampa
Facts & features
Interior
Bedrooms & bathrooms
- Bedrooms: 2
- Bathrooms: 2
- Full bathrooms: 2
Primary bedroom
- Features: Ceiling Fan(s), En Suite Bathroom, Walk-In Closet(s)
- Level: Upper
Kitchen
- Features: Breakfast Bar
- Level: Upper
Living room
- Level: Upper
Heating
- Central, Electric
Cooling
- Central Air
Appliances
- Included: Dishwasher, Disposal, Dryer, Electric Water Heater, Microwave, Range, Refrigerator, Washer
- Laundry: Electric Dryer Hookup, Inside, Laundry Closet, Washer Hookup
Features
- Ceiling Fan(s), High Ceilings, Kitchen/Family Room Combo, Open Floorplan, Solid Surface Counters, Split Bedroom, Stone Counters, Thermostat
- Flooring: Ceramic Tile, Laminate
- Windows: Window Treatments, Shutters
- Has fireplace: No
Interior area
- Total structure area: 1,010
- Total interior livable area: 1,010 sqft
Video & virtual tour
Property
Parking
- Parking features: Parking Pad, Reserved, Under Building, Underground
- Has uncovered spaces: Yes
Features
- Levels: One
- Stories: 1
- Exterior features: Balcony, Storage
- Has view: Yes
- View description: City, Pool, Trees/Woods
Lot
- Size: 1.71 Acres
- Features: City Lot, Near Public Transit
Details
- Additional structures: Shed(s)
- Parcel number: 222915743750004190
- Special conditions: None
Construction
Type & style
- Home type: Condo
- Architectural style: Contemporary
- Property subtype: Condominium
Materials
- Block, Stucco
- Foundation: Pillar/Post/Pier, Slab
- Roof: Shingle
Condition
- Completed
- New construction: No
- Year built: 2004
Utilities & green energy
- Sewer: Public Sewer
- Water: Public
- Utilities for property: BB/HS Internet Available, Cable Available, Cable Connected, Electricity Available, Electricity Connected, Sewer Available, Sewer Connected, Water Available, Water Connected
Community & HOA
Community
- Features: Buyer Approval Required, Community Mailbox, Deed Restrictions, Fitness Center, Gated Community - No Guard, Pool
- Security: Fire Alarm, Fire Sprinkler System, Gated Community, Security Gate
- Pet fee: $0 monthly
- Subdivision: RESIDENCE AT RENAISSANCE
HOA
- Has HOA: No
- Amenities included: Cable TV, Elevator(s), Fitness Center, Gated, Pool
- Services included: Cable TV, Common Area Taxes, Community Pool, Reserve Fund, Fidelity Bond, Insurance, Maintenance Structure, Maintenance Grounds, Maintenance Repairs, Manager, Pool Maintenance, Recreational Facilities, Sewer, Trash, Water
- HOA fee: $947 monthly
Location
- Region: Clearwater
Financial & listing details
- Price per square foot: $256/sqft
- Tax assessed value: $195,429
- Annual tax amount: $4,129
- Date on market: 9/5/2025
- Cumulative days on market: 14 days
- Listing terms: Cash,Conventional
- Ownership: Condominium
- Total actual rent: 0
- Electric utility on property: Yes
- Road surface type: Asphalt
Estimated market value
$248,300
$236,000 - $261,000
$2,014/mo
Price history
| Date | Event | Price |
|---|---|---|
| 9/6/2025 | Listed for sale | $259,000+5.7%$256/sqft |
Source:  Stellar MLS #TB8421786 Report a problem Stellar MLS #TB8421786 Report a problem | ||
| 1/20/2023 | Sold | $245,000$243/sqft |
Source: Public Record Report a problem | ||
| 12/16/2022 | Pending sale | $245,000$243/sqft |
Source: Stellar MLS #U8184761 Report a problem | ||
| 12/11/2022 | Listed for sale | $245,000+34.6%$243/sqft |
Source: Stellar MLS #U8184761 Report a problem | ||
| 7/22/2005 | Sold | $182,000+21.7%$180/sqft |
Source: Public Record Report a problem | ||
| 7/23/2004 | Sold | $149,500$148/sqft |
Source: Stellar MLS #T2032453 Report a problem | ||
Public tax history
| Year | Property taxes | Tax assessment |
|---|---|---|
| 2025 | $3,782 -8.4% | $195,429 -10.3% |
| 2024 | $4,130 +34.5% | $217,937 +49.5% |
| 2023 | $3,071 +14.4% | $145,822 +10% |
| 2022 | $2,684 +9.4% | $132,565 +10% |
| 2021 | $2,454 +8.4% | $120,514 +10% |
| 2020 | $2,263 +4.5% | $109,558 +10% |
| 2019 | $2,165 | $99,598 -3.9% |
| 2018 | $2,165 +9.3% | $103,621 +13.7% |
| 2017 | $1,982 +26.4% | $91,167 +18.1% |
| 2016 | $1,568 +4.9% | $77,177 +3% |
| 2015 | $1,494 +13.6% | $74,931 +21.2% |
| 2014 | $1,315 +7.5% | $61,843 +8.7% |
| 2013 | $1,223 -7.8% | $56,895 -7.9% |
| 2012 | $1,327 | $61,777 -12% |
| 2011 | -- | $70,237 -17.2% |
| 2010 | -- | $84,788 -20% |
| 2009 | -- | $105,974 -18% |
| 2008 | $2,630 | $129,200 -17.8% |
| 2007 | -- | $157,200 +21.8% |
| 2005 | -- | $129,100 +617.2% |
| 2004 | $413 | $18,000 |
Find assessor info on the county website
Monthly payment
Est. payment
Payment breakdown
Explore the cost of this home by adjusting the details. Changes won't be saved.Climate risks
Neighborhood: 33756
Nearby schools
GreatSchools rating
- 6/10Belleair Elementary SchoolGrades: PK-5Distance: 0.2 mi
- 6/10Oak Grove Middle SchoolGrades: 6-8Distance: 2.5 mi
- 5/10Clearwater High SchoolGrades: 9-12Distance: 1.9 mi
Schools provided by the listing agent
- Elementary: Belleair Elementary-PN
- Middle: Oak Grove Middle-PN
- High: Clearwater High-PN
Source: Stellar MLS. This data may not be complete. We recommend contacting the local school district to confirm school assignments for this home.
- $178,0001 bd1 ba660 sqft1216 S Missouri Ave UNIT 225, Clearwater, FL 33756Sold
- $140,0001 bd1 ba660 sqft1216 S Missouri Ave UNIT 226, Clearwater, FL 33756For Sale
- $255,0002 bd2 ba1k sqft1216 S Missouri Ave UNIT 318, Clearwater, FL 33756Sold

- $150,0002 bd2 ba1k sqft1216 S Missouri Ave UNIT 322, Clearwater, FL 33756For Sale
- $200,0001 bd1 ba660 sqft1216 S Missouri Ave UNIT 326, Clearwater, FL 33756Sold
- $185,0001 bd1 ba660 sqft1216 S Missouri Ave UNIT 415, Clearwater, FL 33756For Sale
- $149,0002 bd2 ba1k sqft1216 S Missouri Ave UNIT 220, Clearwater, FL 33756For Sale
- $109,0001 bd1 ba660 sqft1216 S Missouri Ave UNIT 126, Clearwater, FL 33756For Sale
- $1,8502 bd2 ba1k sqft1216 S Missouri Ave UNIT 107, Clearwater, FL 33756For Rent
A local agent can set up tours, give advice and negotiate with sellers.
Similar homes
- $270,0002 bd2 ba1.4k sqft2738 VIA TIVOLI #220B, CLEARWATER, FL 33764For Sale
 MLS ID #TB8457013, Jodi Avery, KELLER WILLIAMS SOUTH TAMPA. Stellar MLS
 - $289,0002 bd2 ba1.3k sqft2741 VIA CIPRIANI #930A, CLEARWATER, FL 33764For Sale
 MLS ID #TB8462203, Lance Willard LLC, CHARLES RUTENBERG REALTY INC. Stellar MLS
 - $150,0002 bd2 ba1k sqft1216 S MISSOURI AVENUE #322, CLEARWATER, FL 33756For SaleMLS ID #TB8446229, Tanja Cisliek, FUTURE HOME REALTY INC. Stellar MLS
- $255,0003 bd2 ba1.1k sqft2400 FEATHER SOUND DRIVE #1136, CLEARWATER, FL 33762For Sale
 MLS ID #O6406536, Irina Paul, LLC, FUTURE HOME REALTY INC. Stellar MLS
 - $195,0002 bd2 ba945 sqft11511 113TH STREET #13F, SEMINOLE, FL 33778For SaleMLS ID #TB8539609, Jac Smith, KELLER WILLIAMS ST PETE REALTY. Stellar MLS
- $189,9002 bd2 ba1.4k sqft2401 ECUADORIAN WAY #57, CLEARWATER, FL 33763For SaleMLS ID #TB8538368, Jason Johantgen, ON TOP OF THE WORLD RE. Stellar MLS
- $249,8882 bd2 ba1.2k sqft2713 VIA MURANO #233, CLEARWATER, FL 33764For SaleMLS ID #TB8493132, Dawn Liedtke, REDFIN CORPORATION. Stellar MLS
- $232,5002 bd2 ba1.3k sqft2717 VIA CIPRIANI #631A, CLEARWATER, FL 33764For SaleMLS ID #TB8527793, Joanna Gantt, BHHS FLORIDA PROPERTIES GROUP. Stellar MLS
- $259,0002 bd2 ba1.2k sqft5400 PARK STREET N #208, ST PETERSBURG, FL 33709For SaleMLS ID #TB8501658, Ina Daoud, CENTURY 21 BEGGINS. Stellar MLS
- $285,0002 bd2 ba1.3k sqft139 BLUFF VIEW DRIVE #110, BELLEAIR BLUFFS, FL 33770For SaleMLS ID #TB8537942, Natalie Barone, BLAKE REAL ESTATE INC. Stellar MLS
- $285,0002 bd2 ba1k sqft1802 MARINER DRIVE E #25, TARPON SPRINGS, FL 34689For SaleMLS ID #TB8510783, Pamela Whitlock, EXP REALTY LLC. Stellar MLS
- $324,9902 bd2 ba1.3k sqft960 STARKEY ROAD #9205, LARGO, FL 33771For SaleMLS ID #TB8513576, Steve Iles, ILES REALTORS. Stellar MLS
- $275,0002 bd2 ba928 sqft460 S PAULA DRIVE #108, DUNEDIN, FL 34698For SaleMLS ID #TB8530971, Kerryn Ellson, COASTAL PROPERTIES GROUP INTERNATIONAL. Stellar MLS
- $296,0003 bd2 ba1.4k sqft2730 VIA TIVOLI #335A, CLEARWATER, FL 33764For SaleMLS ID #TB8494223, Teresa Hefley, KELLER WILLIAMS REALTY PORTFOLIO COLLECTION. Stellar MLS
- $145,0002 bd2 ba935 sqft400 GLENNES LANE #107, DUNEDIN, FL 34698For SaleMLS ID #TB8521771, Kathie Lea, EXP REALTY. Stellar MLS
- $275,0002 bd3 ba1k sqft2217 TUSCANY TRACE #7, PALM HARBOR, FL 34683For SaleMLS ID #TB8526469, Brittany Cheek, COLDWELL BANKER REALTY. Stellar MLS
- $224,9002 bd2 ba925 sqft10764 70TH AVENUE #1304, SEMINOLE, FL 33772For SaleMLS ID #TB8537914, Serina Konomos, BHHS FLORIDA PROPERTIES GROUP. Stellar MLS
- $275,0003 bd3 ba1.4k sqft1977 SEARAY SHORE DRIVE, CLEARWATER, FL 33763For SaleMLS ID #TB8513747, Melody Hunter, CHARLES RUTENBERG REALTY INC. Stellar MLS
- $265,0002 bd2 ba1.1k sqft4306 BAYSIDE VILLAGE DRIVE #301, TAMPA, FL 33615For SaleMLS ID #TB8527306, Jeffrey Borham, PA, EXP REALTY LLC. Stellar MLS
- $254,9002 bd2 ba1.1k sqft4323 BAYSIDE VILLAGE DRIVE #312, TAMPA, FL 33615For SaleMLS ID #TB8503502, Adam Sollazzo, GREAT WESTERN REALTY. Stellar MLS
