Discover exceptional value and the convenience of a truly move-in-ready condo. This inviting 2 bedroom, 2 bathroom condo also includes a bonus room, perfect for a home office, guest space, or media room. The bright, open layout is ideal for both everyday living and entertaining. The updated kitchen features granite countertops, stainless-steel appliances, and a gas range, while both bathrooms have been tastefully renovated. Additional highlights include in-unit laundry, a reverse-osmosis water system, hurricane shutters, and a private screened balcony where you can relax and enjoy the Florida lifestyle. The HOA fee provides outstanding value by covering cable, high-speed internet, water, gas, sewer, trash, pest control, and hot water, helping make monthly expenses more convenient and predictable. Residents enjoy an impressive selection of amenities, including a heated swimming pool, tennis courts, fitness center, clubhouse, billiards room, barbecue area, and a scenic waterfront boardwalk along the bayou. Ideally located near Gulf beaches, the Pinellas Trail, shopping, restaurants, movie theaters, airports, and vibrant Downtown St. Petersburg. Whether you are searching for a primary residence, seasonal escape, or comfortable place to downsize, this condo delivers space, convenience, amenities, and value in one appealing package. Schedule your private showing today and come see everything this condo has to offer!
For sale
Price cut: $16K (6/8)
$259,000
5400 PARK STREET N #208, ST PETERSBURG, FL 33709
2beds
1,280sqft
Condominium
Built in 1985
-- sqft lot
$-- Zestimate®
$202/sqft
$818/mo HOA
What's special
Tennis courtsHeated swimming poolGranite countertopsGas rangeReverse-osmosis water systemIn-unit laundryBarbecue area
- 113 days |
- 207 |
- 5 |
Zillow last checked:
Listing updated:
Listed by:
Ina Daoud 415-533-3739,
CENTURY 21 BEGGINS 800-541-9923
Source: Stellar MLS,MLS#: TB8501658 Originating MLS: Suncoast Tampa
Originating MLS: Suncoast Tampa
Facts & features
Interior
Bedrooms & bathrooms
- Bedrooms: 2
- Bathrooms: 2
- Full bathrooms: 2
Rooms
- Room types: Bonus Room, Den/Library/Office
Primary bedroom
- Features: Walk-In Closet(s)
- Level: First
- Area: 216 Square Feet
- Dimensions: 12x18
Bedroom 2
- Features: Built-in Closet
- Level: First
- Area: 156 Square Feet
- Dimensions: 12x13
Primary bathroom
- Level: First
- Area: 60 Square Feet
- Dimensions: 5x12
Bathroom 2
- Level: First
- Area: 40 Square Feet
- Dimensions: 5x8
Balcony porch lanai
- Level: First
- Area: 78 Square Feet
- Dimensions: 6x13
Bonus room
- Features: No Closet
- Level: First
- Area: 90 Square Feet
- Dimensions: 9x10
Kitchen
- Level: First
- Area: 108 Square Feet
- Dimensions: 9x12
Living room
- Level: First
- Area: 300 Square Feet
- Dimensions: 12x25
Heating
- Central, Electric
Cooling
- Central Air
Appliances
- Included: Dishwasher, Disposal, Dryer, Electric Water Heater, Microwave, Range, Refrigerator, Washer
- Laundry: Inside
Features
- Ceiling Fan(s), Living Room/Dining Room Combo, Thermostat
- Flooring: Carpet, Tile
- Doors: Outdoor Grill, Sliding Doors
- Windows: Window Treatments, Hurricane Shutters
- Has fireplace: No
- Furnished: Yes
Interior area
- Total structure area: 1,280
- Total interior livable area: 1,280 sqft
Video & virtual tour
Property
Parking
- Total spaces: 1
- Parking features: Assigned, Covered, Guest
- Carport spaces: 1
Features
- Levels: One
- Stories: 1
- Exterior features: Balcony, Outdoor Grill, Sauna, Tennis Court(s)
- Has view: Yes
- View description: Garden, Tennis Court
- Waterfront features: Bayou, Bayou Access
- Body of water: CROSS BAYOU
Lot
- Size: 0.57 Acres
- Features: Flood Insurance Required, FloodZone, City Lot, In County, Near Public Transit
Details
- Additional structures: Tennis Court(s)
- Parcel number: 363015434710002080
- Special conditions: None
Construction
Type & style
- Home type: Condo
- Property subtype: Condominium
Materials
- Block
- Foundation: Raised
- Roof: Concrete,Membrane
Condition
- New construction: No
- Year built: 1985
Utilities & green energy
- Sewer: Public Sewer
- Water: Public
- Utilities for property: BB/HS Internet Available, Cable Connected, Electricity Connected, Public, Sewer Connected, Water Connected
Community & HOA
Community
- Features: Buyer Approval Required, Clubhouse, Fitness Center, Pool, Tennis Court(s)
- Security: Smoke Detector(s)
- Pet fee: $0 monthly
- Subdivision: ISLAND VIEW SOUTH CONDO
HOA
- Has HOA: No
- Amenities included: Clubhouse, Elevator(s), Fitness Center, Pool, Tennis Court(s)
- Services included: Cable TV, Community Pool, Reserve Fund, Insurance, Internet, Maintenance Structure, Maintenance Grounds, Pest Control, Pool Maintenance, Sewer, Trash
- HOA fee: $818 monthly
- HOA name: Resource Property Management
- HOA phone: 727-581-2662
Location
- Region: Saint Petersburg
Financial & listing details
- Price per square foot: $202/sqft
- Tax assessed value: $227,444
- Annual tax amount: $3,535
- Date on market: 4/30/2026
- Cumulative days on market: 113 days
- Listing terms: Cash,Conventional
- Ownership: Condominium
- Total actual rent: 0
- Electric utility on property: Yes
- Road surface type: Paved, Asphalt
Estimated market value
Not available
Estimated sales range
Not available
Not available
Price history
| Date | Event | Price |
|---|---|---|
| 6/8/2026 | Price change | $259,000-5.8%$202/sqft |
Source:  Stellar MLS #TB8501658 Report a problem Stellar MLS #TB8501658 Report a problem | ||
| 4/30/2026 | Listed for sale | $275,000-11.8%$215/sqft |
Source: Stellar MLS #TB8501658 Report a problem | ||
| 5/15/2024 | Listing removed | -- |
Source: Zillow Rentals Report a problem | ||
| 4/17/2024 | Price change | $2,295-8.2%$2/sqft |
Source: Zillow Rentals Report a problem | ||
| 3/19/2024 | Listed for rent | $2,500+47.5%$2/sqft |
Source: Zillow Rentals Report a problem | ||
| 5/9/2023 | Sold | $311,900-4.3%$244/sqft |
Source: Public Record Report a problem | ||
| 3/28/2023 | Pending sale | $326,000$255/sqft |
Source: Stellar MLS #U8192730 Report a problem | ||
| 3/4/2023 | Price change | $326,000+4.8%$255/sqft |
Source: Stellar MLS #U8192730 Report a problem | ||
| 12/3/2022 | Pending sale | $311,000$243/sqft |
Source: Owner Report a problem | ||
| 11/23/2022 | Listed for sale | $311,000+81.9%$243/sqft |
Source: Owner Report a problem | ||
| 2/25/2021 | Listing removed | -- |
Source: Owner Report a problem | ||
| 11/27/2020 | Listing removed | $1,695$1/sqft |
Source: Owner Report a problem | ||
| 11/21/2020 | Listed for rent | $1,695+16.9%$1/sqft |
Source: Owner Report a problem | ||
| 2/6/2020 | Sold | $171,000$134/sqft |
Source: Public Record Report a problem | ||
| 12/8/2019 | Listing removed | $1,450$1/sqft |
Source: RE/MAX PREFERRED #U8050335 Report a problem | ||
| 6/29/2019 | Listed for rent | $1,450$1/sqft |
Source: RE/MAX PREFERRED #U8050335 Report a problem | ||
Public tax history
| Year | Property taxes | Tax assessment |
|---|---|---|
| 2025 | $3,683 -11% | $227,444 -14.6% |
| 2024 | $4,139 +104% | $266,277 +58% |
| 2023 | $2,029 +3.3% | $168,495 +3% |
| 2022 | $1,965 -1.3% | $163,587 +3% |
| 2021 | $1,991 -15.4% | $158,822 +15.5% |
| 2020 | $2,353 +279.9% | $137,532 +71% |
| 2019 | $619 | $80,408 +1.9% |
| 2018 | $619 +3% | $78,909 +2.1% |
| 2017 | $602 +4.5% | $77,286 +2.1% |
| 2016 | $576 -2.3% | $75,696 +0.7% |
| 2015 | $589 +0.4% | $75,170 +0.8% |
| 2014 | $587 -11% | $74,573 +1.5% |
| 2013 | $660 -23.2% | $73,471 -13.2% |
| 2012 | $859 | $84,643 -3.5% |
| 2011 | -- | $87,694 -1.1% |
| 2010 | -- | $88,650 +2.7% |
| 2009 | -- | $86,319 +0.1% |
| 2008 | $858 | $86,233 +3% |
| 2007 | -- | $83,721 -38.9% |
| 2005 | -- | $137,000 +19.5% |
| 2004 | $1,048 +2.2% | $114,600 +15.6% |
| 2003 | $1,026 +4.5% | $99,100 +22.8% |
| 2002 | $982 | $80,700 +0.1% |
| 2001 | $982 +3.8% | $80,600 +10% |
| 2000 | $946 | $73,300 |
Find assessor info on the county website
Monthly payment
Est. payment
Payment breakdown
Explore the cost of this home by adjusting the details. Changes won't be saved.Climate risks
Neighborhood: 33709
Nearby schools
GreatSchools rating
- 5/10Marjorie Kinnan Rawlings Elementary SchoolGrades: PK-5Distance: 1.6 mi
- 4/10Pinellas Park Middle SchoolGrades: 6-8Distance: 1.6 mi
- 3/10Dixie M. Hollins High SchoolGrades: 9-12Distance: 2 mi
Schools provided by the listing agent
- Elementary: Rawlings Elementary-PN
- Middle: Pinellas Park Middle-PN
- High: Dixie Hollins High-PN
Source: Stellar MLS. This data may not be complete. We recommend contacting the local school district to confirm school assignments for this home.
- $150,0002 bd2 ba1.3k sqft5400 Park St N APT 100, Saint Petersburg, FL 33709Sold

- $185,0002 bd2 ba1.2k sqft5400 Park St N APT 108, Saint Petersburg, FL 33709Sold
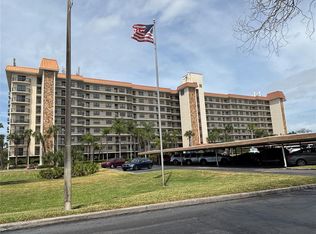
- $218,0002 bd2 ba1.2k sqft5400 Park St N APT 112, Saint Petersburg, FL 33709Sold

- $195,0002 bd2 ba1.3k sqft5400 Park St N APT 200, Saint Petersburg, FL 33709Sold

- $177,5002 bd2 ba1.2k sqft5400 Park St N APT 201, Saint Petersburg, FL 33709Sold
- $130,0002 bd2 ba1.3k sqft5400 Park St N APT 214, Saint Petersburg, FL 33709Sold
- $263,0002 bd2 ba1.2k sqft5400 Park St N APT 303, Saint Petersburg, FL 33709For Sale
- $230,0002 bd2 ba1.2k sqft5400 Park St N APT 306, Saint Petersburg, FL 33709Sold
A local agent can set up tours, give advice and negotiate with sellers.
Similar homes
- $250,0002 bd2 ba1k sqft5775 PARK STREET N #311, ST PETERSBURG, FL 33709For Sale
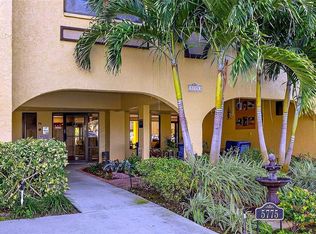
 MLS ID #TB8440792, Marie Baethke, CORCORAN DWELLINGS. Stellar MLS
 - $205,0002 bd2 ba1.1k sqft6070 80TH STREET N #410, ST PETERSBURG, FL 33709For Sale
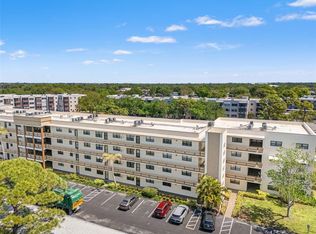 MLS ID #TB8492464, Jack Wess, FRANK ALBERT REALTY. Stellar MLS
 - $185,0002 bd2 ba960 sqft5967 TERRACE PARK DRIVE N #201, ST PETERSBURG, FL 33709For Sale
 MLS ID #TB8506558, Maria Buote-Mitchell, REALTY EXPERTS. Stellar MLS
 - $295,0002 bd2 ba1.2k sqft6315 SHORELINE DRIVE #3307, SEMINOLE, FL 33708For Sale
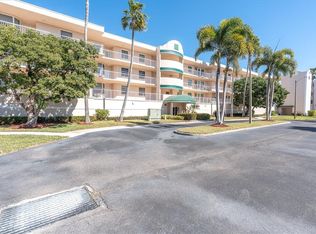 MLS ID #TB8468591, Lucy Scheuringer, REALTY CONCEPTS OF PINELLAS. Stellar MLS
 - $288,0002 bd2 ba1.1k sqft6475 SHORELINE DRIVE #5102, ST PETERSBURG, FL 33708For SaleMLS ID #TB8480210, Lynnea McKay, COLDWELL BANKER REALTY. Stellar MLS
- $195,9002 bd2 ba1.2k sqft5501 80TH STREET N #102, ST PETERSBURG, FL 33709For SaleMLS ID #TB8488810, Oleg Iossem, CENTURY 21 JIM WHITE & ASSOC. Stellar MLS
- $245,0002 bd2 ba1k sqft4910 BAY STREET NE #311, ST PETERSBURG, FL 33703For SaleMLS ID #TB8484453, Melinda Hopper, HOFACKER & ASSOCIATES INC. Stellar MLS
- $249,0002 bd2 ba1.1k sqft5955 30TH AVENUE S #105, GULFPORT, FL 33707For SaleMLS ID #TB8510340, Sally Wilkinson, LUXURY & BEACH REALTY INC. Stellar MLS
- $195,0002 bd2 ba945 sqft11511 113TH STREET #13F, SEMINOLE, FL 33778For SaleMLS ID #TB8539609, Jac Smith, KELLER WILLIAMS ST PETE REALTY. Stellar MLS
- $247,9002 bd1 ba1k sqft7321 CENTRAL AVENUE #407, ST PETERSBURG, FL 33710For SaleMLS ID #TB8515642, Eric Gross, EXP REALTY LLC. Stellar MLS
- $245,0001 bd2 ba900 sqft7400 SUN ISLAND DRIVE S #709, SOUTH PASADENA, FL 33707For SaleMLS ID #TB8534578, John Fullerton, COASTAL PROPERTIES GROUP. Stellar MLS
- $250,0002 bd2 ba1k sqft19029 US HIGHWAY 19 N #7-12, CLEARWATER, FL 33764For SaleMLS ID #TB8518209, Anne Januario, BHHS FLORIDA PROPERTIES GROUP. Stellar MLS
- $250,0002 bd2 ba920 sqft1 BOCA CIEGA POINT BOULEVARD #206, ST PETERSBURG, FL 33708For SaleMLS ID #TB8496209, JoAnn Martindale, CHARLES RUTENBERG REALTY INC. Stellar MLS
- $160,0002 bd2 ba1k sqft9860 62ND TERRACE N #1025, ST PETERSBURG, FL 33708For SaleMLS ID #TB8491615, Andrea Valdes, PREMIER SOTHEBY'S INTL REALTY. Stellar MLS
- $258,0002 bd2 ba1.2k sqft6025 SHORE BOULEVARD S #602, GULFPORT, FL 33707For SaleMLS ID #TB8529943, William Thomas, COMPASS FLORIDA LLC. Stellar MLS
- $317,7002 bd2 ba1.1k sqft7300 SUN ISLAND DRIVE S #602, SOUTH PASADENA, FL 33707For SaleMLS ID #TB8507204, Tina Herrell, RE/MAX ACTION FIRST OF FLORIDA. Stellar MLS
- $265,0002 bd2 ba1.2k sqft3010 59TH STREET S #302, GULFPORT, FL 33707For SaleMLS ID #TB8456837, Karen McConnell, KM LEGACY GROUP. Stellar MLS
- $229,9002 bd2 ba1.4k sqft700 STARKEY ROAD #323, LARGO, FL 33771For SaleMLS ID #TB8537590, Katie Leavitt, Gen, MAR-KEY PROPERTY SERVICES LLC. Stellar MLS
- $290,0002 bd2 ba1.1k sqft6000 BAHIA DEL MAR CIRCLE #131, ST PETERSBURG, FL 33715For SaleMLS ID #TB8519091, Tracy Crowell, COLDWELL BANKER REALTY. Stellar MLS
- $235,0001 bd1 ba910 sqft6363 GULF WINDS DRIVE #131, ST PETE BEACH, FL 33706For SaleMLS ID #TB8534902, Joe Filicko, RE/MAX PREFERRED. Stellar MLS
