One or more photo(s) has been virtually staged. No age restriction at this one of a kind recently remodeled condominium with spectacular views of Cross Bayou & beyond from your private screen rear balcony. This owner has worked tirelessly to make this unit a show stopper for the next Buyer to enjoy. All new Quartzite counters in kitchen & baths,with new backsplash, new luxury vinyl plank flooring throughout. Gas Range, new refrigerator, washer, dryer, wine refrigerator at dry bar, new storm windows, and GFCIs. CHA 4 yrs old & just serviced. Roof 3 years old & fully Paid. Protective storm shutters. Building Generator so elevator always runs and lights come on in hallways in the event of an outage. It comes with an under building park space #38, complete with a locked storage unit. Condo fee includes cable, internet, reserves, insurance, pest control, water, sewer, trash, gas for cooking, heating and hot water, pool heat. Ground maintenance, heated pool, Association Club House, tennis, pickle ball and so much more. Otter Key is so close to world famous beaches, restaurants, malls, international airports & home to champion baseball, hockey, & football teams!!
For sale
Price cut: $5K (8/3)
$263,000
5400 PARK ST. NORTH #303, ST PETERSBURG, FL 33709
2beds
1,280sqft
Condominium
Built in 1985
-- sqft lot
$254,500 Zestimate®
$205/sqft
$818/mo HOA
What's special
Heated poolGas rangeWasher dryerNew refrigeratorNew storm windowsProtective storm shuttersNew backsplash
- 99 days |
- 327 |
- 14 |
Zillow last checked:
Listing updated:
Listed by:
Susan Littlejohn 727-455-0870,
COLDWELL BANKER REALTY 727-581-9411
Source: Stellar MLS,MLS#: TB8507978 Originating MLS: Suncoast Tampa
Originating MLS: Suncoast Tampa
Facts & features
Interior
Bedrooms & bathrooms
- Bedrooms: 2
- Bathrooms: 2
- Full bathrooms: 2
Rooms
- Room types: Bonus Room
Primary bedroom
- Description: Room6
- Features: Walk-In Closet(s)
- Level: First
- Area: 324 Square Feet
- Dimensions: 12x27
Bedroom 2
- Description: Room7
- Features: Built-in Closet
- Level: First
- Area: 156 Square Feet
- Dimensions: 12x13
Primary bathroom
- Description: Room8
- Features: Linen Closet
- Level: First
- Area: 156 Square Feet
- Dimensions: 12x13
Bathroom 2
- Description: Room9
- Features: Linen Closet
- Level: First
- Area: 48 Square Feet
- Dimensions: 8x6
Balcony porch lanai
- Description: Room1
- Level: First
- Area: 84 Square Feet
- Dimensions: 12x7
Bonus room
- Description: Room3
- Features: No Closet
- Level: First
- Area: 90 Square Feet
- Dimensions: 9x10
Dinette
- Description: Room5
- Features: No Closet
- Level: First
- Area: 117 Square Feet
- Dimensions: 13x9
Kitchen
- Description: Room2
- Features: Built-in Closet
- Level: First
- Area: 108 Square Feet
- Dimensions: 9x12
Living room
- Description: Room4
- Features: No Closet
- Level: First
- Area: 221 Square Feet
- Dimensions: 13x17
Heating
- Central, Electric, Natural Gas
Cooling
- Central Air
Appliances
- Included: Dishwasher, Disposal, Dryer, Gas Water Heater, Microwave, Range, Refrigerator, Washer, Wine Refrigerator
- Laundry: Electric Dryer Hookup, In Kitchen, Washer Hookup
Features
- Built-in Features, Ceiling Fan(s), Dry Bar, Eating Space In Kitchen, Living Room/Dining Room Combo, Primary Bedroom Main Floor, Solid Surface Counters, Split Bedroom, Thermostat, Walk-In Closet(s)
- Flooring: Luxury Vinyl, Tile
- Doors: Outdoor Grill, Outdoor Shower, Sliding Doors
- Windows: Window Treatments, Hurricane Shutters
- Has fireplace: No
Interior area
- Total structure area: 1,280
- Total interior livable area: 1,280 sqft
Video & virtual tour
Property
Parking
- Parking features: Assigned, Deeded, Ground Level, Guest, Under Building
Features
- Levels: One
- Stories: 1
- Patio & porch: Covered, Rear Porch, Screened
- Exterior features: Balcony, Irrigation System, Lighting, Outdoor Grill, Outdoor Shower, Sauna, Sprinkler Metered, Storage, Tennis Court(s)
- Has view: Yes
- View description: Tennis Court, Water, Bayou, Gulf/Ocean - Partial
- Has water view: Yes
- Water view: Water,Bayou,Gulf/Ocean - Partial
- Waterfront features: Bayou
- Body of water: CROSS BAYOU
Lot
- Features: Flood Insurance Required, FloodZone, City Lot, In County, Landscaped, Level, Near Public Transit, Oversized Lot
- Residential vegetation: Mature Landscaping
Details
- Additional structures: Tennis Court(s)
- Parcel number: 363015434710003030
- Special conditions: None
Construction
Type & style
- Home type: Condo
- Architectural style: Traditional
- Property subtype: Condominium
Materials
- Block, Concrete
- Foundation: Concrete Perimeter, Slab, Raised
- Roof: Concrete,Membrane
Condition
- Completed
- New construction: No
- Year built: 1985
Utilities & green energy
- Sewer: Public Sewer
- Water: Public
- Utilities for property: Cable Connected, Electricity Connected, Fire Hydrant, Natural Gas Available, Natural Gas Connected, Public, Sewer Connected, Street Lights, Underground Utilities, Water Connected
Green energy
- Energy efficient items: Lighting, Thermostat, Windows
Community & HOA
Community
- Features: Buyer Approval Required, Clubhouse, Community Mailbox, Deed Restrictions, Fitness Center, No Truck/RV/Motorcycle Parking, Pool, Special Community Restrictions, Tennis Court(s)
- Security: Fire Alarm, Fire Sprinkler System, Smoke Detector(s)
- Pet fee: $0 monthly
- Subdivision: ISLAND VIEW SOUTH CONDO
HOA
- Has HOA: Yes
- Amenities included: Cable TV, Clubhouse, Elevator(s), Fitness Center, Laundry, Lobby Key Required, Maintenance, Pickleball Court(s), Pool, Sauna, Storage, Tennis Court(s)
- Services included: Cable TV, Common Area Taxes, Community Pool, Reserve Fund, Gas, Insurance, Internet, Maintenance Structure, Maintenance Grounds, Maintenance Repairs, Manager, Pest Control, Pool Maintenance, Private Road, Recreational Facilities, Sewer, Trash, Water
- HOA fee: $818 monthly
- HOA name: Robert Shipman
- HOA phone: 727-581-2662
Location
- Region: Saint Petersburg
Financial & listing details
- Price per square foot: $205/sqft
- Tax assessed value: $202,625
- Annual tax amount: $56
- Date on market: 5/14/2026
- Cumulative days on market: 99 days
- Listing terms: Cash,Conventional,FHA,VA Loan
- Ownership: Fee Simple
- Total actual rent: 0
- Electric utility on property: Yes
- Road surface type: Paved, Asphalt
Estimated market value
$254,500
$242,000 - $267,000
$2,273/mo
Price history
| Date | Event | Price |
|---|---|---|
| 8/3/2026 | Price change | $263,000-1.9%$205/sqft |
Source:  Stellar MLS #TB8507978 Report a problem Stellar MLS #TB8507978 Report a problem | ||
| 5/15/2026 | Listed for sale | $268,000+19.1%$209/sqft |
Source: Stellar MLS #TB8507978 Report a problem | ||
| 2/16/2021 | Sold | $225,000-6.3%$176/sqft |
Source: Public Record Report a problem | ||
| 1/4/2021 | Pending sale | $240,000$188/sqft |
Source: BEYCOME OF FLORIDA LLC #O5913513 Report a problem | ||
| 1/4/2021 | Listing removed | -- |
Source: Stellar MLS Report a problem | ||
| 12/29/2020 | Listed for sale | $240,000+192.7%$188/sqft |
Source: BEYCOME OF FLORIDA LLC #O5913513 Report a problem | ||
| 3/31/1997 | Sold | $82,000$64/sqft |
Source: Public Record Report a problem | ||
Public tax history
| Year | Property taxes | Tax assessment |
|---|---|---|
| 2025 | $56 | $171,129 +2.9% |
| 2024 | -- | $166,306 +3% |
| 2023 | -- | $161,462 +3% |
| 2022 | -- | $156,759 -2.3% |
| 2021 | $2,703 +263% | $160,428 +90.7% |
| 2020 | $744 +3.2% | $84,116 +2.3% |
| 2019 | $721 | $82,225 +1.9% |
| 2018 | $721 +2.6% | $80,692 +2.1% |
| 2017 | $703 +3.8% | $79,032 +2.1% |
| 2016 | $678 -2% | $77,406 +0.7% |
| 2015 | $691 +1.1% | $76,868 +0.8% |
| 2014 | $684 +1.4% | $76,258 +1.5% |
| 2013 | $674 -24.9% | $75,131 -13.3% |
| 2012 | $898 | $86,698 -4.7% |
| 2011 | -- | $91,000 +1.5% |
| 2010 | -- | $89,655 +2.7% |
| 2009 | -- | $87,298 +0.1% |
| 2008 | $875 | $87,211 +3% |
| 2007 | -- | $84,671 -39.1% |
| 2005 | -- | $139,000 +19.6% |
| 2004 | $1,066 +2.1% | $116,200 +15.7% |
| 2003 | $1,044 +4.6% | $100,400 +23.2% |
| 2002 | $998 | $81,500 +0.2% |
| 2001 | $998 +3.7% | $81,300 +9.9% |
| 2000 | $963 | $74,000 |
Find assessor info on the county website
Monthly payment
Est. payment
Payment breakdown
Explore the cost of this home by adjusting the details. Changes won't be saved.Climate risks
Neighborhood: 33709
Nearby schools
GreatSchools rating
- 5/10Marjorie Kinnan Rawlings Elementary SchoolGrades: PK-5Distance: 1.6 mi
- 4/10Pinellas Park Middle SchoolGrades: 6-8Distance: 1.6 mi
- 3/10Dixie M. Hollins High SchoolGrades: 9-12Distance: 2 mi
- $150,0002 bd2 ba1.3k sqft5400 Park St N APT 100, Saint Petersburg, FL 33709Sold

- $185,0002 bd2 ba1.2k sqft5400 Park St N APT 108, Saint Petersburg, FL 33709Sold
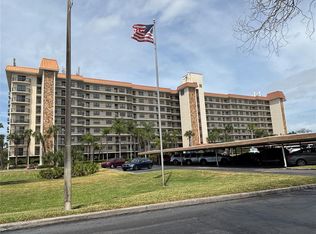
- $218,0002 bd2 ba1.2k sqft5400 Park St N APT 112, Saint Petersburg, FL 33709Sold

- $195,0002 bd2 ba1.3k sqft5400 Park St N APT 200, Saint Petersburg, FL 33709Sold

- $177,5002 bd2 ba1.2k sqft5400 Park St N APT 201, Saint Petersburg, FL 33709Sold
- $259,0002 bd2 ba1.2k sqft5400 Park St N APT 208, Saint Petersburg, FL 33709For Sale
- $130,0002 bd2 ba1.3k sqft5400 Park St N APT 214, Saint Petersburg, FL 33709Sold
- $230,0002 bd2 ba1.2k sqft5400 Park St N APT 306, Saint Petersburg, FL 33709Sold
A local agent can set up tours, give advice and negotiate with sellers.
Similar homes
- $259,0002 bd2 ba1.2k sqft5400 PARK STREET N #208, ST PETERSBURG, FL 33709For Sale

 MLS ID #TB8501658, Ina Daoud, CENTURY 21 BEGGINS. Stellar MLS
 - $250,0002 bd2 ba1k sqft5775 PARK STREET N #311, ST PETERSBURG, FL 33709For Sale
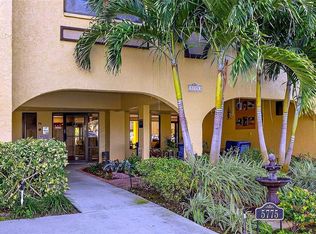 MLS ID #TB8440792, Marie Baethke, CORCORAN DWELLINGS. Stellar MLS
 - $185,0002 bd2 ba960 sqft5967 TERRACE PARK DRIVE N #201, ST PETERSBURG, FL 33709For Sale
 MLS ID #TB8506558, Maria Buote-Mitchell, REALTY EXPERTS. Stellar MLS
 - $195,9002 bd2 ba1.2k sqft5501 80TH STREET N #102, ST PETERSBURG, FL 33709For Sale
 MLS ID #TB8488810, Oleg Iossem, CENTURY 21 JIM WHITE & ASSOC. Stellar MLS
 - $259,0002 bd2 ba1.1k sqft1819 SHORE DRIVE S #318, SOUTH PASADENA, FL 33707For SaleMLS ID #TB8489184, Desi McCarthy, CALDWELL REALTY. Stellar MLS
- $245,0002 bd2 ba1k sqft4910 BAY STREET NE #311, ST PETERSBURG, FL 33703For SaleMLS ID #TB8484453, Melinda Hopper, HOFACKER & ASSOCIATES INC. Stellar MLS
- $249,0002 bd2 ba1.1k sqft5955 30TH AVENUE S #105, GULFPORT, FL 33707For SaleMLS ID #TB8510340, Sally Wilkinson, LUXURY & BEACH REALTY INC. Stellar MLS
- $247,9002 bd1 ba1k sqft7321 CENTRAL AVENUE #407, ST PETERSBURG, FL 33710For SaleMLS ID #TB8515642, Eric Gross, EXP REALTY LLC. Stellar MLS
- $250,0002 bd2 ba1k sqft19029 US HIGHWAY 19 N #7-12, CLEARWATER, FL 33764For SaleMLS ID #TB8518209, Anne Januario, BHHS FLORIDA PROPERTIES GROUP. Stellar MLS
- $248,9992 bd2 ba1.4k sqft5020 BRITTANY DRIVE S #324, ST PETERSBURG, FL 33715For SaleMLS ID #C7520025, Dalton Hope, REALTY ONE GROUP MVP. Stellar MLS
- $250,0002 bd2 ba920 sqft1 BOCA CIEGA POINT BOULEVARD #206, ST PETERSBURG, FL 33708For SaleMLS ID #TB8496209, JoAnn Martindale, CHARLES RUTENBERG REALTY INC. Stellar MLS
- $299,0002 bd2 ba1.1k sqft6495 SHORELINE DRIVE #8502, ST PETERSBURG, FL 33708For SaleMLS ID #TB8449511, Cynthia Rosario, CENTURY 21 RE CHAMPIONS. Stellar MLS
- $258,0002 bd2 ba1.2k sqft6025 SHORE BOULEVARD S #602, GULFPORT, FL 33707For SaleMLS ID #TB8529943, William Thomas, COMPASS FLORIDA LLC. Stellar MLS
- $265,0002 bd2 ba1.2k sqft3010 59TH STREET S #302, GULFPORT, FL 33707For SaleMLS ID #TB8456837, Karen McConnell, KM LEGACY GROUP. Stellar MLS
- $199,9002 bd2 ba1k sqft9860 62ND TERRACE N #1043, ST PETERSBURG, FL 33708For SaleMLS ID #TB8524042, Traci Emery-Jones, IVY LEAGUE REALTY. Stellar MLS
- $280,0002 bd2 ba1k sqft1 WINDRUSH BOULEVARD #23, INDIAN ROCKS BEACH, FL 33785For SaleMLS ID #TB8480333, Ken Rogers, Jr, BHHS FLORIDA PROPERTIES GROUP. Stellar MLS
- $238,0002 bd2 ba1k sqft2333 FEATHER SOUND DRIVE #A101, CLEARWATER, FL 33762For SaleMLS ID #TB8476472, Aaron Gross, PINEYWOODS REALTY LLC. Stellar MLS
- $299,0002 bd2 ba1k sqft7625 SUN ISLAND DRIVE S #207, SOUTH PASADENA, FL 33707For SaleMLS ID #TB8489908, Jac Smith, KELLER WILLIAMS ST PETE REALTY. Stellar MLS
- $299,9002 bd2 ba1.6k sqft5130 BRITTANY DRIVE S #1002, ST PETERSBURG, FL 33715For SaleMLS ID #A4687843, Gerard Green, RE/MAX ALLIANCE GROUP. Stellar MLS
- $269,0002 bd2 ba1.1k sqft5220 BRITTANY DRIVE S #603, ST PETERSBURG, FL 33715For SaleMLS ID #TB8506448, Cherish Smith, BHHS FLORIDA PROPERTIES GROUP. Stellar MLS
