Beautiful waterfront condo with fantastic views of Boca Ciega Bay in the highly desirable Point Brittany 55+ community is available now! The 2-bedroom, 2-bathroom, 10th floor condominium features newer, high efficiency windows, a new AC unit (2024), ample storage, and ceramic tile in majority of living spaces. The unit is well-maintained, bright, sunny, and spacious. Elevators and no-fee laundry facilities on each floor. The building has passed the Structural Milestone inspection and is well-equipped to withstand storms for peace of mind. One assigned parking spot with ample guest parking. Experience all St. Petersburg provides with easy highway access you are just minutes from downtown St. Pete, Pass-a-Grille, and Fort de Soto. The secure, gated community features 4 heated pools, a hot tub and sauna, and a beautiful communal clubhouse with an active social calendar. Residents enjoy beautiful landscaping and waterfront walking paths. There are boat and fishing docks, canoe and kayak storage, tennis and pickleball courts, a fire pit, large fitness center with classes, as well as a general store, hair salon, and doctors’ office on the premises. Don’t miss out on your chance to experience the beauty, comfort, and community that Point Brittany provides!
For sale
Price cut: $20K (6/11)
$299,900
5130 BRITTANY DRIVE S #1002, ST PETERSBURG, FL 33715
2beds
1,605sqft
Condominium
Built in 1969
-- sqft lot
$285,000 Zestimate®
$187/sqft
$1,025/mo HOA
What's special
Waterfront condoSecure gated communityBoat and fishing docksAmple storageNewer high efficiency windowsFire pitTennis and pickleball courts
- 147 days |
- 214 |
- 12 |
Zillow last checked:
Listing updated:
Listed by:
Gerard Green 716-866-8307,
RE/MAX ALLIANCE GROUP 941-360-7777
Source: Stellar MLS,MLS#: A4687843 Originating MLS: Sarasota - Manatee
Originating MLS: Sarasota - Manatee
Facts & features
Interior
Bedrooms & bathrooms
- Bedrooms: 2
- Bathrooms: 2
- Full bathrooms: 2
Primary bedroom
- Features: Shower No Tub, Walk-In Closet(s)
- Level: First
- Area: 286 Square Feet
- Dimensions: 22x13
Bedroom 2
- Features: Tub With Shower, Walk-In Closet(s)
- Level: First
- Area: 195 Square Feet
- Dimensions: 15x13
Dining room
- Level: First
- Area: 121 Square Feet
- Dimensions: 11x11
Florida room
- Features: Ceiling Fan(s)
- Level: First
- Area: 252 Square Feet
- Dimensions: 28x9
Kitchen
- Features: Pantry
- Level: First
- Area: 132 Square Feet
- Dimensions: 12x11
Living room
- Level: First
- Area: 338 Square Feet
- Dimensions: 26x13
Heating
- Central, Electric
Cooling
- Central Air
Appliances
- Included: Dishwasher, Electric Water Heater, Exhaust Fan, Ice Maker, Microwave, Refrigerator, Water Filtration System
- Laundry: Common Area, Same Floor As Condo Unit
Features
- Built-in Features, Ceiling Fan(s), Living Room/Dining Room Combo, Open Floorplan, Primary Bedroom Main Floor, Split Bedroom, Thermostat
- Flooring: Carpet, Ceramic Tile
- Doors: Outdoor Grill
- Windows: Window Treatments
- Has fireplace: No
Interior area
- Total structure area: 1,605
- Total interior livable area: 1,605 sqft
Video & virtual tour
Property
Features
- Levels: One
- Stories: 1
- Exterior features: Fire Pit, Garden, Irrigation System, Lighting, Outdoor Grill, Sauna, Sidewalk, Storage, Boat Slip
- Has private pool: Yes
- Pool features: Gunite, Heated, In Ground, Lighting, Tile
- Has spa: Yes
- Spa features: In Ground
- Has view: Yes
- View description: Pool, Water, Bay/Harbor - Full, Gulf/Ocean to Bay
- Has water view: Yes
- Water view: Water,Bay/Harbor - Full,Gulf/Ocean to Bay
- Waterfront features: Bay/Harbor, Bay/Harbor Access, Gulf/Ocean to Bay Access, Fishing Pier, Seawall
- Body of water: BOCA CIEGA BAY
Lot
- Size: 2.23 Acres
- Features: Near Golf Course, Sidewalk
Details
- Additional structures: Boat House
- Parcel number: 093216056290001002
- Special conditions: None
Construction
Type & style
- Home type: Condo
- Property subtype: Condominium
- Attached to another structure: Yes
Materials
- Concrete, Stucco
- Foundation: Slab
- Roof: Membrane
Condition
- New construction: No
- Year built: 1969
Utilities & green energy
- Sewer: Public Sewer
- Water: Public
- Utilities for property: Cable Connected, Fire Hydrant, Sewer Connected
Community & HOA
Community
- Features: Buyer Approval Required, Clubhouse, Fitness Center, Gated Community - No Guard, Handicap Modified, Sidewalks
- Security: Gated Community, Security Gate, Smoke Detector(s)
- Pet fee: $0 monthly
- Senior community: Yes
- Subdivision: BAYWAY ISLES POINT BRITTANY THREE
HOA
- Has HOA: Yes
- Amenities included: Cable TV, Clubhouse, Elevator(s), Fitness Center, Gated, Handicap Modified, Laundry, Pool, Recreation Facilities, Sauna, Shuffleboard Court, Spa/Hot Tub
- Services included: Cable TV, Common Area Taxes, Community Pool, Reserve Fund, Insurance
- HOA fee: $1,025 monthly
- HOA name: LeChelle Sarton
- HOA phone: 727-866-2655
- Second HOA name: Brittany Point Master Association
- Second HOA phone: 727-864-0004
Location
- Region: Saint Petersburg
Financial & listing details
- Price per square foot: $187/sqft
- Tax assessed value: $320,759
- Annual tax amount: $3,351
- Date on market: 4/1/2026
- Cumulative days on market: 136 days
- Ownership: Condominium
- Total actual rent: 0
- Road surface type: Paved, Other
Estimated market value
$285,000
$271,000 - $299,000
$3,518/mo
Price history
| Date | Event | Price |
|---|---|---|
| 6/11/2026 | Price change | $299,900-6.3%$187/sqft |
Source:  Stellar MLS #A4687843 Report a problem Stellar MLS #A4687843 Report a problem | ||
| 4/1/2026 | Listed for sale | $319,900+68.4%$199/sqft |
Source: Stellar MLS #A4687843 Report a problem | ||
| 7/10/2015 | Sold | $190,000-4%$118/sqft |
Source: Stellar MLS #U7727043 Report a problem | ||
| 7/6/2015 | Listed for sale | $198,000$123/sqft |
Source: FLORIDA REAL ESTATE CENTER #U7727043 Report a problem | ||
| 7/6/2015 | Pending sale | $198,000$123/sqft |
Source: FLORIDA REAL ESTATE CENTER #U7727043 Report a problem | ||
| 7/2/2015 | Listed for sale | $198,000$123/sqft |
Source: FLORIDA REAL ESTATE CENTER #U7727043 Report a problem | ||
| 6/5/2015 | Pending sale | $198,000$123/sqft |
Source: FLORIDA REAL ESTATE CENTER #U7727043 Report a problem | ||
| 5/20/2015 | Price change | $198,000-5.3%$123/sqft |
Source: FLORIDA REAL ESTATE CENTER #U7727043 Report a problem | ||
| 5/12/2015 | Listed for sale | $209,000$130/sqft |
Source: FLORIDA REAL ESTATE CENTER #U7727043 Report a problem | ||
| 4/29/2015 | Pending sale | $209,000$130/sqft |
Source: FLORIDA REAL ESTATE CENTER #U7727043 Report a problem | ||
| 4/21/2015 | Price change | $209,000-4.6%$130/sqft |
Source: FLORIDA REAL ESTATE CENTER #U7727043 Report a problem | ||
| 4/2/2015 | Price change | $219,000-6.8%$136/sqft |
Source: FLORIDA REAL ESTATE CENTER #U7727043 Report a problem | ||
| 2/25/2015 | Listed for sale | $235,000$146/sqft |
Source: Florida Real Estate Center #U7727043 Report a problem | ||
Public tax history
| Year | Property taxes | Tax assessment |
|---|---|---|
| 2025 | $3,351 +5.9% | $215,816 +2.9% |
| 2024 | $3,165 +2.1% | $209,734 +3% |
| 2023 | $3,100 +0.1% | $203,625 +3% |
| 2022 | $3,098 -1.1% | $197,694 +3% |
| 2021 | $3,131 +0.1% | $191,936 +1.4% |
| 2020 | $3,129 +2.1% | $189,286 +2.3% |
| 2019 | $3,065 | $185,030 +1.9% |
| 2018 | $3,065 +1.7% | $181,580 +2.1% |
| 2017 | $3,015 +2.4% | $177,845 +2.1% |
| 2016 | $2,944 +88.1% | $174,187 +58.1% |
| 2015 | $1,565 +0.8% | $110,147 +0.8% |
| 2014 | $1,552 +1.2% | $109,273 +1.5% |
| 2013 | $1,534 +2.4% | $107,658 +1.7% |
| 2012 | $1,498 | $105,858 -5.4% |
| 2011 | -- | $111,878 +1.5% |
| 2010 | -- | $110,225 +2.7% |
| 2009 | -- | $107,327 +0.1% |
| 2008 | $1,434 | $107,220 +3% |
| 2007 | -- | $104,097 -41.6% |
| 2005 | -- | $178,200 +12.1% |
| 2004 | $1,721 +2.1% | $159,000 +21.4% |
| 2003 | $1,685 +4.2% | $131,000 +10.5% |
| 2002 | $1,618 | $118,500 +17.1% |
| 2001 | $1,618 +3.9% | $101,200 +13.3% |
| 2000 | $1,556 | $89,300 |
Find assessor info on the county website
Monthly payment
Est. payment
Payment breakdown
Explore the cost of this home by adjusting the details. Changes won't be saved.Climate risks
Neighborhood: Bayway Isles
Nearby schools
GreatSchools rating
- 4/10Gulfport Montessori Elementary SchoolGrades: PK-5Distance: 2.5 mi
- 4/10Bay Point Middle SchoolGrades: 6-8Distance: 2.6 mi
- 4/10Lakewood High SchoolGrades: 9-12Distance: 3.1 mi
- $475,0002 bd2 ba1.6k sqft5130 Brittany Dr S APT 107, Saint Petersburg, FL 33715Sold
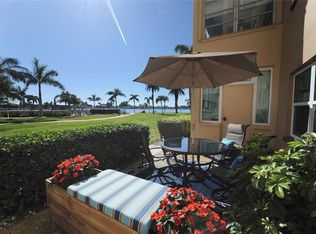
- $419,0002 bd2 ba1.7k sqft5130 Brittany Dr S APT 201, Saint Petersburg, FL 33715For Sale
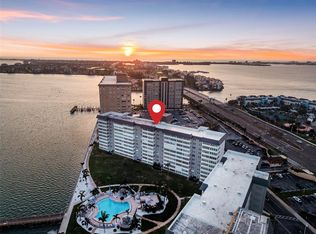
- $299,0002 bd2 ba1.6k sqft5130 Brittany Dr S APT 202, Saint Petersburg, FL 33715For Sale

- $270,0002 bd2 ba1.7k sqft5130 Brittany Dr S APT 208, Saint Petersburg, FL 33715Sold

- $225,0001 bd2 ba1k sqft5130 Brittany Dr S APT 505, Saint Petersburg, FL 33715For Sale
- $289,0002 bd2 ba1.6k sqft5130 Brittany Dr S APT 507, Saint Petersburg, FL 33715For Sale
- $190,0001 bd2 ba1k sqft5130 Brittany Dr S APT 604, Saint Petersburg, FL 33715For Sale
- $243,1112 bd2 ba1.6k sqft5130 Brittany Dr S APT 607, Saint Petersburg, FL 33715Sold
- $335,0002 bd2 ba1.6k sqft5130 Brittany Dr S APT 807, Saint Petersburg, FL 33715For Sale
A local agent can set up tours, give advice and negotiate with sellers.
Similar homes
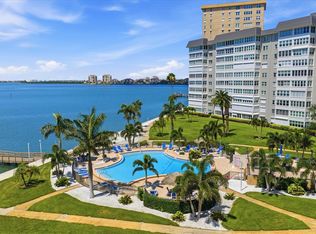
- $299,0002 bd2 ba1.6k sqft5108 BRITTANY DRIVE S #607, ST PETERSBURG, FL 33715For Sale
 MLS ID #TB8507559, Debbie Kleinman, SMITH & ASSOCIATES REAL ESTATE. Stellar MLS
 - $248,9992 bd2 ba1.4k sqft5020 BRITTANY DRIVE S #324, ST PETERSBURG, FL 33715For Sale
 MLS ID #C7520025, Dalton Hope, REALTY ONE GROUP MVP. Stellar MLS
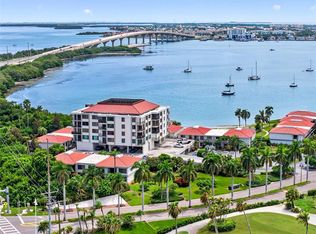
 - $314,9002 bd2 ba915 sqft6365 BAHIA DEL MAR BOULEVARD #106, ST PETERSBURG, FL 33715For Sale
 MLS ID #TB8516468, Laura Marie, EXP REALTY LLC. Stellar MLS
 - $325,0002 bd2 ba960 sqft5510 PUERTA DEL SOL BOULEVARD S #132, ST PETERSBURG, FL 33715For Sale
 MLS ID #TB8450860, David Spinelli, QUICKSILVER REAL ESTATE GROUP. Stellar MLS
 - $319,0002 bd2 ba1k sqft7300 SUNSHINE SKYWAY LANE #206, ST PETERSBURG, FL 33711For SaleMLS ID #TB8536377, Leesa Moore, REALTY OF AMERICA. Stellar MLS
- $255,0002 bd2 ba1.6k sqft5108 BRITTANY DRIVE S #805, ST PETERSBURG, FL 33715For SaleMLS ID #TB8451827, Christine Tatum, REDFIN CORPORATION. Stellar MLS
- $225,0001 bd2 ba1k sqft5130 BRITTANY DRIVE S #505, ST PETERSBURG, FL 33715For SaleMLS ID #TB8498229, Tia Hockensmith, SMITH & ASSOCIATES REAL ESTATE. Stellar MLS
- $324,9003 bd3 ba1.4k sqft7430 SUNSHINE SKYWAY LANE S #406, ST PETERSBURG, FL 33711For SaleMLS ID #TB8479074, Frank Ambrosio, THE AMBROSIO GROUP. Stellar MLS
- $358,5002 bd2 ba1.1k sqft4900 BRITTANY DRIVE S #301, ST PETERSBURG, FL 33715For SaleMLS ID #TB8488142, Justin Zastrow, REALTY ONE GROUP BEYOND. Stellar MLS
- $220,0002 bd2 ba1k sqft5020 BRITTANY DRIVE S #118, ST PETERSBURG, FL 33715For SaleMLS ID #TB8535403, Kelly Donovan, BHHS FLORIDA PROPERTIES GROUP. Stellar MLS
- $359,0002 bd2 ba1k sqft6104 PALMA DEL MAR BOULEVARD S #404, ST PETERSBURG, FL 33715For SaleMLS ID #TB8538009, Kristin Leon, COASTAL PROPERTIES GROUP INTERNATIONAL. Stellar MLS
- $394,9002 bd2 ba1.1k sqft5220 BRITTANY DRIVE S #1202, ST PETERSBURG, FL 33715For SaleMLS ID #TB8495281, Kevin Vetter, RE/MAX ACTION FIRST OF FLORIDA. Stellar MLS
- $444,0002 bd2 ba1k sqft6145 SUN BOULEVARD #306, ST PETERSBURG, FL 33715For SaleMLS ID #TB8532909, Jim DiMartino, COLDWELL BANKER REALTY. Stellar MLS
- $339,9002 bd2 ba1k sqft6151 BAHIA DEL MAR BOULEVARD #123, ST PETERSBURG, FL 33715For SaleMLS ID #TB8504861, Allison Estabrooks, RE/MAX PREFERRED. Stellar MLS
- $299,9002 bd2 ba1.1k sqft1 KEY CAPRI #102E, TREASURE ISLAND, FL 33706For SaleMLS ID #TB8489485, Don Taylor, SMITH & ASSOCIATES REAL ESTATE. Stellar MLS
- $259,0002 bd2 ba1.1k sqft1819 SHORE DRIVE S #318, SOUTH PASADENA, FL 33707For SaleMLS ID #TB8489184, Desi McCarthy, CALDWELL REALTY. Stellar MLS
- $299,0002 bd2 ba1k sqft7625 SUN ISLAND DRIVE S #207, SOUTH PASADENA, FL 33707For SaleMLS ID #TB8489908, Jac Smith, KELLER WILLIAMS ST PETE REALTY. Stellar MLS
- $310,0002 bd2 ba1.2k sqft5955 30TH AVENUE S #202, GULFPORT, FL 33707For SaleMLS ID #TB8514786, Peter Dus, Jr., FLORIDA DRIVEN REAL ESTATE. Stellar MLS
- $439,0002 bd2 ba1k sqft103 1ST STREET E #115, ST PETERSBURG, FL 33715For SaleMLS ID #TB8532421, Kyle Sasser LLC, CHARLES RUTENBERG REALTY INC. Stellar MLS
- $399,0002 bd2 ba1.1k sqft6085 BAHIA DEL MAR BOULEVARD #106, ST PETERSBURG, FL 33715For SaleMLS ID #TB8502712, Brandon Rimes, KELLER WILLIAMS REALTY- PALM HARBOR. Stellar MLS
