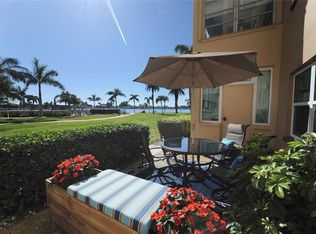
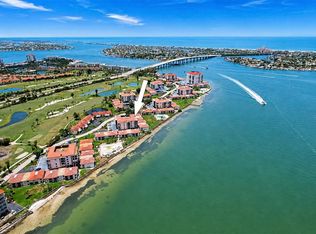
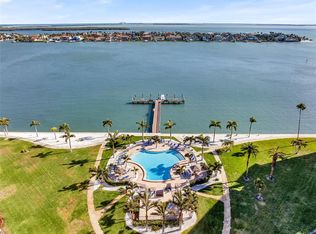
Welcome to waterfront living at its finest in Point Brittany; one of St. Pete’s premier 55+ communities. This fully renovated 2-bedroom, 2-bath residence offers a desirable split floorplan and picturesque, expansive water views that instantly make you feel like you’re living on a private cruise ship. IT IS IMPORTANT TO NOTE THAT THIS BUILDING DID NOT EXPERIENCE FLOODING IN RECENT YEARS DURING THE STORMS AND HAS SUCCESSFULLY PASSED MILESTONE INSPECTION REQUIREMENTS TO WELCOME YOU WITH PEACE OF MIND IN YOUR NEW RESIDENCE! Discover modern upgrades throughout, thoughtfully designed for both style and functionality. The open living and dining areas are flooded with natural light from walls of windows that frame the sparkling intercostal waterways of the Gulf. The split-bedroom layout provides privacy for guests, while the spacious primary suite enjoys tranquil water and sunset views and a beautifully updated modern dual-vanity bath. Beyond your front door, the WATERFRONT lifestyle truly sets this community apart, all you need is within the community. Residents enjoy resort-style amenities including multiple heated pools, beautiful fishing pier, boat parking, relaxing hot tubs, a fitness center, billiards and game rooms, library, your very own on-site market, and a full calendar of social events and activities year-round. Whether you prefer peaceful waterfront mornings or an active, social atmosphere, you’ll find it here. Ideally located just around the corner from the world renowned Gulf beaches, Golf courses, downtown St. Petersburg, dining, shopping, and easy access to I-275, this is maintenance-free coastal living at its best. All you need are your clothes and toothbrush, as this home is sold FULLY FURNISHED AND MOVE-IN READY! Schedule your private showing and experience the St. Pete waterfront lifestyle for yourself! Preferred lender credit offered of up to 1% of the loan amount for qualified buyers towards closing costs or rate buydown.
For sale
Price cut: $30K (6/4)
$419,000
5130 BRITTANY DRIVE S #201, ST PETERSBURG, FL 33715
2beds
1,760sqft
Condominium
Built in 1969
-- sqft lot
$397,100 Zestimate®
$238/sqft
$1,138/mo HOA
What's special
Modern upgrades throughoutBeautiful fishing pierBoat parkingMultiple heated poolsPicturesque expansive water viewsSpacious primary suiteRelaxing hot tubs
- 184 days
- 257
- 17
Zillow last checked:
Listing updated:
Listed by:
Megan Lacombe 727-452-4229,
CORCORAN DWELLINGS 727-888-4663
Source: Stellar MLS,MLS#: TB8479818 Originating MLS: Suncoast Tampa
Originating MLS: Suncoast Tampa
Facts & features
Interior
Bedrooms & bathrooms
- Bedrooms: 2
- Bathrooms: 2
- Full bathrooms: 2
Primary bedroom
- Features: Ceiling Fan(s), Walk-In Closet(s)
- Level: First
Bedroom 1
- Features: Ceiling Fan(s), En Suite Bathroom, Walk-In Closet(s)
- Level: First
Primary bathroom
- Features: Dual Sinks, En Suite Bathroom, Exhaust Fan, Stone Counters, Linen Closet
- Level: First
Bathroom 1
- Features: Exhaust Fan, Stone Counters, Linen Closet
- Level: First
Kitchen
- Features: Breakfast Bar, Ceiling Fan(s), Stone Counters, No Closet
- Level: First
Living room
- Features: Ceiling Fan(s), Coat Closet
- Level: First
Heating
- Central
Cooling
- Central Air
Appliances
- Included: Dishwasher, Disposal, Electric Water Heater, Exhaust Fan, Range, Refrigerator
- Laundry: Common Area, Same Floor As Condo Unit
Features
- Accessibility Features, Ceiling Fan(s), Crown Molding, Eating Space In Kitchen, Living Room/Dining Room Combo, Open Floorplan, Primary Bedroom Main Floor, Solid Wood Cabinets, Split Bedroom, Stone Counters, Thermostat, Walk-In Closet(s)
- Flooring: Ceramic Tile
- Has fireplace: No
- Furnished: Yes
- Common walls with other units/homes: Corner Unit
Interior area
- Total structure area: 1,760
- Total interior livable area: 1,760 sqft
Video & virtual tour
Property
Parking
- Total spaces: 1
- Parking features: Assigned, Common, Covered, Deeded, Ground Level
- Carport spaces: 1
Features
- Levels: One
- Stories: 1
- Exterior features: None
- Has view: Yes
- View description: Water, Gulf/Ocean - Partial, Intracoastal Waterway
- Has water view: Yes
- Water view: Water,Gulf/Ocean - Partial,Intracoastal Waterway
- Waterfront features: Intracoastal Waterway, Fishing Pier, Seawall
Lot
- Size: 2.23 Acres
- Features: Near Golf Course, Near Marina, Near Public Transit, Sidewalk
Details
- Parcel number: 093216056290000201
- Special conditions: None
Construction
Type & style
- Home type: Condo
- Property subtype: Condominium
- Attached to another structure: Yes
Materials
- Block
- Foundation: Slab
- Roof: Membrane
Condition
- Completed
- New construction: No
- Year built: 1969
Utilities & green energy
- Sewer: Public Sewer
- Water: Public
- Utilities for property: Cable Connected, Electricity Connected, Phone Available, Public, Street Lights, Underground Utilities, Water Connected
Community & HOA
Community
- Features: Boat Slip, Dock, Intracoastal Waterway, Buyer Approval Required, Clubhouse, Community Mailbox, Deed Restrictions, Fitness Center, Pool, Sidewalks
- Security: Touchless Entry
- Pet fee: $0 monthly
- Senior community: Yes
- Subdivision: BAYWAY ISLES POINT BRITTANY THREE
HOA
- Has HOA: No
- Amenities included: Cable TV, Clubhouse, Elevator(s), Fitness Center, Laundry, Lobby Key Required, Maintenance, Recreation Facilities, Shuffleboard Court, Spa/Hot Tub, Trail(s)
- Services included: Cable TV, Common Area Taxes, Community Pool, Reserve Fund, Insurance, Internet, Maintenance Structure, Maintenance Grounds, Maintenance Repairs, Manager, Pest Control, Pool Maintenance, Private Road, Recreational Facilities, Security, Sewer, Trash, Water
- HOA fee: $1,138 monthly
- HOA name: Resource Property Management, LeChelle Sarton
- HOA phone: 727-866-2655
Location
- Region: Saint Petersburg
Financial & listing details
- Price per square foot: $238/sqft
- Tax assessed value: $335,426
- Annual tax amount: $6,681
- Date on market: 2/25/2026
- Cumulative days on market: 487 days
- Listing terms: Cash,Conventional
- Ownership: Condominium
- Total actual rent: 0
- Electric utility on property: Yes
- Road surface type: Paved, Asphalt
Estimated market value
$397,100
$377,000 - $417,000
$3,560/mo
Price history
| Date | Event | Price |
|---|---|---|
| 6/4/2026 | Price change | $419,000-6.7%$238/sqft |
Source:  Stellar MLS #TB8479818 Report a problem Stellar MLS #TB8479818 Report a problem | ||
| 2/25/2026 | Listed for sale | $449,000-16.7%$255/sqft |
Source: Stellar MLS #TB8479818 Report a problem | ||
| 1/27/2026 | Listing removed | $539,000$306/sqft |
Source: Stellar MLS #TB8349355 Report a problem | ||
| 1/14/2026 | Price change | $539,000-1.8%$306/sqft |
Source: Stellar MLS #TB8349355 Report a problem | ||
| 4/29/2025 | Price change | $549,000-7.7%$312/sqft |
Source: Stellar MLS #TB8349355 Report a problem | ||
| 2/24/2025 | Listed for sale | $595,000+254.2%$338/sqft |
Source: Stellar MLS #TB8349355 Report a problem | ||
| 6/2/2014 | Sold | $168,000-6.1%$95/sqft |
Source: Stellar MLS #U7585046 Report a problem | ||
| 5/22/2014 | Pending sale | $179,000$102/sqft |
Source: Florida Real Estate Center #U7585046 Report a problem | ||
| 4/16/2014 | Price change | $179,000-5.3%$102/sqft |
Source: Florida Real Estate Center #U7585046 Report a problem | ||
| 9/20/2013 | Price change | $189,000-4.3%$107/sqft |
Source: Florida Real Estate Center #U7585046 Report a problem | ||
| 7/18/2013 | Price change | $197,500-5.5%$112/sqft |
Source: Florida Real Estate Center #U7585046 Report a problem | ||
| 6/14/2013 | Listed for sale | $209,000$119/sqft |
Source: Florida Real Estate Center #U7585046 Report a problem | ||
Public tax history
| Year | Property taxes | Tax assessment |
|---|---|---|
| 2025 | $6,682 +0.1% | $335,426 -1.4% |
| 2024 | $6,672 +6.4% | $340,193 +10% |
| 2023 | $6,270 +8.8% | $309,266 +10% |
| 2022 | $5,764 +7.3% | $281,151 +10% |
| 2021 | $5,373 -0.2% | $255,592 +1.5% |
| 2020 | $5,384 +5.4% | $251,723 +6.3% |
| 2019 | $5,106 | $236,876 -1% |
| 2018 | $5,106 +3.8% | $239,169 +1.6% |
| 2017 | $4,921 +17.1% | $235,314 +17.8% |
| 2016 | $4,202 +11.1% | $199,807 +20.4% |
| 2015 | $3,783 +119.5% | $166,004 +41.6% |
| 2014 | $1,723 +1.1% | $117,264 +1.5% |
| 2013 | $1,704 +2.4% | $115,531 +1.7% |
| 2012 | $1,665 | $113,600 +3% |
| 2011 | -- | $110,291 +1.5% |
| 2010 | -- | $108,661 +2.7% |
| 2009 | -- | $105,804 +0.1% |
| 2008 | $1,391 | $105,698 +3% |
| 2007 | -- | $102,619 -43.5% |
| 2005 | -- | $181,600 +3.2% |
| 2004 | $1,675 +2% | $176,000 +21.4% |
| 2003 | $1,641 +4.2% | $145,000 +11.7% |
| 2002 | $1,576 | $129,800 +22.9% |
| 2001 | $1,576 +4.1% | $105,600 +13.2% |
| 2000 | $1,514 | $93,300 |
Find assessor info on the county website
Monthly payment
Est. payment
Payment breakdown
Explore the cost of this home by adjusting the details. Changes won't be saved.Climate risks
Neighborhood: Bayway Isles
Nearby schools
Schools provided by the listing agent
- Elementary: Gulfport Elementary-PN
- Middle: Bay Point Middle-PN
- High: Lakewood High-PN
Source: Stellar MLS. This data may not be complete. We recommend contacting the local school district to confirm school assignments for this home.
- $475,0002 bd2 ba1.6k sqft5130 Brittany Dr S APT 107, Saint Petersburg, FL 33715Sold
- $299,0002 bd2 ba1.6k sqft5130 Brittany Dr S APT 202, Saint Petersburg, FL 33715For Sale

- $270,0002 bd2 ba1.7k sqft5130 Brittany Dr S APT 208, Saint Petersburg, FL 33715Sold

- $225,0001 bd2 ba1k sqft5130 Brittany Dr S APT 505, Saint Petersburg, FL 33715For Sale

Similar homes
- $444,0002 bd2 ba1k sqft6145 SUN BOULEVARD #306, ST PETERSBURG, FL 33715For Sale
 MLS ID #TB8532909, Jim DiMartino, COLDWELL BANKER REALTY. Stellar MLS
 - $425,0002 bd2 ba1.7k sqft5200 BRITTANY DRIVE S #204, ST PETERSBURG, FL 33715For Sale
 MLS ID #TB8525282, John Ross, COLDWELL BANKER REALTY. Stellar MLS
 - $299,9002 bd2 ba1.6k sqft5130 BRITTANY DRIVE S #1002, ST PETERSBURG, FL 33715For Sale
 MLS ID #A4687843, Gerard Green, RE/MAX ALLIANCE GROUP. Stellar MLS
 - $289,0002 bd2 ba1.6k sqft5130 BRITTANY DRIVE S #507, ST PETERSBURG, FL 33715For Sale
 MLS ID #TB8485132, JENNIFER GUTIERREZ, HOME PRIME REALTY LLC. Stellar MLS
 - $343,3302 bd2 ba1.1k sqft4900 BRITTANY DRIVE S #812, ST PETERSBURG, FL 33715For SaleMLS ID #TB8451896, Cherish Smith, BHHS FLORIDA PROPERTIES GROUP. Stellar MLS
- $520,0002 bd2 ba1.2k sqft4750 BRITTANY DRIVE S #126, ST PETERSBURG, FL 33715For SaleMLS ID #TB8491948, Mike Collins, RE/MAX PREFERRED. Stellar MLS
- $489,9002 bd2 ba1.1k sqft6322 PALMA DEL MAR BOULEVARD S #606, ST PETERSBURG, FL 33715For SaleMLS ID #TB8508025, Chris Jhoda, REAL BROKER, LLC. Stellar MLS
- $430,0002 bd2 ba1.2k sqft7520 SUNSHINE SKYWAY LANE S #T22, ST PETERSBURG, FL 33711For SaleMLS ID #TB8493116, Patti Barlow, FLORIDA REALTY INVESTMENTS. Stellar MLS
- $239,0002 bd2 ba1.1k sqft5220 BRITTANY DR S #901, ST PETERSBURG, FL 33715For SaleMLS ID #TB8501715, Pat Reilly, RE/MAX REALTY UNLIMITED. Stellar MLS
- $299,0002 bd2 ba1.6k sqft5108 BRITTANY DRIVE S #607, ST PETERSBURG, FL 33715For SaleMLS ID #TB8507559, Debbie Kleinman, SMITH & ASSOCIATES REAL ESTATE. Stellar MLS
- $450,0002 bd2 ba1.1k sqft6372 PALMA DEL MAR BOULEVARD S #406, ST PETERSBURG, FL 33715For SaleMLS ID #TB8525372, Crystal Bannar, PA, RE/MAX ACTION FIRST OF FLORIDA. Stellar MLS
- $358,5002 bd2 ba1.1k sqft4900 BRITTANY DRIVE S #301, ST PETERSBURG, FL 33715For SaleMLS ID #TB8488142, Justin Zastrow, REALTY ONE GROUP BEYOND. Stellar MLS
- $225,0001 bd2 ba1k sqft5130 BRITTANY DRIVE S #505, ST PETERSBURG, FL 33715For SaleMLS ID #TB8498229, Tia Hockensmith, SMITH & ASSOCIATES REAL ESTATE. Stellar MLS
- $399,0002 bd2 ba890 sqft6322 PALMA DEL MAR BOULEVARD S #209, ST PETERSBURG, FL 33715For SaleMLS ID #TB8451069, Andrew Salamone, COMPASS FLORIDA LLC. Stellar MLS
- $292,0002 bd2 ba1.6k sqft5108 BRITTANY DRIVE S #506, ST PETERSBURG, FL 33715For SaleMLS ID #TB8512505, Sherry Feijoo, FUTURE HOME REALTY INC. Stellar MLS
- $539,0002 bd2 ba1.3k sqft5541 PUERTA DEL SOL BOULEVARD S #412, ST PETERSBURG, FL 33715For SaleMLS ID #TB8536958, Yvette Hogan, CENTURY 21 ELITE LOCATIONS, INC. Stellar MLS
- $625,0002 bd2 ba1.8k sqft5200 BRITTANY DRIVE S #1508, ST PETERSBURG, FL 33715For SaleMLS ID #TB8526529, Andrea Pelaez, DOUGLAS ELLIMAN. Stellar MLS
- $255,0002 bd2 ba1.6k sqft5108 BRITTANY DRIVE S #805, ST PETERSBURG, FL 33715For SaleMLS ID #TB8451827, Christine Tatum, REDFIN CORPORATION. Stellar MLS
- $575,0002 bd2 ba1.4k sqft4750 DOLPHIN CAY LANE S #509, ST PETERSBURG, FL 33711For SaleMLS ID #TB8479861, Rob Coscia, PERSONAL REALTY ADVISERS. Stellar MLS
- $317,0002 bd2 ba1.2k sqft7100 SUNSHINE SKYWAY LANE S #703, ST PETERSBURG, FL 33711For SaleMLS ID #TB8520472, Linda Irvine, DALE SORENSEN REAL ESTATE, INC. Stellar MLS
