Imagine waking up to the beautiful sunrises over Tampa Bay from your very own bedroom and living room. Welcome to a turn-key 2-bedroom, 2-bath home that is filled with natural light taking you to he epitome of waterfront and coastal living. The floor-to-ceiling windows throughout are where elegance and comfort combine nicely to bring the sparkling Tampa Bay to you. The open floor-plan with 2 spacious bedroom with full ensuites where you have amazingly expansive views with sliding glass doors from every room and from 2 private and screened balconies. The kitchen hosts a coastal vibe with glass tile backsplash and is perfect for entertaining with generous granite counters providing plenty of space for preparation and serving. Wood mission style cabinetry with custom features, stainless steel appliances and a pantry to provide extra storage. Just off of the mirrored dining area featuring reflections of your water views all while being able to socialize with guests in the living room. This end unit lives much larger than you would imagine… It is a MUST SEE. Located just minutes from Downtown St. Petersburg, Eckerd College, Gulf beaches, and I-275, this property is ideal as a primary residence, seasonal retreat, or investment opportunity. Experience the best in Florida waterfront living in one of St. Petersburg’s most scenic bayfront communities. Additional features include secure under-building parking (space #703), a large private indoor storage closet, and there are nearby laundry facilities on every floor. Bridgeton North has recently completed a series of tasteful enhancements, including fresh exterior finishes, a modernized lobby, upgraded fitness center, billiard room and improved meeting and gathering spaces—further elevating the boutique coastal lifestyle offered here. All improvements have been fully funded. Residents enjoy an impressive array of waterfront amenities: Heated saltwater pool overlooking the Bay and Skyway Bridge, Outdoor grilling terrace and direct access to scenic walking trails connecting to Maximo Park and Sunshine Skyway State Park. The community is pet-friendly with no age restrictions, and the monthly association fee includes water, sewer, trash, cable, internet, and building maintenance. Perfectly situated, you are just minutes from award-winning Gulf beaches, marinas, boating, golf, renowned dining, shopping, parks, airports, and vibrant downtown St. Petersburg. This beautiful turn-key unit blends luxury, serenity, and captivating water views into one truly unique package. A truly exceptional opportunity to own a premier coastal residence. The Bridgeton North building is well maintained with pride. Bridgeton North has completed the MILESTONE INSPECTION / HOA STUDY required by the 2022 Condo Guidelines. Bridgeton Condominiums is a 9-story, 64-unit waterfront building. This is the place to be… call today for your private showing.
For sale
Price cut: $8K (8/21)
$317,000
7100 SUNSHINE SKYWAY LANE S #703, ST PETERSBURG, FL 33711
2beds
1,290sqft
Condominium
Built in 1976
-- sqft lot
$-- Zestimate®
$246/sqft
$1,006/mo HOA
What's special
Floor-to-ceiling windows throughoutOutdoor grilling terraceOpen floor-planFilled with natural lightFresh exterior finishesStainless steel appliances
- 67 days |
- 340 |
- 34 |
Zillow last checked:
Listing updated:
Listed by:
Linda Irvine 603-785-5358,
DALE SORENSEN REAL ESTATE, INC 772-231-4712,
Drew Irvine 603-560-7869,
DALE SORENSEN REAL ESTATE, INC
Source: Stellar MLS,MLS#: TB8520472 Originating MLS: Suncoast Tampa
Originating MLS: Suncoast Tampa
Facts & features
Interior
Bedrooms & bathrooms
- Bedrooms: 2
- Bathrooms: 2
- Full bathrooms: 2
Primary bedroom
- Features: En Suite Bathroom, Dual Closets
- Level: First
- Area: 196 Square Feet
- Dimensions: 14x14
Bedroom 2
- Features: En Suite Bathroom, Walk-In Closet(s)
- Level: First
- Area: 180 Square Feet
- Dimensions: 15x12
Primary bathroom
- Features: Dual Sinks, En Suite Bathroom, Exhaust Fan, Granite Counters, Tall Countertops, Tub With Shower, Water Closet/Priv Toilet
- Level: First
- Area: 72 Square Feet
- Dimensions: 12x6
Bathroom 2
- Features: En Suite Bathroom, Exhaust Fan, Granite Counters, Makeup/Vanity Space, Shower No Tub, Single Vanity
- Level: First
- Area: 78 Square Feet
- Dimensions: 13x6
Balcony porch lanai
- Level: First
- Area: 75 Square Feet
- Dimensions: 15x5
Balcony porch lanai
- Level: First
- Area: 75 Square Feet
- Dimensions: 15x5
Dining room
- Level: First
- Area: 144 Square Feet
- Dimensions: 12x12
Kitchen
- Features: Pantry, Granite Counters, Kitchen Island
- Level: First
- Area: 112 Square Feet
- Dimensions: 14x8
Living room
- Level: First
Heating
- Central
Cooling
- Central Air
Appliances
- Included: Dishwasher, Disposal, Electric Water Heater, Microwave, Range, Refrigerator
- Laundry: Laundry Room, Same Floor As Condo Unit
Features
- Ceiling Fan(s), High Ceilings, Open Floorplan, Stone Counters, Thermostat, Walk-In Closet(s)
- Flooring: Carpet, Tile
- Doors: Sliding Doors
- Windows: Window Treatments
- Has fireplace: No
- Common walls with other units/homes: End Unit
Interior area
- Total structure area: 1,290
- Total interior livable area: 1,290 sqft
Video & virtual tour
Property
Parking
- Total spaces: 1
- Parking features: Assigned, Garage Door Opener, Ground Level, Guest, Open, Under Building
- Attached garage spaces: 1
- Has uncovered spaces: Yes
Features
- Levels: One
- Stories: 1
- Patio & porch: Covered, Screened
- Exterior features: Balcony, Storage
- Has view: Yes
- View description: Pool, Water, Bay/Harbor - Full
- Has water view: Yes
- Water view: Water,Bay/Harbor - Full
- Waterfront features: Bay/Harbor Front, Waterfront, Bay/Harbor, Bay/Harbor Access, Bridges - Fixed, Fishing Pier, Seawall
- Body of water: TAMPA BAY, GULF OF AMERICA
Lot
- Size: 2.25 Acres
- Dimensions: 302 x 325
- Features: Landscaped, Near Golf Course, Near Marina
- Residential vegetation: Mature Landscaping
Details
- Parcel number: 143216112950000703
- Special conditions: None
Construction
Type & style
- Home type: Condo
- Architectural style: Coastal,Traditional
- Property subtype: Condominium
Materials
- Concrete, Stone, Stucco
- Foundation: Slab
- Roof: Other
Condition
- Completed
- New construction: No
- Year built: 1976
Utilities & green energy
- Sewer: Public Sewer
- Water: Public
- Utilities for property: Cable Connected, Electricity Connected, Sewer Connected, Water Connected
Community & HOA
Community
- Features: Bay/Harbor Front, Dock, Fishing, Waterfront, Buyer Approval Required, Clubhouse, Community Mailbox, Deed Restrictions, Fitness Center, Pool
- Security: Closed Circuit Camera(s), Key Card Entry, Security Lights, Smoke Detector(s)
- Pet fee: $0 monthly
- Subdivision: BRIDGETON NORTH CONDO
HOA
- Has HOA: Yes
- Amenities included: Cable TV, Clubhouse, Elevator(s), Fitness Center, Lobby Key Required, Maintenance, Pool, Recreation Facilities, Security, Storage
- Services included: Cable TV, Community Pool, Internet, Maintenance Structure, Maintenance Grounds, Manager, Pool Maintenance, Recreational Facilities, Sewer, Trash, Water
- HOA fee: $1,006 monthly
- HOA name: PBM Management - Sue DePencier
- HOA phone: 727-866-3115
Location
- Region: Saint Petersburg
Financial & listing details
- Price per square foot: $246/sqft
- Tax assessed value: $375,845
- Annual tax amount: $4,034
- Date on market: 6/19/2026
- Cumulative days on market: 58 days
- Listing terms: Cash,Conventional
- Ownership: Fee Simple
- Total actual rent: 0
- Electric utility on property: Yes
- Road surface type: Paved, Asphalt
Estimated market value
Not available
Estimated sales range
Not available
Not available
Price history
| Date | Event | Price |
|---|---|---|
| 8/21/2026 | Price change | $317,000-2.5%$246/sqft |
Source:  Stellar MLS #TB8520472 Report a problem Stellar MLS #TB8520472 Report a problem | ||
| 8/5/2026 | Listed for sale | $325,000$252/sqft |
Source: Stellar MLS #TB8520472 Report a problem | ||
| 8/2/2026 | Pending sale | $325,000$252/sqft |
Source: Stellar MLS #TB8520472 Report a problem | ||
| 7/27/2026 | Contingent | $325,000$252/sqft |
Source: Stellar MLS #TB8520472 Report a problem | ||
| 7/23/2026 | Price change | $325,000-6.9%$252/sqft |
Source: Stellar MLS #TB8520472 Report a problem | ||
| 6/19/2026 | Listed for sale | $349,000+26.9%$271/sqft |
Source: Stellar MLS #TB8520472 Report a problem | ||
| 10/21/2020 | Sold | $275,000-1.8%$213/sqft |
Source: Public Record Report a problem | ||
| 9/21/2020 | Pending sale | $279,900$217/sqft |
Source: LUXURY & BEACH REALTY INC #U8090709 Report a problem | ||
| 9/6/2020 | Listed for sale | $279,900$217/sqft |
Source: LUXURY & BEACH REALTY INC #U8090709 Report a problem | ||
| 8/1/2020 | Pending sale | $279,900$217/sqft |
Source: LUXURY & BEACH REALTY INC #U8090709 Report a problem | ||
| 7/24/2020 | Listed for sale | $279,900+54.2%$217/sqft |
Source: LUXURY & BEACH REALTY INC #U8090709 Report a problem | ||
| 12/4/2017 | Listing removed | $1,600$1/sqft |
Source: Zillow Rental Network Report a problem | ||
| 11/25/2017 | Listed for rent | $1,600+6.7%$1/sqft |
Source: LUXURY & BEACH REALTY INC #U7839738 Report a problem | ||
| 9/18/2015 | Listing removed | $1,500$1/sqft |
Source: LUXURY & BEACH REALTY INC #U7749101 Report a problem | ||
| 9/5/2015 | Listed for rent | $1,500+15.4%$1/sqft |
Source: LUXURY & BEACH REALTY INC #U7749101 Report a problem | ||
| 8/8/2013 | Listing removed | $1,300$1/sqft |
Source: CENTURY 21 COAST TO COAST #U7589545 Report a problem | ||
| 7/27/2013 | Listed for rent | $1,300$1/sqft |
Source: Century 21 Coast to Coast #U7589545 Report a problem | ||
| 2/11/2009 | Sold | $181,500+113.5%$141/sqft |
Source: Public Record Report a problem | ||
| 11/25/1997 | Sold | $85,000$66/sqft |
Source: Public Record Report a problem | ||
Public tax history
| Year | Property taxes | Tax assessment |
|---|---|---|
| 2025 | $4,035 +5.6% | $245,151 +2.9% |
| 2024 | $3,819 +1.9% | $238,242 +3% |
| 2023 | $3,749 +2.8% | $231,303 +3% |
| 2022 | $3,646 -1.2% | $224,566 +3% |
| 2021 | $3,690 +6.2% | $218,025 +34.1% |
| 2020 | $3,476 -1.7% | $162,528 +3.9% |
| 2019 | $3,536 | $156,493 +10% |
| 2018 | $3,536 +14.5% | $142,266 -2.9% |
| 2017 | $3,089 -2% | $146,503 -7.6% |
| 2016 | $3,152 +14% | $158,554 +29.4% |
| 2015 | $2,764 +10.1% | $122,496 +11.6% |
| 2014 | $2,510 +7.7% | $109,716 +3.7% |
| 2013 | $2,329 +58.7% | $105,800 -7.2% |
| 2012 | $1,468 | $113,960 -6.2% |
| 2011 | -- | $121,454 -21.8% |
| 2010 | -- | $155,232 +81% |
| 2009 | -- | $85,775 +0.1% |
| 2008 | $970 | $85,689 +3% |
| 2007 | -- | $83,193 -58.7% |
| 2005 | -- | $201,300 +43.2% |
| 2004 | $1,252 +2.3% | $140,600 +10.7% |
| 2003 | $1,224 +4.6% | $127,000 +13.4% |
| 2002 | $1,170 | $112,000 +38.4% |
| 2001 | $1,170 +4.5% | $80,900 -0.5% |
| 2000 | $1,120 | $81,300 |
Find assessor info on the county website
Monthly payment
Est. payment
Payment breakdown
Explore the cost of this home by adjusting the details. Changes won't be saved.Climate risks
Neighborhood: Greater Pinellas Point
Nearby schools
GreatSchools rating
- 5/10Maximo Elementary SchoolGrades: PK-5Distance: 1.5 mi
- 4/10Bay Point Middle SchoolGrades: 6-8Distance: 1.2 mi
- 4/10Lakewood High SchoolGrades: 9-12Distance: 1.8 mi
Schools provided by the listing agent
- Elementary: Maximo Elementary-PN
- Middle: Bay Point Middle-PN
- High: Lakewood High-PN
Source: Stellar MLS. This data may not be complete. We recommend contacting the local school district to confirm school assignments for this home.
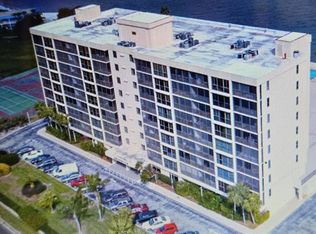
- $280,0002 bd2 ba1.2k sqft7100 Sunshine Skyway Ln S APT 302, Saint Petersburg, FL 33711Sold
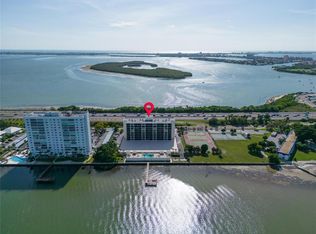
- $469,5002 bd2 ba1.2k sqft7100 Sunshine Skyway Ln S APT 407, Saint Petersburg, FL 33711Sold
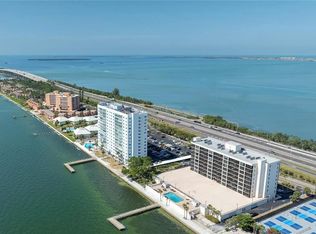
- $499,0002 bd2 ba1.2k sqft7100 Sunshine Skyway Ln S APT 503, Saint Petersburg, FL 33711For Sale
- $347,0002 bd2 ba1.2k sqft7100 Sunshine Skyway Ln S APT 508, Saint Petersburg, FL 33711Sold

- $500,0002 bd2 ba1.2k sqft7100 Sunshine Skyway Ln S APT 601, Saint Petersburg, FL 33711Sold
- $2,5002 bd2 ba1.2k sqft7100 Sunshine Skyway Ln S APT 604, Saint Petersburg, FL 33711For Rent
- $430,0002 bd2 ba1.2k sqft7100 Sunshine Skyway Ln S APT 605, Saint Petersburg, FL 33711Sold
- $430,0003 bd2 ba1.4k sqft7100 Sunshine Skyway Ln S APT 606, Saint Petersburg, FL 33711Sold
- $265,0002 bd2 ba1.2k sqft7100 Sunshine Skyway Ln S APT 608, Saint Petersburg, FL 33711For Sale
A local agent can set up tours, give advice and negotiate with sellers.
Similar homes
- $324,9003 bd3 ba1.4k sqft7430 SUNSHINE SKYWAY LANE S #406, ST PETERSBURG, FL 33711For Sale

 MLS ID #TB8479074, Frank Ambrosio, THE AMBROSIO GROUP. Stellar MLS
 - $280,0001 bd1 ba885 sqft7400 SUNSHINE SKYWAY LANE S #111, ST PETERSBURG, FL 33711For Sale
 MLS ID #TB8539652, Timothy Fitzgibbon, COLDWELL BANKER REALTY. Stellar MLS
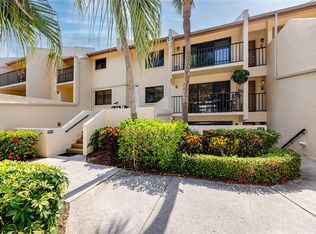
 - $429,9992 bd2 ba1.2k sqft7530 SUNSHINE SKYWAY LANE S #115, ST PETERSBURG, FL 33711For Sale
 MLS ID #TB8519875, Troy Walseth, KELLER WILLIAMS GULF BEACHES. Stellar MLS
 - $299,9002 bd2 ba1.6k sqft5130 BRITTANY DRIVE S #1002, ST PETERSBURG, FL 33715For Sale
 MLS ID #A4687843, Gerard Green, RE/MAX ALLIANCE GROUP. Stellar MLS
 - $430,0002 bd2 ba1.2k sqft7520 SUNSHINE SKYWAY LANE S #T22, ST PETERSBURG, FL 33711For SaleMLS ID #TB8493116, Patti Barlow, FLORIDA REALTY INVESTMENTS. Stellar MLS
- $300,0002 bd2 ba1k sqft6269 PALMA DEL MAR BOULEVARD S #608, ST PETERSBURG, FL 33715For SaleMLS ID #TB8500264, Robert Paolini, EXP REALTY LLC. Stellar MLS
- $319,0002 bd2 ba915 sqft6365 BAHIA DEL MAR BOULEVARD #106, ST PETERSBURG, FL 33715For SaleMLS ID #TB8516468, Laura Marie, EXP REALTY LLC. Stellar MLS
- $343,3302 bd2 ba1.1k sqft4900 BRITTANY DRIVE S #812, ST PETERSBURG, FL 33715For SaleMLS ID #TB8451896, Cherish Smith, BHHS FLORIDA PROPERTIES GROUP. Stellar MLS
- $359,0002 bd2 ba1k sqft6104 PALMA DEL MAR BOULEVARD S #404, ST PETERSBURG, FL 33715For SaleMLS ID #TB8538009, Kristin Leon, COASTAL PROPERTIES GROUP INTERNATIONAL. Stellar MLS
- $299,0002 bd2 ba1.6k sqft5108 BRITTANY DRIVE S #607, ST PETERSBURG, FL 33715For SaleMLS ID #TB8507559, Debbie Kleinman, SMITH & ASSOCIATES REAL ESTATE. Stellar MLS
- $317,7002 bd2 ba1.1k sqft7300 SUN ISLAND DRIVE S #602, SOUTH PASADENA, FL 33707For SaleMLS ID #TB8507204, Tina Herrell, RE/MAX ACTION FIRST OF FLORIDA. Stellar MLS
- $239,0002 bd2 ba1.1k sqft5220 BRITTANY DR S #901, ST PETERSBURG, FL 33715For SaleMLS ID #TB8501715, Pat Reilly, RE/MAX REALTY UNLIMITED. Stellar MLS
- $292,0002 bd2 ba1.6k sqft5108 BRITTANY DRIVE S #506, ST PETERSBURG, FL 33715For SaleMLS ID #TB8512505, Sherry Feijoo, FUTURE HOME REALTY INC. Stellar MLS
- $349,9002 bd2 ba1.1k sqft5220 BRITTANY DRIVE S #1204, ST PETERSBURG, FL 33715For SaleMLS ID #TB8495282, Kevin Vetter, RE/MAX ACTION FIRST OF FLORIDA. Stellar MLS
- $419,0002 bd2 ba1.7k sqft5130 BRITTANY DRIVE S #201, ST PETERSBURG, FL 33715For SaleMLS ID #TB8479818, Megan Lacombe, CORCORAN DWELLINGS. Stellar MLS
- $358,5002 bd2 ba1.1k sqft4900 BRITTANY DRIVE S #301, ST PETERSBURG, FL 33715For SaleMLS ID #TB8488142, Justin Zastrow, REALTY ONE GROUP BEYOND. Stellar MLS
- $300,0002 bd2 ba1k sqft10355 PARADISE BOULEVARD #403, TREASURE ISLAND, FL 33706For SaleMLS ID #TB8497929, Michael Wyckoff, ENGEL & VOLKERS MADEIRA BEACH. Stellar MLS
- $294,9002 bd2 ba1k sqft7910 SUN ISLAND DRIVE S #302, SOUTH PASADENA, FL 33707For SaleMLS ID #TB8503890, Joel Miller, BHHS FLORIDA PROPERTIES GROUP. Stellar MLS
- $299,9002 bd2 ba1.1k sqft1 KEY CAPRI #102E, TREASURE ISLAND, FL 33706For SaleMLS ID #TB8489485, Don Taylor, SMITH & ASSOCIATES REAL ESTATE. Stellar MLS
- $295,0002 bd2 ba1.2k sqft6315 SHORELINE DRIVE #3307, SEMINOLE, FL 33708For SaleMLS ID #TB8468591, Lucy Scheuringer, REALTY CONCEPTS OF PINELLAS. Stellar MLS
