BEAUTIFUL WATERFRONT CONDO WITH INCREDIBLE VIEWS OF TAMPA BAY!! The level of detail and gorgeous finishes done during the complete remodel/upgrade is stunning! You will LOVE IT! This is Florida coastal living at its best!! Perfect for entertaining or simply relaxing. You have gorgeous views from EVERY ROOM! The open floor plan has tons of natural light that reflects from all areas of your new home. Experience the beauty of Tampa Bay from nearly every perspective. The updated kitchen is perfect for creating your favorite meals! The main living area is an open concept floor plan that includes the living room, kitchen, dining space, and a wall of floor-to-ceiling glass with incredible views of Tampa Bay. The updates and improvements include updated wood-look porcelain flooring throughout, renovated kitchen with premium stainless appliances, custom ceiling, lighting, and granite counters, tankless water heater, faux fireplace feature, new doors, frames, 6” base molding, finish carpentry, and crown molding, both bathrooms have been renovated, balcony floors are epoxy coated with new screening, fresh paint, updated electrical service panel, and more. Each bedroom has a private balcony with direct water views. There is a laundry facility on every floor, an enclosed garage with assigned parking, a secure storage unit on the garage level, private dock, and a heated pool that overlooks sparkling Tampa Bay. This is one of St Petersburg’s most sought-after areas and is situated close to the Interstate, St Petersburg Country Club, Boyd Hill Nature Preserve, Pinellas Bayway, The Sunshine Skyway Bridge, and offers easy access to our award-winning Gulf Beaches, vibrant Downtown St Petersburg, Eckerd College, and all the new and exciting developments of The Skyway Marina District. If you have been searching for an incredible waterfront property in an amazing location, here it is!! Covered indoor parking, extra storage, a dog walking area and much more!
Sold for $469,500
$469,500
7100 SUNSHINE SKYWAY LANE S #407, ST PETERSBURG, FL 33711
2beds
1,290sqft
Condominium
Built in 1976
-- sqft lot
$388,600 Zestimate®
$364/sqft
$2,757 Estimated rent
Home value
$388,600
$354,000 - $427,000
$2,757/mo
Zestimate® history
Owner options
List your home for rent
$2,757/mo
Rent Zestimate®
Find your next renter with Zillow Rental Manager. Plus, with online applications, you can quickly screen prospective tenants – for free.
$2,757/mo
Rent Zestimate®
Refinance and save
$3,945/mo
Est. payment
Refinancing to a lower rate could help reduce your monthly payments and save thousands over the life of the loan.
$3,945/mo
Est. payment
Explore your selling options
Work with a Zillow partner agent
Leverage their expertise and Zillow's premium Showcase listings to get your home seen by more buyers.
Get startedList with your own agent
Get your home in front of millions of buyers by listing it on Zillow.
Learn how to do itSell it yourself
Take full control of how buyers see your home on Zillow by listing For Sale by Owner (FSBO).
List your homeWhat's special
Zillow last checked:
Listing updated:
Listed by:
Ken Jones 813-438-4921,
EXP REALTY LLC 888-883-8509
Bought with:
Shelly Servedio, 3255204
LPT REALTY, LLC
Source: Stellar MLS,MLS#: T3458578 Originating MLS: Sarasota - Manatee
Originating MLS: Sarasota - Manatee
Facts & features
Interior
Bedrooms & bathrooms
- Bedrooms: 2
- Bathrooms: 2
- Full bathrooms: 2
Rooms
- Room types: Storage Rooms
Primary bedroom
- Level: First
- Dimensions: 15x14
Bedroom 2
- Level: First
- Dimensions: 15x13
Primary bathroom
- Features: Shower No Tub
- Level: First
Balcony porch lanai
- Level: First
- Dimensions: 30x5
Kitchen
- Features: Breakfast Bar
- Level: First
- Dimensions: 15x12
Living room
- Level: First
- Dimensions: 15x32
Heating
- Central
Cooling
- Central Air
Appliances
- Included: Dishwasher, Disposal, Microwave, Range, Refrigerator, Tankless Water Heater
- Laundry: Corridor Access
Features
- Ceiling Fan(s), Crown Molding, Living Room/Dining Room Combo, Walk-In Closet(s)
- Flooring: Porcelain Tile
- Doors: Outdoor Grill, Outdoor Shower, Sliding Doors
- Windows: Blinds
- Has fireplace: No
- Common walls with other units/homes: Corner Unit,End Unit
Interior area
- Total structure area: 1,290
- Total interior livable area: 1,290 sqft
Property
Parking
- Total spaces: 1
- Parking features: Assigned, Garage Door Opener, Guest
- Garage spaces: 1
Features
- Levels: One
- Stories: 1
- Patio & porch: Deck, Patio, Porch, Screened
- Exterior features: Balcony, Dog Run, Irrigation System, Outdoor Grill, Outdoor Shower, Sidewalk, Storage
- Has view: Yes
- View description: Water, Bay/Harbor - Full
- Has water view: Yes
- Water view: Water,Bay/Harbor - Full
- Waterfront features: Bay/Harbor, Bay/Harbor Access, Fishing Pier, Seawall
- Body of water: TAMPABAY
Lot
- Size: 2.25 Acres
- Features: City Lot, Street Dead-End
- Residential vegetation: Mature Landscaping
Details
- Additional structures: Storage
- Parcel number: 143216112950000407
- Special conditions: None
Construction
Type & style
- Home type: Condo
- Property subtype: Condominium
Materials
- Block, Other
- Foundation: Slab
- Roof: Built-Up,Other
Condition
- New construction: No
- Year built: 1976
Utilities & green energy
- Sewer: Public Sewer
- Water: Public
- Utilities for property: BB/HS Internet Available, Cable Connected, Electricity Connected, Sprinkler Recycled, Street Lights
Community & HOA
Community
- Features: Fishing, Water Access, Association Recreation - Owned, Buyer Approval Required, Deed Restrictions, Irrigation-Reclaimed Water, Pool
- Security: Smoke Detector(s)
- Pet fee: $0 monthly
- Subdivision: BRIDGETON NORTH CONDO
HOA
- Has HOA: No
- Amenities included: Elevator(s), Laundry, Storage
- Services included: Cable TV, Reserve Fund, Insurance, Maintenance Structure, Maintenance Grounds, Recreational Facilities, Sewer, Trash, Water
- HOA fee: $668 monthly
- HOA name: Blair Newton or Susan DePencier
- HOA phone: 727-866-3115
Location
- Region: Saint Petersburg
Financial & listing details
- Price per square foot: $364/sqft
- Tax assessed value: $360,608
- Annual tax amount: $4,021
- Date on market: 7/14/2023
- Cumulative days on market: 45 days
- Listing terms: Cash,Conventional,FHA,VA Loan
- Ownership: Fee Simple
- Total actual rent: 0
- Electric utility on property: Yes
- Road surface type: Paved
Price history
| Date | Event | Price |
|---|---|---|
| 9/16/2023 | Sold | $469,500-1.2%$364/sqft |
Source:  Stellar MLS #T3458578 Report a problem Stellar MLS #T3458578 Report a problem | ||
| 8/30/2023 | Pending sale | $475,000$368/sqft |
Source: Stellar MLS #T3458578 Report a problem | ||
| 7/14/2023 | Listed for sale | $475,000-2%$368/sqft |
Source: Stellar MLS #T3458578 Report a problem | ||
| 2/3/2023 | Listing removed | -- |
Source:  NextHome Report a problem NextHome Report a problem | ||
| 1/5/2023 | Listed for sale | $484,900+287.9%$376/sqft |
Source: Stellar MLS #U8186541 Report a problem | ||
| 6/23/2014 | Sold | $125,000-7.4%$97/sqft |
Source: Stellar MLS #U7614885 Report a problem | ||
| 5/22/2014 | Pending sale | $135,000$105/sqft |
Source: RE/MAX Metro #U7614885 Report a problem | ||
| 5/22/2014 | Listed for sale | $135,000$105/sqft |
Source: RE/MAX Metro #U7614885 Report a problem | ||
| 4/6/2014 | Listing removed | $135,000$105/sqft |
Source: RE/MAX METRO #U7614885 Report a problem | ||
| 4/5/2014 | Price change | $1,200-7.7%$1/sqft |
Source: RE/MAX METRO #U7594228 Report a problem | ||
| 4/1/2014 | Price change | $135,000-42.6%$105/sqft |
Source: RE/MAX METRO #U7614885 Report a problem | ||
| 3/30/2014 | Listed for sale | $235,000$182/sqft |
Source: RE/MAX Metro #U7614885 Report a problem | ||
| 1/22/2014 | Listed for rent | $1,300$1/sqft |
Source: RE/MAX METRO #U7594228 Report a problem | ||
| 11/8/2013 | Listing removed | $1,300$1/sqft |
Source: RE/MAX METRO #U7594228 Report a problem | ||
| 9/11/2013 | Listed for rent | $1,300$1/sqft |
Source: RE/MAX METRO #U7594228 Report a problem | ||
Public tax history
| Year | Property taxes | Tax assessment |
|---|---|---|
| 2025 | $6,335 -6.8% | $360,608 -7.7% |
| 2024 | $6,796 +37.3% | $390,770 +89.3% |
| 2023 | $4,950 +23.1% | $206,477 +10% |
| 2022 | $4,021 +12.1% | $187,706 +10% |
| 2021 | $3,587 +5.3% | $170,642 +7.5% |
| 2020 | $3,408 +4.3% | $158,692 +10% |
| 2019 | $3,268 | $144,265 +10% |
| 2018 | $3,268 +14.8% | $131,169 -1.9% |
| 2017 | $2,848 -8.8% | $133,757 -14.2% |
| 2016 | $3,124 +14.1% | $155,922 +29.8% |
| 2015 | $2,737 +11.1% | $120,128 +11.5% |
| 2014 | $2,464 +176.5% | $107,729 +27.1% |
| 2013 | $891 +3.1% | $84,746 +1.7% |
| 2012 | $864 | $83,329 +3% |
| 2011 | -- | $80,902 +1.5% |
| 2010 | -- | $79,706 +2.7% |
| 2009 | -- | $77,611 +0.1% |
| 2008 | $695 | $77,533 +3% |
| 2007 | -- | $75,275 -61.5% |
| 2005 | -- | $195,600 +43.2% |
| 2004 | $1,027 +1.4% | $136,600 +10.8% |
| 2003 | $1,012 +5.3% | $123,300 +13.3% |
| 2002 | $961 | $108,800 +38.4% |
| 2001 | $961 +1% | $78,600 -0.4% |
| 2000 | $952 | $78,900 |
Find assessor info on the county website
Neighborhood: Greater Pinellas Point
Nearby homes
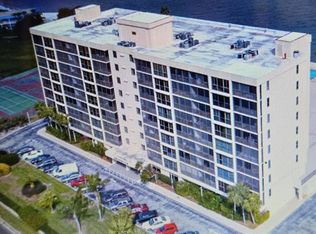
- $280,0002 bd2 ba1.2k sqft7100 Sunshine Skyway Ln S APT 302, Saint Petersburg, FL 33711Sold
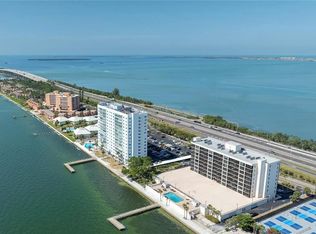
- $499,0002 bd2 ba1.2k sqft7100 Sunshine Skyway Ln S APT 503, Saint Petersburg, FL 33711For Sale
- $347,0002 bd2 ba1.2k sqft7100 Sunshine Skyway Ln S APT 508, Saint Petersburg, FL 33711Sold

- $500,0002 bd2 ba1.2k sqft7100 Sunshine Skyway Ln S APT 601, Saint Petersburg, FL 33711Sold
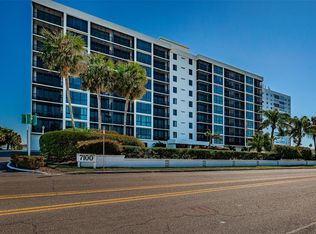
- $2,5002 bd2 ba1.2k sqft7100 Sunshine Skyway Ln S APT 604, Saint Petersburg, FL 33711For Rent
- $430,0002 bd2 ba1.2k sqft7100 Sunshine Skyway Ln S APT 605, Saint Petersburg, FL 33711Sold
- $430,0003 bd2 ba1.4k sqft7100 Sunshine Skyway Ln S APT 606, Saint Petersburg, FL 33711Sold
- $265,0002 bd2 ba1.2k sqft7100 Sunshine Skyway Ln S APT 608, Saint Petersburg, FL 33711For Sale
Nearby schools
GreatSchools rating
- 5/10Maximo Elementary SchoolGrades: PK-5Distance: 1.5 mi
- 4/10Bay Point Middle SchoolGrades: 6-8Distance: 1.2 mi
- 4/10Lakewood High SchoolGrades: 9-12Distance: 1.8 mi
Schools provided by the listing agent
- Elementary: Maximo Elementary-PN
- Middle: Bay Point Middle-PN
- High: Lakewood High-PN
Source: Stellar MLS. This data may not be complete. We recommend contacting the local school district to confirm school assignments for this home.
Get a cash offer in 3 minutes
Find out how much your home could sell for in as little as 3 minutes with a no-obligation cash offer.
Estimated market value
$388,600
Get a cash offer in 3 minutes
Find out how much your home could sell for in as little as 3 minutes with a no-obligation cash offer.
Estimated market value
$388,600
- Florida
- Pinellas County
- Saint Petersburg
- 33711
- Greater Pinellas Point
- 7100 SUNSHINE SKYWAY LANE S Unit 407
Nearby cities
Nearby neighborhoods
Nearby zip codes
Other Saint Petersburg Topics
- Apartments for Rent in 33711
- Houses for Sale in 33711
- Houses for Rent in 33711
- 33711 Real Estate
- Saint Petersburg Condos
- Houses for Sale in Saint Petersburg
- Newest Listings in Saint Petersburg
- Saint Petersburg Home Values
- Saint Petersburg Real Estate Agents
- Saint Petersburg Refinance
- Saint Petersburg Mortgage Rates
