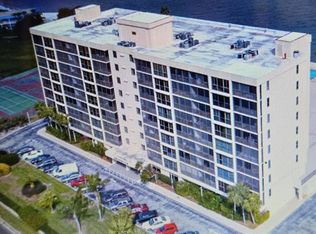
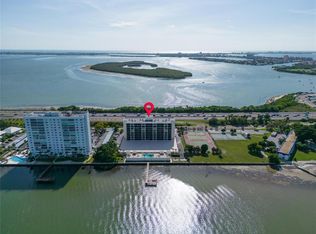
Under contract-accepting backup offers. Virtually Staged. Wake up to breathtaking Tampa Bay views in this waterfront condo at Bridgeton Condominiums in St. Petersburg. This spacious 2-bedroom, 2-bath residence offers approximately 1,290 square feet of light-filled living space with floor-to-ceiling windows that showcase stunning water views and the Sunshine Skyway Bridge. The open living and dining area flows seamlessly to a private balcony—perfect for enjoying morning sunrises, watching dolphins, and relaxing with coastal breezes. The split-bedroom floor plan offers privacy with two generous bedrooms, each with its own full bath. This condo offers 2022 HVAC, 2020 hot water heater, washer hookup in the unit, laminate flooring throughout, new lighting fixtures, ceiling fans and wood kitchen cabinets with granite in-lay counter tops, plus so much more. The $1006.89 monthly HOA fee covers cable, internet, escrow reserves, building insurance, exterior building and grounds maintenance, outside pest control, water, sewer, trash, pool, recreational amenities, and secure building entry. The Bridgeton building is well maintained with fully renovated lobby, new flooring in common areas, freshly painted exterior and is FULLY FUNDED, have completed the MILESTONE INSPECTION / HOA STUDY for the 2022 Condo Guidelines. One small (16-35) Pet is ALLOWED with a dog walking area next to the building. There is a laundry facility on every floor, an enclosed garage with assigned parking, a secure storage unit on the garage level, private dock, and a heated pool that overlooks sparkling Tampa Bay. Residents enjoy resort-style amenities including a heated waterfront pool, fishing pier, fitness center, and secure under-building parking. Located just minutes from Downtown St. Petersburg, Eckerd College, Gulf beaches, and I-275, this property is ideal as a primary residence, seasonal retreat, or investment opportunity. Experience the best of Florida waterfront living in one of St. Petersburg’s most scenic bayfront communities. Call today for your private showing of this wonderful END unit!
Under contract
Price cut: $10K (6/16)
$265,000
7100 Sunshine Skyway Ln S APT 608, Saint Petersburg, FL 33711
2beds
1,290sqft
:
Get pre-qualified$2,835/mo
Condominium
Built in 1976
-- sqft lot
$-- Zestimate®
$205/sqft
$1,007/mo HOA
What's special
Waterfront condoPrivate dockNew lighting fixturesCeiling fansBreathtaking tampa bay viewsLaminate flooring throughoutFreshly painted exterior
- 324 days |
- 565 |
- 39 |
Zillow last checked:
Listing updated:
Listed by:
Caroleanne Vorac 727-434-4134,
FUTURE HOME REALTY INC 813-855-4982
Source: Stellar MLS,MLS#: TB8422234 Originating MLS: Suncoast Tampa
Originating MLS: Suncoast Tampa
Facts & features
Interior
Bedrooms & bathrooms
- Bedrooms: 2
- Bathrooms: 2
- Full bathrooms: 2
Primary bedroom
- Features: Walk-In Closet(s)
- Level: First
- Area: 216.05 Square Feet
- Dimensions: 14.5x14.9
Bedroom 2
- Features: En Suite Bathroom, Walk-In Closet(s)
- Level: First
- Area: 189 Square Feet
- Dimensions: 15x12.6
Dining room
- Level: First
- Area: 143.19 Square Feet
- Dimensions: 11.1x12.9
Kitchen
- Features: Breakfast Bar
- Level: First
Living room
- Level: First
- Area: 271.36 Square Feet
- Dimensions: 14.2x19.11
Heating
- Central, Electric
Cooling
- Central Air
Appliances
- Included: Dishwasher, Electric Water Heater, Microwave, Range, Refrigerator
- Laundry: Inside, Washer Hookup
Features
- Ceiling Fan(s), High Ceilings, Living Room/Dining Room Combo, Solid Wood Cabinets, Split Bedroom, Stone Counters, Thermostat, Walk-In Closet(s)
- Flooring: Laminate, Tile, Travertine
- Doors: Sliding Doors
- Has fireplace: No
Interior area
- Total structure area: 1,290
- Total interior livable area: 1,290 sqft
Video & virtual tour
Property
Parking
- Total spaces: 1
- Parking features: Under Building
- Garage spaces: 1
Features
- Levels: One
- Stories: 1
- Patio & porch: Covered, Patio, Screened
- Exterior features: Balcony, Dog Run, Irrigation System, Private Mailbox, Sidewalk, Sprinkler Metered, Storage
- Pool features: Gunite, Heated, In Ground
- Fencing: Chain Link
- Has view: Yes
- View description: Water, Bay/Harbor - Full
- Has water view: Yes
- Water view: Water,Bay/Harbor - Full
- Waterfront features: Waterfront, Bay/Harbor, Bay/Harbor Access, Fishing Pier
- Body of water: TAMPA BAY
Lot
- Features: FloodZone, City Lot, Landscaped, Sidewalk, Street Dead-End
- Residential vegetation: Mature Landscaping
Details
- Additional structures: Kennel/Dog Run
- Parcel number: 143216112950000608
- Zoning: 0430 CONDO
- Special conditions: None
Construction
Type & style
- Home type: Condo
- Architectural style: Florida
- Property subtype: Condominium
Materials
- Block, Stucco
- Foundation: Slab
- Roof: Built-Up
Condition
- New construction: No
- Year built: 1976
Details
- Builder name: SUNSHINE SKYWAY
Utilities & green energy
- Sewer: Public Sewer
- Water: Public
- Utilities for property: BB/HS Internet Available, Electricity Connected, Public, Sewer Connected, Sprinkler Meter, Sprinkler Well, Street Lights, Water Connected
Community & HOA
Community
- Features: Water Access, Waterfront, Association Recreation - Owned, Buyer Approval Required, Community Mailbox, Dog Park, Fitness Center, Pool, Sidewalks
- Pet fee: $0 monthly
- Subdivision: BRIDGETON NORTH CONDO
HOA
- Has HOA: Yes
- Amenities included: Elevator(s), Laundry, Lobby Key Required, Pool
- Services included: Community Pool, Insurance, Maintenance Structure, Maintenance Grounds, Pool Maintenance
- HOA fee: $1,007 monthly
- HOA name: Professional Bay Management
Location
- Region: Saint Petersburg
Financial & listing details
- Price per square foot: $205/sqft
- Tax assessed value: $310,287
- Annual tax amount: $2,572
- Date on market: 9/5/2025
- Cumulative days on market: 324 days
- Listing terms: Cash,Conventional
- Ownership: Condominium
- Total actual rent: 0
- Electric utility on property: Yes
- Road surface type: Paved
Estimated market value
Not available
Estimated sales range
Not available
$2,828/mo
Price history
| Date | Event | Price |
|---|---|---|
| 7/22/2026 | Contingent | $265,000$205/sqft |
Source:  Stellar MLS #TB8422234 Report a problem Stellar MLS #TB8422234 Report a problem | ||
| 6/16/2026 | Price change | $265,000-3.6%$205/sqft |
Source: Stellar MLS #TB8422234 Report a problem | ||
| 5/12/2026 | Price change | $275,000-3.5%$213/sqft |
Source: Stellar MLS #TB8422234 Report a problem | ||
| 3/30/2026 | Price change | $285,000-5%$221/sqft |
Source: Stellar MLS #TB8422234 Report a problem | ||
| 2/16/2026 | Price change | $299,900-14.3%$232/sqft |
Source: Stellar MLS #TB8422234 Report a problem | ||
| 1/12/2026 | Price change | $350,000-7.9%$271/sqft |
Source: Stellar MLS #TB8422234 Report a problem | ||
| 11/14/2025 | Price change | $380,000-5%$295/sqft |
Source: Stellar MLS #TB8422234 Report a problem | ||
| 10/20/2025 | Price change | $399,900-6.8%$310/sqft |
Source: Stellar MLS #TB8422234 Report a problem | ||
| 9/19/2025 | Price change | $429,000-4.6%$333/sqft |
Source: Stellar MLS #TB8422234 Report a problem | ||
| 9/5/2025 | Listed for sale | $449,900+148.6%$349/sqft |
Source: Stellar MLS #TB8422234 Report a problem | ||
| 8/6/2019 | Sold | $181,000+2.3%$140/sqft |
Source: Public Record Report a problem | ||
| 6/27/2019 | Listed for sale | $176,900$137/sqft |
Source: REDFIN CORPORATION #T3180887 Report a problem | ||
| 6/27/2019 | Pending sale | $176,900$137/sqft |
Source: REDFIN CORPORATION #T3180887 Report a problem | ||
| 6/14/2019 | Listed for sale | $176,900+4.7%$137/sqft |
Source: REDFIN CORPORATION #T3180887 Report a problem | ||
| 8/18/2018 | Listing removed | $169,000$131/sqft |
Source: PEOPLE'S CHOICE REALTY SVC LLC #T2924168 Report a problem | ||
| 4/12/2018 | Price change | $169,000-5.6%$131/sqft |
Source: PEOPLE'S CHOICE REALTY SVC LLC #T2924168 Report a problem | ||
| 2/24/2018 | Price change | $179,000-3.2%$139/sqft |
Source: PEOPLE'S CHOICE REALTY SVC LLC #T2924168 Report a problem | ||
| 2/3/2018 | Price change | $185,000-7%$143/sqft |
Source: PEOPLE'S CHOICE REALTY SVC LLC #T2924168 Report a problem | ||
| 1/18/2018 | Listed for sale | $199,000-14.2%$154/sqft |
Source: PEOPLE'S CHOICE REALTY SVC LLC #T2924168 Report a problem | ||
| 7/13/2007 | Sold | $232,000+8.4%$180/sqft |
Source: Stellar MLS #U7254054 Report a problem | ||
| 7/14/2005 | Sold | $214,000$166/sqft |
Source: Public Record Report a problem | ||
Public tax history
| Year | Property taxes | Tax assessment |
|---|---|---|
| 2024 | $2,572 +2.2% | $174,312 +3% |
| 2023 | $2,516 +3.2% | $169,235 +3% |
| 2022 | $2,439 -0.9% | $164,306 +3% |
| 2021 | $2,460 -25.1% | $159,520 +3.9% |
| 2020 | $3,284 -11.8% | $153,573 -11.1% |
| 2019 | $3,724 | $172,748 +88% |
| 2018 | $3,724 +245.4% | $91,904 -8.7% |
| 2017 | $1,078 -15% | $100,699 +2.1% |
| 2016 | $1,268 -1.4% | $98,628 +0.7% |
| 2015 | $1,287 +0.9% | $97,942 +0.8% |
| 2014 | $1,275 +1.3% | $97,165 +1.5% |
| 2013 | $1,258 -5.4% | $95,729 -2.9% |
| 2012 | $1,330 | $98,604 -3% |
| 2011 | -- | $101,657 -22.9% |
| 2010 | -- | $131,904 +2.7% |
| 2009 | -- | $128,436 -28.7% |
| 2008 | $3,005 | $180,100 -19.3% |
| 2007 | -- | $223,300 +24.4% |
| 2005 | -- | $179,500 +43.1% |
| 2004 | $1,021 +2.5% | $125,400 +10.8% |
| 2003 | $996 +5.2% | $113,200 +13.4% |
| 2002 | $947 | $99,800 +27.6% |
| 2001 | $947 +4.7% | $78,200 -0.4% |
| 2000 | $904 | $78,500 |
Find assessor info on the county website
Monthly payment
Est. payment
Payment breakdown
Explore the cost of this home by adjusting the details. Changes won't be saved.Climate risks
Neighborhood: Greater Pinellas Point
Nearby schools
GreatSchools rating
- 5/10Maximo Elementary SchoolGrades: PK-5Distance: 1.5 mi
- 4/10Bay Point Middle SchoolGrades: 6-8Distance: 1.2 mi
- 4/10Lakewood High SchoolGrades: 9-12Distance: 1.8 mi
Schools provided by the listing agent
- Elementary: Maximo Elementary-PN
- Middle: Bay Point Middle-PN
- High: Lakewood High-PN
Source: Stellar MLS. This data may not be complete. We recommend contacting the local school district to confirm school assignments for this home.
- $280,0002 bd2 ba1.2k sqft7100 Sunshine Skyway Ln S APT 302, Saint Petersburg, FL 33711Sold
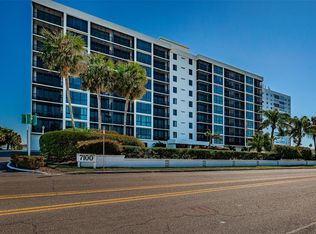
- $469,5002 bd2 ba1.2k sqft7100 Sunshine Skyway Ln S APT 407, Saint Petersburg, FL 33711Sold
- $347,0002 bd2 ba1.2k sqft7100 Sunshine Skyway Ln S APT 508, Saint Petersburg, FL 33711Sold

- $500,0002 bd2 ba1.2k sqft7100 Sunshine Skyway Ln S APT 601, Saint Petersburg, FL 33711Sold
- $280,0002 bd2 ba1.2k sqft7100 Sunshine Skyway Ln S APT 604, Saint Petersburg, FL 33711Sold
- $430,0002 bd2 ba1.2k sqft7100 Sunshine Skyway Ln S APT 605, Saint Petersburg, FL 33711Sold
- $430,0003 bd2 ba1.4k sqft7100 Sunshine Skyway Ln S APT 606, Saint Petersburg, FL 33711Sold
- $555,0002 bd2 ba1.2k sqft7100 Sunshine Skyway Ln S APT 701, Saint Petersburg, FL 33711For Sale
A local agent can set up tours, give advice and negotiate with sellers.
Similar homes
- $285,0002 bd2 ba1.2k sqft7100 Sunshine Skyway Ln S APT 704, Saint Petersburg, FL 33711For Sale

 MLS ID #TB8526170, Vanessa Leonard, KELLER WILLIAMS REALTY- PALM HARBOR. Stellar MLS
 - $325,0002 bd2 ba1.2k sqft7100 Sunshine Skyway Ln S APT 703, Saint Petersburg, FL 33711For Sale
 MLS ID #TB8520472, Linda Irvine, DALE SORENSEN REAL ESTATE, INC. Stellar MLS
 - $324,9003 bd3 ba1.4k sqft7430 Sunshine Skyway Ln S APT 406, Saint Petersburg, FL 33711For Sale
 MLS ID #TB8479074, Frank Ambrosio, THE AMBROSIO GROUP. Stellar MLS
 - $249,0002 bd2 ba1.1k sqft5220 Brittany Dr S APT 901, Saint Petersburg, FL 33715For Sale
 MLS ID #TB8501715, Pat Reilly, RE/MAX REALTY UNLIMITED. Stellar MLS
 - $300,0002 bd2 ba1k sqft6269 Palma Del Mar Blvd S APT 608, Saint Petersburg, FL 33715For SaleMLS ID #TB8500264, Robert Paolini, EXP REALTY LLC. Stellar MLS
- $299,0002 bd2 ba1.6k sqft5130 Brittany Dr S APT 202, Saint Petersburg, FL 33715For SaleMLS ID #TB8514342, Kimberly McNeece, DESTINATION FLORIDA RENTALS & REAL ESTATE. Stellar MLS
- $299,9002 bd2 ba1.6k sqft5130 Brittany Dr S APT 1002, Saint Petersburg, FL 33715For SaleMLS ID #A4687843, Gerard Green, RE/MAX ALLIANCE GROUP. Stellar MLS
- $255,0002 bd2 ba1.6k sqft5108 Brittany Dr S APT 805, Saint Petersburg, FL 33715For SaleMLS ID #TB8451827, Christine Tatum, REDFIN CORPORATION. Stellar MLS
- $299,0002 bd2 ba890 sqft6269 Palma Del Mar Blvd S APT 105, Saint Petersburg, FL 33715For SaleMLS ID #TB8447816, Linda Lowe, BAIRD REALTY GROUP. Stellar MLS
- $240,0001 bd2 ba1k sqft5130 Brittany Dr S APT 505, Saint Petersburg, FL 33715For SaleMLS ID #TB8498229, Tia Hockensmith, SMITH & ASSOCIATES REAL ESTATE. Stellar MLS
- $315,0002 bd2 ba1.6k sqft5108 Brittany Dr S APT 1006, Saint Petersburg, FL 33715For SaleMLS ID #TB8486817, Andrew Salamone, COMPASS FLORIDA LLC. Stellar MLS
- $259,0001 bd2 ba1.1k sqft5980 Shore Blvd S APT 909, Gulfport, FL 33707For SaleMLS ID #TB8520909, Sally Wilkinson, LUXURY & BEACH REALTY INC. Stellar MLS
- $295,0002 bd2 ba1.2k sqft6315 Shoreline Dr APT 3307, Saint Petersburg, FL 33708For SaleMLS ID #TB8468591, Lucy Scheuringer, REALTY CONCEPTS OF PINELLAS. Stellar MLS
- $237,8002 bd2 ba1.1k sqft4900 Brittany Dr S APT 1003, Saint Petersburg, FL 33715For SaleMLS ID #TB8432618, Cherish Smith, BHHS FLORIDA PROPERTIES GROUP. Stellar MLS
- $265,0002 bd2 ba1.2k sqft3010 59th St S APT 302, Gulfport, FL 33707For SaleMLS ID #TB8456837, Karen McConnell, KM LEGACY GROUP. Stellar MLS
- $199,0002 bd2 ba1.1k sqft5220 Brittany Dr S APT 509, Saint Petersburg, FL 33715For SaleMLS ID #W7883450, Judy Eaves, TARAPANI BANTHER & ASSOC LLC. Stellar MLS
- $299,0002 bd2 ba1.6k sqft5108 Brittany Dr S APT 607, Saint Petersburg, FL 33715For SaleMLS ID #TB8507559, Debbie Kleinman, SMITH & ASSOCIATES REAL ESTATE. Stellar MLS
- $329,9002 bd2 ba915 sqft6365 Bahia Del Mar Blvd APT 106, Saint Petersburg, FL 33715For SaleMLS ID #TB8516468, Patrick DeFeo, II, EXP REALTY LLC. Stellar MLS
- $289,0002 bd2 ba890 sqft6105 Palma Del Mar Blvd S APT 120, Saint Petersburg, FL 33715For SaleMLS ID #TB8431433, Collette Richardson, SMITH & ASSOCIATES REAL ESTATE. Stellar MLS
- $299,0002 bd2 ba1k sqft10365 Paradise Blvd APT 16, Treasure Island, FL 33706For SaleMLS ID #TB8525558, Karen McConnell, KM LEGACY GROUP. Stellar MLS
