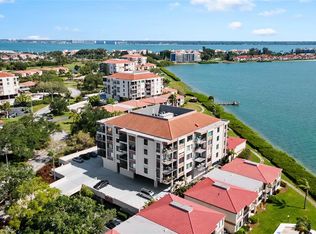
Paradise in Point Brittany! This spacious one-bedroom condo is such a treasure. Admire the water view from the moment you walk through the door. The open living area includes an updated Kitchen with granite counters, stainless appliances and a breakfast bar with additional storage. The Dining Room flows seamlessly into the Living Room with a cozy fireplace for the rare cool coastal nights. The Bonus Room provides a flexible space for a home office, reading nook, media room or guest space – every possibility includes a water view! The large waterfront Bedroom Suite has plenty of room for a king bed, a built-in desk and bookshelf, a walk-in closet and a private ensuite Bath. The living area includes a coat closet and a Powder Bath for guests. The elevator lobby, laundry room and private storage lockers are right across the hall from this 5th floor condo. The unit is offered fully furnished. It includes one reserved parking space and plenty of guest parking. Located between vibrant Downtown St. Petersburg and the sandy shores of St. Pete Beach, this gated community has multiple pools, fitness center, clubhouse, shuffleboard and tennis courts. Point Brittany welcomes residents aged 55 and older. No pets please.
For sale
Price cut: $15K (8/17)
$225,000
5130 BRITTANY DRIVE S #505, ST PETERSBURG, FL 33715
1beds
1,060sqft
Condominium
Built in 1969
-- sqft lot
$-- Zestimate®
$212/sqft
$852/mo HOA
What's special
Gated communityMultiple poolsPrivate ensuite bathFitness centerLarge waterfront bedroom suiteShuffleboard and tennis courtsStainless appliances
- 136 days
- 284
- 22
Zillow last checked:
Listing updated:
Listed by:
Tia Hockensmith 727-422-6127,
SMITH & ASSOCIATES REAL ESTATE 727-342-3800
Source: Stellar MLS,MLS#: TB8498229 Originating MLS: Suncoast Tampa
Originating MLS: Suncoast Tampa
Facts & features
Interior
Bedrooms & bathrooms
- Bedrooms: 1
- Bathrooms: 2
- Full bathrooms: 1
- 1/2 bathrooms: 1
Rooms
- Room types: Florida Room, Storage Rooms
Primary bedroom
- Features: En Suite Bathroom, Walk-In Closet(s)
- Level: First
- Area: 337.54 Square Feet
- Dimensions: 14x24.11
Primary bathroom
- Features: Tub With Shower, Linen Closet
- Level: First
- Area: 68.06 Square Feet
- Dimensions: 8.2x8.3
Bathroom 2
- Level: First
- Area: 47.31 Square Feet
- Dimensions: 5.7x8.3
Dining room
- Level: First
- Area: 103.81 Square Feet
- Dimensions: 14.6x7.11
Florida room
- Level: First
- Area: 66.94 Square Feet
- Dimensions: 13.1x5.11
Kitchen
- Features: Breakfast Bar, Pantry, Granite Counters, Built-in Closet
- Level: First
- Area: 98.98 Square Feet
- Dimensions: 9.8x10.1
Living room
- Features: Ceiling Fan(s)
- Level: First
- Area: 220.46 Square Feet
- Dimensions: 14.6x15.1
Heating
- Central, Electric
Cooling
- Central Air
Appliances
- Included: Dishwasher, Electric Water Heater, Microwave, Range, Refrigerator
- Laundry: Common Area, Corridor Access, Laundry Room, Same Floor As Condo Unit
Features
- Built-in Features, Ceiling Fan(s), Eating Space In Kitchen, Living Room/Dining Room Combo, Open Floorplan, Solid Surface Counters, Stone Counters, Thermostat, Walk-In Closet(s)
- Flooring: Ceramic Tile, Vinyl
- Windows: Window Treatments
- Has fireplace: Yes
- Fireplace features: Electric, Living Room
- Furnished: Yes
Interior area
- Total structure area: 1,060
- Total interior livable area: 1,060 sqft
Property
Parking
- Parking features: Assigned, Ground Level
Features
- Levels: One
- Stories: 1
- Patio & porch: None
- Exterior features: Irrigation System, Lighting, Sidewalk, Storage, Tennis Court(s)
- Pool features: Gunite, Heated, In Ground, Lighting
- Spa features: Heated, In Ground
- Fencing: Other
- Has view: Yes
- View description: Pool, Water, Bay/Harbor - Full
- Has water view: Yes
- Water view: Water,Bay/Harbor - Full
- Waterfront features: Bay/Harbor Front, Waterfront, Bay/Harbor, Bay/Harbor Access, Sailboat Water, Seawall
- Body of water: BOCA CIEGA BAY
Lot
- Size: 2.23 Acres
- Features: FloodZone, City Lot, Landscaped, Level, Sidewalk
- Residential vegetation: Trees/Landscaped
Details
- Additional structures: Gazebo, Tennis Court(s)
- Parcel number: 093216056290000505
- Zoning: NSM-1
- Special conditions: None
Construction
Type & style
- Home type: Condo
- Architectural style: French Provincial
- Property subtype: Condominium
Materials
- Block
- Foundation: Slab
- Roof: Membrane,Other
Condition
- New construction: No
- Year built: 1969
Utilities & green energy
- Sewer: Public Sewer
- Water: Public
- Utilities for property: Cable Connected, Electricity Connected, Sewer Connected, Water Connected
Community & HOA
Community
- Features: Bay/Harbor Front, Dock, Waterfront, Association Recreation - Owned, Buyer Approval Required, Clubhouse, Community Mailbox, Fitness Center, Gated Community - No Guard, Golf Carts OK, Irrigation-Reclaimed Water, Pool, Sidewalks, Tennis Court(s), Wheelchair Access
- Pet fee: $0 monthly
- Senior community: Yes
- Subdivision: BAYWAY ISLES POINT BRITTANY THREE
HOA
- Has HOA: Yes
- Amenities included: Cable TV, Clubhouse, Elevator(s), Fitness Center, Gated, Laundry, Lobby Key Required, Maintenance, Pool, Recreation Facilities, Security, Shuffleboard Court, Spa/Hot Tub, Storage, Tennis Court(s), Wheelchair Access
- Services included: Cable TV, Common Area Taxes, Community Pool, Reserve Fund, Insurance, Internet, Maintenance Structure, Maintenance Grounds, Manager, Pest Control, Pool Maintenance, Recreational Facilities, Security, Sewer, Trash, Water
- HOA fee: $852 monthly
- HOA name: Resource Property Management
- HOA phone: 727-864-0004
- Second HOA name: Point Brittany Master Association
Location
- Region: Saint Petersburg
Financial & listing details
- Price per square foot: $212/sqft
- Tax assessed value: $214,709
- Annual tax amount: $4,277
- Date on market: 4/16/2026
- Cumulative days on market: 137 days
- Listing terms: Cash,Conventional
- Ownership: Condominium
- Total actual rent: 0
- Electric utility on property: Yes
- Road surface type: Paved
Estimated market value
Not available
Estimated sales range
Not available
Not available
Price history
| Date | Event | Price |
|---|---|---|
| 8/17/2026 | Price change | $225,000-6.3%$212/sqft |
Source:  Stellar MLS #TB8498229 Report a problem Stellar MLS #TB8498229 Report a problem | ||
| 5/22/2026 | Price change | $240,000-4%$226/sqft |
Source: Stellar MLS #TB8498229 Report a problem | ||
| 4/16/2026 | Listed for sale | $250,000-3.8%$236/sqft |
Source: Stellar MLS #TB8498229 Report a problem | ||
| 12/6/2025 | Listing removed | $259,900$245/sqft |
Source: Stellar MLS #TB8331307 Report a problem | ||
| 8/19/2025 | Price change | $259,900-3.7%$245/sqft |
Source: Stellar MLS #TB8331307 Report a problem | ||
| 6/10/2025 | Listed for sale | $269,900+439.8%$255/sqft |
Source: Stellar MLS #TB8331307 Report a problem | ||
| 4/21/2025 | Sold | $50,000-82.1%$47/sqft |
Source: Public Record Report a problem | ||
| 12/18/2024 | Listed for sale | $280,000+254.9%$264/sqft |
Source: Stellar MLS #TB8331307 Report a problem | ||
| 2/4/2002 | Sold | $78,900$74/sqft |
Source: Public Record Report a problem | ||
Public tax history
| Year | Property taxes | Tax assessment |
|---|---|---|
| 2025 | $4,277 -0.8% | $214,709 -2.9% |
| 2024 | $4,313 +363.3% | $221,008 +147.2% |
| 2023 | $931 +5% | $89,399 +3% |
| 2022 | $886 +0.9% | $86,795 +3% |
| 2021 | $878 +1.1% | $84,267 +1.4% |
| 2020 | $869 +3.7% | $83,104 +2.3% |
| 2019 | $838 | $81,236 +1.9% |
| 2018 | $838 +3% | $79,721 +2.1% |
| 2017 | $814 +5.1% | $78,081 +2.1% |
| 2016 | $774 -1.5% | $76,475 +0.7% |
| 2015 | $785 +1.3% | $75,943 +0.8% |
| 2014 | $776 +0.3% | $75,340 +1.5% |
| 2013 | $773 +0.6% | $74,227 +1.7% |
| 2012 | $768 | $72,986 -12.6% |
| 2011 | -- | $83,470 +1.5% |
| 2010 | -- | $82,236 +0.5% |
| 2009 | -- | $81,856 +0.1% |
| 2008 | $886 | $81,774 +3% |
| 2007 | -- | $79,392 -36.1% |
| 2005 | -- | $124,200 +21.2% |
| 2004 | $1,167 +2.3% | $102,500 +43% |
| 2003 | $1,141 +88.2% | $71,700 +14.4% |
| 2002 | $606 | $62,700 +8.1% |
| 2001 | $606 +5.9% | $58,000 +19.3% |
| 2000 | $572 | $48,600 |
Find assessor info on the county website
Monthly payment
Est. payment
Payment breakdown
Explore the cost of this home by adjusting the details. Changes won't be saved.Climate risks
Neighborhood: Bayway Isles
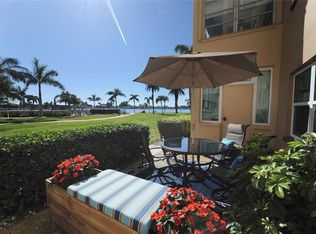
- $475,0002 bd2 ba1.6k sqft5130 Brittany Dr S APT 107, Saint Petersburg, FL 33715Sold
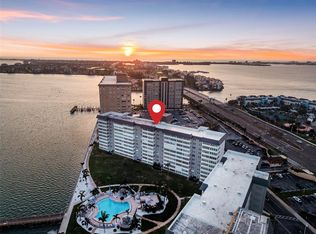
- $419,0002 bd2 ba1.7k sqft5130 Brittany Dr S APT 201, Saint Petersburg, FL 33715For Sale
- $299,0002 bd2 ba1.6k sqft5130 Brittany Dr S APT 202, Saint Petersburg, FL 33715For Sale

- $270,0002 bd2 ba1.7k sqft5130 Brittany Dr S APT 208, Saint Petersburg, FL 33715Sold

Similar homes
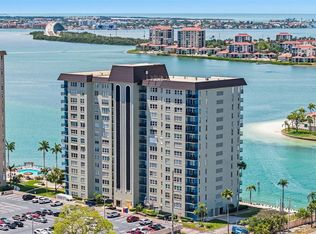
- $239,0002 bd2 ba1.1k sqft5220 BRITTANY DR S #901, ST PETERSBURG, FL 33715For Sale
 MLS ID #TB8501715, Pat Reilly, RE/MAX REALTY UNLIMITED. Stellar MLS
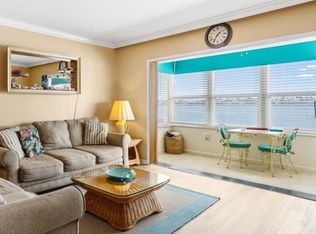
 - $220,0002 bd2 ba1k sqft5020 BRITTANY DRIVE S #118, ST PETERSBURG, FL 33715For Sale
 MLS ID #TB8535403, Kelly Donovan, BHHS FLORIDA PROPERTIES GROUP. Stellar MLS
 - $210,0001 bd2 ba780 sqft6158 PALMA DEL MAR SO #505, ST PETERSBURG, FL 33715For Sale
 MLS ID #TB8508988, Debbie Heston, KELLER WILLIAMS ST PETE REALTY. Stellar MLS
 - $239,0001 bd2 ba1.1k sqft5980 SHORE BOULEVARD S #909, GULFPORT, FL 33707For Sale
 MLS ID #TB8520909, Sally Wilkinson, LUXURY & BEACH REALTY INC. Stellar MLS
 - $232,9002 bd2 ba1.2k sqft1847 SHORE DRIVE S #117, SOUTH PASADENA, FL 33707For SaleMLS ID #TB8499668, Jennifer Kowalski, REALTY EXPERTS. Stellar MLS
- $300,0002 bd2 ba1k sqft6269 PALMA DEL MAR BOULEVARD S #608, ST PETERSBURG, FL 33715For SaleMLS ID #TB8500264, Robert Paolini, EXP REALTY LLC. Stellar MLS
- $314,9002 bd2 ba915 sqft6365 BAHIA DEL MAR BOULEVARD #106, ST PETERSBURG, FL 33715For SaleMLS ID #TB8516468, Laura Marie, EXP REALTY LLC. Stellar MLS
- $245,0001 bd2 ba900 sqft7400 SUN ISLAND DRIVE S #709, SOUTH PASADENA, FL 33707For SaleMLS ID #TB8534578, John Fullerton, COASTAL PROPERTIES GROUP. Stellar MLS
- $235,0001 bd1 ba910 sqft6363 GULF WINDS DRIVE #131, ST PETE BEACH, FL 33706For SaleMLS ID #TB8534902, Joe Filicko, RE/MAX PREFERRED. Stellar MLS
- $280,0001 bd1 ba885 sqft7400 SUNSHINE SKYWAY LANE S #111, ST PETERSBURG, FL 33711For SaleMLS ID #TB8539652, Timothy Fitzgibbon, COLDWELL BANKER REALTY. Stellar MLS
- $199,9002 bd2 ba1k sqft4715 BAY STREET NE #223, ST PETERSBURG, FL 33703For SaleMLS ID #TB8519968, Brandon Rimes, KELLER WILLIAMS REALTY- PALM HARBOR. Stellar MLS
- $259,0002 bd2 ba1.1k sqft1819 SHORE DRIVE S #318, SOUTH PASADENA, FL 33707For SaleMLS ID #TB8489184, Desi McCarthy, CALDWELL REALTY. Stellar MLS
- $239,5001 bd1 ba595 sqft7050 SUNSET WAY #6, ST PETE BEACH, FL 33706For SaleMLS ID #O6364224, Chrissy Hayden, THE REAL ESTATE COLLECTION LLC. Stellar MLS
- $290,0002 bd2 ba1.1k sqft6000 BAHIA DEL MAR CIRCLE #131, ST PETERSBURG, FL 33715For SaleMLS ID #TB8519091, Tracy Crowell, COLDWELL BANKER REALTY. Stellar MLS
- $317,0002 bd2 ba1.2k sqft7100 SUNSHINE SKYWAY LANE S #703, ST PETERSBURG, FL 33711For SaleMLS ID #TB8520472, Linda Irvine, DALE SORENSEN REAL ESTATE, INC. Stellar MLS
- $185,0002 bd2 ba720 sqft6915 STONES THROW CIRCLE N #3104, ST PETERSBURG, FL 33710For SaleMLS ID #TB8541903, Jeff Hoyt, Jr, HOYT REALTY. Stellar MLS
- $235,0001 bd1 ba765 sqft7465 BAY ISLAND DRIVE S #112, SOUTH PASADENA, FL 33707For SaleMLS ID #TB8515092, Sandra Munoz, CHARLES RUTENBERG REALTY INC. Stellar MLS
- $250,0001 bd1 ba811 sqft470 3RD STREET S #613, ST PETERSBURG, FL 33701For SaleMLS ID #TB8507871, Amanda Bursik, THE KEY GROUP. Stellar MLS
- $225,0002 bd1 ba1k sqft1847 SHORE DRIVE S #711, SOUTH PASADENA, FL 33707For SaleMLS ID #TB8515080, Nina Becker, MAVREALTY. Stellar MLS
- $259,0001 bd1 ba805 sqft6201 2ND STREET E #106, ST PETE BEACH, FL 33706For SaleMLS ID #TB8523290, Zach Lewis, LEVEROCKS REALTY. Stellar MLS
