This specacular view could be yours for just $250,000! Enjoy million-dollar views for a mere fraction of the cost with this generously-sized 2 bedroom, 2 bathroom, 1,605 square-foot condo in the Lancaster House Building (#3) at Point Brittany. While this unit is ready for a modern makeover, its incredible location and layout provide the perfect canvas to bring your vision to life. Set in the heart of an award-winning 55+ waterfront community, Point Brittany delivers an unparalleled lifestyle. Enjoy access to boat docks and slips (first come, first serve), a fishing pier, four sparkling pools, two relaxing jacuzzis, kayak launch, shuffleboard courts, table tennis and foosball and lighted clay tennis and pickleball courts. Host gatherings at the picnic areas with barbecue grills, stay active at the fitness center, or explore a wide variety of activity classes such as dance lessons, writer's workshops, arts & crafts, painting, sculpting, a book club and community organizations. The amenities also include on-site electric car charging stations, a family-owned onsite medical office with a general practitioner, nurse, physical therapist and podiatrist, the Bayway Country Store, vibrant clubhouse, making it easy to stay engaged and connected. Condo fees cover a comprehensive package, including pest control, cable TV, internet, flood insurance, exterior maintenance & repairs, escrow reserves, common area taxes, pool maintenance, water, sewer, trash, and access to recreational facilities—offering convenience and peace of mind. The escrow reserves are fully funded and the building has passed the structural milestone inspection. Located minutes from golfing at Isla del Sol Yacht & Country Club, or the white sand beaches of the Gulf of Mexico providing easy and quick access to Fort De Soto, Pass-A-Grille Beach, Eckerd College or the vibrant downtown St. Petersburg area, this community provides easy access to cultural events, fine dining, and shopping. The community is a short-drive from Tampa International Airport or St Pete Clearwater Airport. Don't miss this opportunity to create your dream space in one of St. Petersburg's most amenity-rich communities! Schedule your showing today and imagine the possibilities.
Sold for $243,111
$243,111
5130 BRITTANY DRIVE S #607, ST PETERSBURG, FL 33715
2beds
1,605sqft
Condominium
Built in 1969
-- sqft lot
$231,000 Zestimate®
$151/sqft
$3,183 Estimated rent
Home value
$231,000
$208,000 - $256,000
$3,183/mo
Zestimate® history
Owner options
List your home for rent
$3,183/mo
Rent Zestimate®
Find your next renter with Zillow Rental Manager. Plus, with online applications, you can quickly screen prospective tenants – for free.
$3,183/mo
Rent Zestimate®
Refinance and save
$2,730/mo
Est. payment
Refinancing to a lower rate could help reduce your monthly payments and save thousands over the life of the loan.
$2,730/mo
Est. payment
Explore your selling options
Work with a Zillow partner agent
Leverage their expertise and Zillow's premium Showcase listings to get your home seen by more buyers.
Get startedList with your own agent
Get your home in front of millions of buyers by listing it on Zillow.
Learn how to do itSell it yourself
Take full control of how buyers see your home on Zillow by listing For Sale by Owner (FSBO).
List your homeWhat's special
Boat docks and slipsShuffleboard courtsFour sparkling poolsTennis and pickleball courtsKayak launchTwo relaxing jacuzzisWhite sand beaches
Zillow last checked:
Listing updated:
Listed by:
Nicole Saunches 719-201-5022,
COASTAL PROPERTIES GROUP INTERNATIONAL 727-493-1555
Bought with:
Gloria Steele, 3024854
KELLER WILLIAMS TAMPA PROP.
Source: Stellar MLS,MLS#: TB8332755 Originating MLS: Suncoast Tampa
Originating MLS: Suncoast Tampa
Facts & features
Interior
Bedrooms & bathrooms
- Bedrooms: 2
- Bathrooms: 2
- Full bathrooms: 2
Rooms
- Room types: Bonus Room
Primary bedroom
- Features: En Suite Bathroom, Makeup/Vanity Space, Walk-In Closet(s)
- Level: First
Bedroom 2
- Features: Walk-In Closet(s)
- Level: First
Primary bathroom
- Features: Shower No Tub, Single Vanity, Window/Skylight in Bath
- Level: First
Bathroom 2
- Features: Tub With Shower, Window/Skylight in Bath
- Level: First
Bonus room
- Features: Ceiling Fan(s), No Closet
- Level: First
Dining room
- Features: Storage Closet
- Level: First
Kitchen
- Level: First
Living room
- Features: Ceiling Fan(s)
- Level: First
Heating
- Central
Cooling
- Central Air
Appliances
- Included: Oven, Dishwasher, Microwave, Refrigerator
- Laundry: Same Floor As Condo Unit
Features
- Accessibility Features, Ceiling Fan(s), Living Room/Dining Room Combo, Solid Surface Counters, Split Bedroom, Thermostat, Walk-In Closet(s)
- Flooring: Carpet, Tile, Vinyl
- Doors: Outdoor Grill
- Has fireplace: No
Interior area
- Total structure area: 1,605
- Total interior livable area: 1,605 sqft
Property
Parking
- Parking features: Assigned
Accessibility
- Accessibility features: Accessible Approach with Ramp, Accessible Bedroom, Accessible Entrance, Accessible Full Bath, Accessible Hallway(s), Accessible Central Living Area, Grip-Accessible Features
Features
- Levels: One
- Stories: 1
- Exterior features: Outdoor Grill
- Has view: Yes
- View description: Water, Bay/Harbor - Full, Gulf/Ocean to Bay
- Has water view: Yes
- Water view: Water,Bay/Harbor - Full,Gulf/Ocean to Bay
- Waterfront features: Waterfront, Bay/Harbor, Gulf/Ocean to Bay, Intracoastal Waterway, Bay/Harbor Access, Gulf/Ocean to Bay Access, Bridges - No Fixed Bridges, Fishing Pier, Sailboat Water, Seawall
- Body of water: BOCA CIEGA BAY/TAMPA BAY
Lot
- Features: FloodZone, Near Marina, Near Public Transit, Sidewalk
Details
- Parcel number: 093216056290000607
- Special conditions: None
Construction
Type & style
- Home type: Condo
- Property subtype: Condominium
Materials
- Block
- Foundation: Slab
- Roof: Membrane
Condition
- Completed
- New construction: No
- Year built: 1969
Utilities & green energy
- Sewer: Public Sewer
- Water: Public
- Utilities for property: Cable Connected, Electricity Connected, Phone Available, Sewer Connected, Street Lights, Water Connected
Community & HOA
Community
- Features: Boat Slip, Dock, Fishing, Water Access, Waterfront, Clubhouse, Deed Restrictions, Gated Community - No Guard, Pool, Tennis Court(s)
- Pet fee: $0 monthly
- Senior community: Yes
- Subdivision: BAYWAY ISLES POINT BRITTANY THREE
HOA
- Has HOA: Yes
- Amenities included: Pickleball Court(s), Shuffleboard Court, Tennis Court(s)
- Services included: Cable TV, Common Area Taxes, Community Pool, Reserve Fund, Insurance, Internet, Maintenance Structure, Maintenance Grounds, Maintenance Repairs, Pest Control, Recreational Facilities, Security, Sewer, Trash, Water
- HOA fee: $983 monthly
- HOA name: Resource Property Management
- Second HOA name: PBAC Master Association
Location
- Region: Saint Petersburg
Financial & listing details
- Price per square foot: $151/sqft
- Tax assessed value: $216,293
- Annual tax amount: $6,050
- Date on market: 12/25/2024
- Cumulative days on market: 37 days
- Listing terms: Cash,Conventional
- Ownership: Condominium
- Total actual rent: 0
- Electric utility on property: Yes
- Road surface type: Paved
Price history
| Date | Event | Price |
|---|---|---|
| 2/28/2025 | Sold | $243,111-2.8%$151/sqft |
Source:  Stellar MLS #TB8332755 Report a problem Stellar MLS #TB8332755 Report a problem | ||
| 2/5/2025 | Pending sale | $250,000$156/sqft |
Source: Stellar MLS #TB8332755 Report a problem | ||
| 12/31/2024 | Listed for sale | $250,000+35.1%$156/sqft |
Source: Stellar MLS #TB8332755 Report a problem | ||
| 5/5/2004 | Sold | $185,000+110.2%$115/sqft |
Source: Public Record Report a problem | ||
| 6/5/1998 | Sold | $88,000$55/sqft |
Source: Public Record Report a problem | ||
Public tax history
| Year | Property taxes | Tax assessment |
|---|---|---|
| 2025 | $4,308 -28.8% | $216,293 -29.5% |
| 2024 | $6,050 +5.5% | $306,626 +10% |
| 2023 | $5,735 +10% | $278,751 +10% |
| 2022 | $5,215 +7.3% | $253,410 +10% |
| 2021 | $4,862 +6.2% | $230,373 +10% |
| 2020 | $4,580 +7.9% | $209,430 +10% |
| 2019 | $4,244 | $190,391 -8.8% |
| 2018 | $4,244 +6.1% | $208,834 +4.8% |
| 2017 | $3,999 +18.4% | $199,350 +18.5% |
| 2016 | $3,377 +10.2% | $168,163 +17.5% |
| 2015 | $3,065 +9.8% | $143,093 +10.6% |
| 2014 | $2,792 +12.4% | $129,414 +20.4% |
| 2013 | $2,484 +5.4% | $107,471 +5.3% |
| 2012 | $2,357 | $102,035 -24.2% |
| 2011 | -- | $134,562 +23.6% |
| 2010 | -- | $108,864 -19% |
| 2009 | -- | $134,400 -18.1% |
| 2008 | $3,536 | $164,100 -25% |
| 2007 | -- | $218,900 +25.2% |
| 2005 | -- | $174,800 +12.1% |
| 2004 | $3,789 +20.7% | $155,900 +21.3% |
| 2003 | $3,138 +110.8% | $128,500 +16.3% |
| 2002 | $1,489 | $110,500 +17.3% |
| 2001 | $1,489 +4.1% | $94,200 +13.2% |
| 2000 | $1,430 | $83,200 |
Find assessor info on the county website
Neighborhood: Bayway Isles
Nearby homes
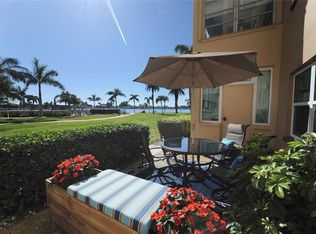
- $475,0002 bd2 ba1.6k sqft5130 Brittany Dr S APT 107, Saint Petersburg, FL 33715Sold
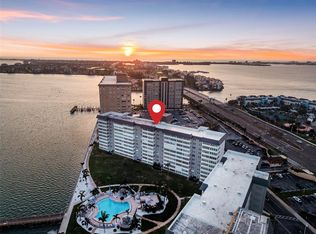
- $419,0002 bd2 ba1.7k sqft5130 Brittany Dr S APT 201, Saint Petersburg, FL 33715For Sale
- $299,0002 bd2 ba1.6k sqft5130 Brittany Dr S APT 202, Saint Petersburg, FL 33715For Sale

- $270,0002 bd2 ba1.7k sqft5130 Brittany Dr S APT 208, Saint Petersburg, FL 33715Sold

- $225,0001 bd2 ba1k sqft5130 Brittany Dr S APT 505, Saint Petersburg, FL 33715For Sale
- $289,0002 bd2 ba1.6k sqft5130 Brittany Dr S APT 507, Saint Petersburg, FL 33715For Sale
- $190,0001 bd2 ba1k sqft5130 Brittany Dr S APT 604, Saint Petersburg, FL 33715For Sale
- $335,0002 bd2 ba1.6k sqft5130 Brittany Dr S APT 807, Saint Petersburg, FL 33715For Sale
Nearby schools
GreatSchools rating
- 4/10Gulfport Montessori Elementary SchoolGrades: PK-5Distance: 2.5 mi
- 4/10Bay Point Middle SchoolGrades: 6-8Distance: 2.6 mi
- 4/10Lakewood High SchoolGrades: 9-12Distance: 3.1 mi
Schools provided by the listing agent
- Elementary: Gulfport Elementary-PN
- Middle: Bay Point Middle-PN
- High: Lakewood High-PN
Source: Stellar MLS. This data may not be complete. We recommend contacting the local school district to confirm school assignments for this home.
Get a cash offer in 3 minutes
Find out how much your home could sell for in as little as 3 minutes with a no-obligation cash offer.
Estimated market value
$231,000
Get a cash offer in 3 minutes
Find out how much your home could sell for in as little as 3 minutes with a no-obligation cash offer.
Estimated market value
$231,000
- Florida
- Pinellas County
- Saint Petersburg
- 33715
- Bayway Isles
- 5130 BRITTANY DRIVE S Unit 607
Nearby cities
Nearby neighborhoods
Nearby zip codes
Other Saint Petersburg Topics
- Apartments for Rent in 33715
- Houses for Sale in 33715
- Houses for Rent in 33715
- 33715 Real Estate
- Saint Petersburg Condos
- Houses for Sale in Saint Petersburg
- Newest Listings in Saint Petersburg
- Saint Petersburg Home Values
- Saint Petersburg Real Estate Agents
- Saint Petersburg Refinance
- Saint Petersburg Mortgage Rates
