Virtually Staged. Experience elevated coastal living in this beautifully positioned 8th-floor, 2-bedroom, 2-bath residence overlooking the shimmering Intracoastal Waterway with breathtaking panoramic views of the iconic Skyway Bridge. From sunrise reflections on the water to glowing evening skylines, this home delivers a daily backdrop that truly sets it apart. Inside, thoughtful recent updates enhance both style and comfort. The bathrooms feature new flooring, updated cabinetry, and elegant quartz countertops, while the living area showcases attractive laminate flooring that complements the home’s light, coastal palette. Subtle beach-inspired tones throughout create a relaxed yet refined atmosphere, perfectly suited to Florida waterfront living. Located within the highly desirable Point Brittany 55+ resort-style community, residents enjoy an exceptional array of amenities including four sparkling pools, tennis courts, and an active clubhouse designed for social connection and recreation. Building 3 has recently undergone full exterior painting in contemporary colors, enhancing curb appeal and long-term value. Additional community and structural highlights include a new aluminum standing-seam roof over the assigned under-building carport parking space, a renovated main lobby, and a primary building roof approximately five years young—all reflecting a property that has been carefully maintained and thoughtfully improved. Whether you’re seeking a serene full-time residence or a luxurious seasonal retreat, this waterfront home offers spectacular views, meaningful updates, and true resort-style living in one of St. Petersburg’s most cherished communities.
For sale
$335,000
5130 BRITTANY DRIVE S #807, ST PETERSBURG, FL 33715
2beds
1,605sqft
Condominium
Built in 1969
-- sqft lot
$-- Zestimate®
$209/sqft
$1,028/mo HOA
What's special
Tennis courtsLight coastal paletteThoughtful recent updatesElegant quartz countertopsSubtle beach-inspired tones throughoutWaterfront homeFour sparkling pools
- 199 days
- 66
- 1
Zillow last checked:
Listing updated:
Listed by:
Kimberly McNeece 480-408-3007,
DESTINATION FLORIDA RENTALS & REAL ESTATE 727-866-7368
Source: Stellar MLS,MLS#: TB8474921 Originating MLS: Suncoast Tampa
Originating MLS: Suncoast Tampa
Facts & features
Interior
Bedrooms & bathrooms
- Bedrooms: 2
- Bathrooms: 2
- Full bathrooms: 2
Primary bedroom
- Features: Walk-In Closet(s)
- Level: First
Bedroom 2
- Features: Walk-In Closet(s)
- Level: First
Primary bathroom
- Level: First
Bathroom 2
- Level: First
Den
- Level: First
Kitchen
- Level: First
Living room
- Level: First
Heating
- Central, Electric
Cooling
- Central Air
Appliances
- Included: Dishwasher, Microwave, Range, Refrigerator
- Laundry: Common Area
Features
- Living Room/Dining Room Combo, Primary Bedroom Main Floor
- Flooring: Carpet, Ceramic Tile, Engineered Hardwood
- Has fireplace: No
Interior area
- Total structure area: 1,605
- Total interior livable area: 1,605 sqft
Video & virtual tour
Property
Parking
- Total spaces: 1
- Parking features: Covered
- Carport spaces: 1
Features
- Levels: One
- Stories: 1
- Exterior features: Storage, Tennis Court(s)
- Has view: Yes
- View description: Intracoastal Waterway
- Has water view: Yes
- Water view: Intracoastal Waterway
- Waterfront features: Fishing Pier
Lot
- Size: 2.23 Acres
Details
- Parcel number: 093216056290000807
- Special conditions: None
Construction
Type & style
- Home type: Condo
- Property subtype: Condominium
Materials
- Block, Stucco
- Foundation: Slab
- Roof: Membrane
Condition
- New construction: No
- Year built: 1969
Utilities & green energy
- Sewer: Public Sewer
- Water: Public
- Utilities for property: Public
Community & HOA
Community
- Features: Clubhouse, Dog Park, Fitness Center, Pool, Tennis Court(s)
- Pet fee: $0 monthly
- Senior community: Yes
- Subdivision: BAYWAY ISLES POINT BRITTANY THREE
HOA
- Has HOA: Yes
- Services included: Cable TV, Common Area Taxes, Community Pool, Insurance, Internet, Maintenance Structure, Maintenance Grounds, Pest Control
- HOA fee: $1,028 monthly
- HOA name: Le Chell
Location
- Region: Saint Petersburg
Financial & listing details
- Price per square foot: $209/sqft
- Tax assessed value: $318,301
- Annual tax amount: $3,307
- Date on market: 2/11/2026
- Cumulative days on market: 337 days
- Listing terms: Cash,Conventional
- Ownership: Condominium
- Total actual rent: 0
- Road surface type: Asphalt
Estimated market value
Not available
Estimated sales range
Not available
Not available
Price history
| Date | Event | Price |
|---|---|---|
| 2/12/2026 | Listed for sale | $335,000$209/sqft |
Source:  Stellar MLS #TB8474921 Report a problem Stellar MLS #TB8474921 Report a problem | ||
| 2/10/2026 | Listing removed | $335,000$209/sqft |
Source: Stellar MLS #TB8471459 Report a problem | ||
| 2/4/2026 | Listed for sale | $335,000-11.7%$209/sqft |
Source: Stellar MLS #TB8471459 Report a problem | ||
| 2/3/2026 | Listing removed | $379,450$236/sqft |
Source: Stellar MLS #TB8423563 Report a problem | ||
| 11/23/2025 | Price change | $379,450-2.6%$236/sqft |
Source: Stellar MLS #TB8423563 Report a problem | ||
| 9/12/2025 | Listed for sale | $389,450+59%$243/sqft |
Source: Stellar MLS #TB8423563 Report a problem | ||
| 10/1/2018 | Sold | $245,000-3.9%$153/sqft |
Source: Public Record Report a problem | ||
| 8/29/2018 | Pending sale | $255,000$159/sqft |
Source: BHHS FLORIDA PROPERTIES #U8000826 Report a problem | ||
| 8/23/2018 | Price change | $255,000-5.5%$159/sqft |
Source: BHHS FLORIDA PROPERTIES #U8000826 Report a problem | ||
| 3/23/2018 | Price change | $269,900-1.9%$168/sqft |
Source: Coldwell Banker Residential Real Estate - St Petersburg NE #U7835828 Report a problem | ||
| 3/2/2018 | Price change | $275,000-1.8%$171/sqft |
Source: Coldwell Banker Residential Real Estate - St Petersburg NE #U7835828 Report a problem | ||
| 10/20/2017 | Listed for sale | $280,000+204.3%$174/sqft |
Source: Coldwell Banker Residential Real Estate - St Petersburg NE #U7835828 Report a problem | ||
| 1/23/1998 | Sold | $92,000$57/sqft |
Source: Public Record Report a problem | ||
Public tax history
| Year | Property taxes | Tax assessment |
|---|---|---|
| 2025 | $3,500 +5.8% | $223,294 +2.9% |
| 2024 | $3,307 +2.1% | $217,001 +3% |
| 2023 | $3,240 +0.2% | $210,681 +3% |
| 2022 | $3,235 -1.1% | $204,545 +3% |
| 2021 | $3,271 -0.3% | $198,587 +1.4% |
| 2020 | $3,280 +2.1% | $195,845 +2.3% |
| 2019 | $3,214 | $191,442 -8.9% |
| 2018 | $3,214 -29.6% | $210,171 +88.8% |
| 2017 | $4,564 +204.3% | $111,292 +2.1% |
| 2016 | $1,500 -1.4% | $109,003 +0.7% |
| 2015 | $1,521 +0.8% | $108,245 +0.8% |
| 2014 | $1,509 +1.2% | $107,386 +1.5% |
| 2013 | $1,491 +2.4% | $105,799 +1.7% |
| 2012 | $1,456 | $104,030 -5.3% |
| 2011 | -- | $109,836 +1.5% |
| 2010 | -- | $108,213 +2.7% |
| 2009 | -- | $105,368 +0.1% |
| 2008 | $1,392 | $105,263 +3% |
| 2007 | -- | $102,197 -42.1% |
| 2005 | -- | $176,500 +12.1% |
| 2004 | $1,677 +2% | $157,500 +21.4% |
| 2003 | $1,644 +4.2% | $129,700 +13.3% |
| 2002 | $1,578 | $114,500 +17.2% |
| 2001 | $1,578 +3.9% | $97,700 +13.2% |
| 2000 | $1,519 | $86,300 |
Find assessor info on the county website
Monthly payment
Est. payment
Payment breakdown
Explore the cost of this home by adjusting the details. Changes won't be saved.Climate risks
Neighborhood: Bayway Isles
- $475,0002 bd2 ba1.6k sqft5130 Brittany Dr S APT 107, Saint Petersburg, FL 33715Sold
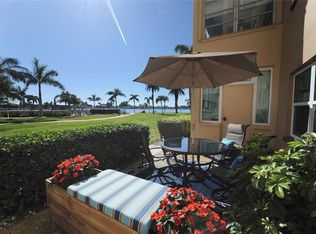
- $419,0002 bd2 ba1.7k sqft5130 Brittany Dr S APT 201, Saint Petersburg, FL 33715For Sale
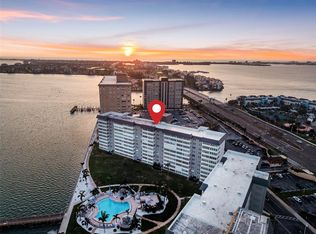
- $299,0002 bd2 ba1.6k sqft5130 Brittany Dr S APT 202, Saint Petersburg, FL 33715For Sale

- $270,0002 bd2 ba1.7k sqft5130 Brittany Dr S APT 208, Saint Petersburg, FL 33715Sold

Similar homes
- $299,9002 bd2 ba1.6k sqft5130 BRITTANY DRIVE S #1002, ST PETERSBURG, FL 33715For Sale

 MLS ID #A4687843, Gerard Green, RE/MAX ALLIANCE GROUP. Stellar MLS
 - $299,0002 bd2 ba1.6k sqft5108 BRITTANY DRIVE S #1006, ST PETERSBURG, FL 33715For Sale
 MLS ID #TB8486817, Andrew Salamone, COMPASS FLORIDA LLC. Stellar MLS
 - $419,0002 bd2 ba1.7k sqft5130 BRITTANY DRIVE S #201, ST PETERSBURG, FL 33715For SaleMLS ID #TB8479818, Megan Lacombe, CORCORAN DWELLINGS. Stellar MLS
- $439,0002 bd2 ba1.2k sqft6322 PALMA DEL MAR BOULEVARD S #705, ST PETERSBURG, FL 33715For Sale
 MLS ID #TB8542568, Gene Gerstmeier, DESTINATION FLORIDA RENTALS & REAL ESTATE. Stellar MLS
 - $365,0002 bd2 ba890 sqft6218 PALMA DEL MAR BOULEVARD S #114, ST PETERSBURG, FL 33715For SaleMLS ID #TB8497786, Kevin Cahill, EXP REALTY LLC. Stellar MLS
- $299,0002 bd2 ba1.6k sqft5108 BRITTANY DRIVE S #607, ST PETERSBURG, FL 33715For SaleMLS ID #TB8507559, Debbie Kleinman, SMITH & ASSOCIATES REAL ESTATE. Stellar MLS
- $248,9992 bd2 ba1.4k sqft5020 BRITTANY DRIVE S #324, ST PETERSBURG, FL 33715For SaleMLS ID #C7520025, Dalton Hope, REALTY ONE GROUP MVP. Stellar MLS
- $292,0002 bd2 ba1.6k sqft5108 BRITTANY DRIVE S #506, ST PETERSBURG, FL 33715For SaleMLS ID #TB8512505, Sherry Feijoo, FUTURE HOME REALTY INC. Stellar MLS
- $279,9002 bd2 ba1.6k sqft5108 BRITTANY DRIVE S #204, ST PETERSBURG, FL 33715For SaleMLS ID #TB8474984, Kevin Vetter, RE/MAX ACTION FIRST OF FLORIDA. Stellar MLS
- $425,0002 bd2 ba1.7k sqft5200 BRITTANY DRIVE S #204, ST PETERSBURG, FL 33715For SaleMLS ID #TB8525282, John Ross, COLDWELL BANKER REALTY. Stellar MLS
- $444,0002 bd2 ba1k sqft6145 SUN BOULEVARD #306, ST PETERSBURG, FL 33715For SaleMLS ID #TB8532909, Jim DiMartino, COLDWELL BANKER REALTY. Stellar MLS
- $325,0002 bd2 ba1.4k sqft215 BOCA CIEGA POINT BOULEVARD N #3, ST PETERSBURG, FL 33708For SaleMLS ID #TB8519587, Natalya Halprin, CHARLES RUTENBERG REALTY INC. Stellar MLS
- $299,0002 bd2 ba1.4k sqft6161 GULF WINDS DRIVE #338, ST PETE BEACH, FL 33706For SaleMLS ID #TB8368088, Joe Filicko, RE/MAX PREFERRED. Stellar MLS
- $315,0002 bd2 ba1k sqft6000 2ND STREET E #6, ST PETE BEACH, FL 33706For SaleMLS ID #TB8459182, Joe Filicko, RE/MAX PREFERRED. Stellar MLS
- $325,0002 bd1 ba912 sqft5282 BEACH DRIVE SE APT D, ST PETERSBURG, FL 33705For SaleMLS ID #TB8513884, Patricia Hughes, NEXTHOME LUXE COASTAL. Stellar MLS
- $317,7002 bd2 ba1.1k sqft7300 SUN ISLAND DRIVE S #602, SOUTH PASADENA, FL 33707For SaleMLS ID #TB8507204, Tina Herrell, RE/MAX ACTION FIRST OF FLORIDA. Stellar MLS
- $380,0002 bd2 ba1.2k sqft10355 PARADISE BOULEVARD #412, ST PETERSBURG, FL 33706For SaleMLS ID #TB8527561, Nicholas Davis, REALTY ONE GROUP ADVANTAGE. Stellar MLS
- $300,0002 bd2 ba1.1k sqft10355 PARADISE BOULEVARD #608, TREASURE ISLAND, FL 33706For SaleMLS ID #TB8487384, Lisa Romano, GULF BAY REALTY. Stellar MLS
- $190,0001 bd2 ba1k sqft5130 BRITTANY DRIVE S #604, ST PETERSBURG, FL 33715For SaleMLS ID #TB8505455, Bill Horobec, BHHS FLORIDA PROPERTIES GROUP. Stellar MLS
- $394,4002 bd2 ba1k sqft106 1ST STREET E #215, ST PETERSBURG, FL 33715For SaleMLS ID #O6407824, Steven Koleno, BEYCOME OF FLORIDA LLC. Stellar MLS
