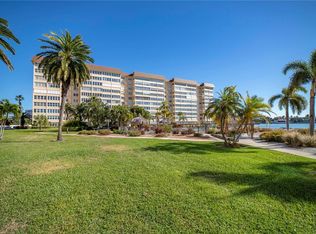
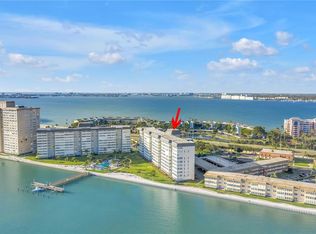
REDUCED TO SELL YESTERDAY! WELCOME TO PARADISE says this very nicely updated 2 Bed 2 Bath 2nd floor condo in the desired Point Brittany. Once inside buyers will love the updates throughout and the very open floor plan. There is newer beach plank flooring, nice kitchen cabinets with stainless appliances. The condo features granite counters and nice lighting and fixtures. This condo has a nice sized dining room that is just off the kitchen and living room. Owner love the long row of windows with the great view over Boca Ciega Bay. There is also a view of the pool area, palm trees and beautiful landscaping the abounds around the walking trail and seawall. You can see pelicans, dolphins and manatees from the large expansive sunroom with a wall of windows and tons of light. There are two large bedrooms that feature walk in closets and nicely updated bathrooms. Owners at Point Brittany love the amenities of the 4 inground pools, the hot tub, tennis and pickle ball courts too. There is also a large fitness room, yoga studio and walking trails around the whole complex that is great to meet neighbors while walking along the water. Other nice benefits include, the fishing piers, first come boat slips, kayak station, BBQ pits and a lit up pavilion with a fire pit. Inside the clubhouse is a meeting room, craft rooms, billiards area and poker room! Last but not least is this condos location. It is just 2 miles to the beach, minutes to Pass a Grille and Fort De Soto State Park! It is located a mile from grocery, shopping and highway 275. It is just a quick 10 minutes to Downtown St Pete, the Pier, dining, museums, The Rays and The Rowdies to name a few. Last but not least just 25 minutes to Tampa Airport and the St Pete Airport. Welcome Home to Paradise!
For sale
$279,900
5108 BRITTANY DRIVE S #204, ST PETERSBURG, FL 33715
2beds
1,605sqft
Condominium
Built in 1969
-- sqft lot
$265,300 Zestimate®
$174/sqft
$1,223/mo HOA
What's special
Fishing piersHot tubFirst come boat slipsGranite countersWalking trail and seawallNicely updated bathroomsNice sized dining room
- 198 days
- 94
- 6
Zillow last checked:
Listing updated:
Listed by:
Kevin Vetter 727-400-7919,
RE/MAX ACTION FIRST OF FLORIDA 727-466-0800
Source: Stellar MLS,MLS#: TB8474984 Originating MLS: Suncoast Tampa
Originating MLS: Suncoast Tampa
Facts & features
Interior
Bedrooms & bathrooms
- Bedrooms: 2
- Bathrooms: 2
- Full bathrooms: 2
Primary bedroom
- Features: Walk-In Closet(s)
- Level: First
- Area: 182 Square Feet
- Dimensions: 14x13
Bedroom 2
- Features: Walk-In Closet(s)
- Level: First
- Area: 156 Square Feet
- Dimensions: 13x12
Den
- Features: No Closet
- Level: First
- Area: 100 Square Feet
- Dimensions: 10x10
Dining room
- Features: No Closet
- Level: First
- Area: 120 Square Feet
- Dimensions: 12x10
Florida room
- Features: No Closet
- Level: First
- Area: 120 Square Feet
- Dimensions: 15x8
Kitchen
- Features: Storage Closet
- Level: First
- Area: 80 Square Feet
- Dimensions: 10x8
Living room
- Features: No Closet
- Level: First
- Area: 180 Square Feet
- Dimensions: 15x12
Heating
- Central, Electric
Cooling
- Central Air
Appliances
- Included: Oven, Dishwasher, Disposal, Microwave, Range Hood, Refrigerator
- Laundry: Common Area, Laundry Room
Features
- Ceiling Fan(s), Eating Space In Kitchen, Living Room/Dining Room Combo, Open Floorplan, Primary Bedroom Main Floor, Solid Surface Counters, Solid Wood Cabinets, Split Bedroom, Stone Counters, Walk-In Closet(s)
- Flooring: Ceramic Tile
- Doors: Outdoor Grill
- Windows: Window Treatments
- Has fireplace: No
Interior area
- Total structure area: 1,605
- Total interior livable area: 1,605 sqft
Video & virtual tour
Property
Parking
- Total spaces: 1
- Parking features: Carport
- Carport spaces: 1
Features
- Levels: One
- Stories: 1
- Exterior features: Irrigation System, Lighting, Outdoor Grill, Sidewalk, Sprinkler Metered, Storage, Tennis Court(s)
- Pool features: Heated, In Ground, Lap, Lighting, Salt Water
- Has spa: Yes
- Spa features: Heated, In Ground
- Has view: Yes
- View description: Water, Bay/Harbor - Full, Intracoastal Waterway
- Has water view: Yes
- Water view: Water,Bay/Harbor - Full,Intracoastal Waterway
- Waterfront features: Bay/Harbor, Bay/Harbor Access, Saltwater Canal Access, Bridges - Fixed, Fishing Pier, Sailboat Water, Seawall
- Body of water: BOCA CIEGA BAY
Details
- Parcel number: 093216056280000204
- Special conditions: None
Construction
Type & style
- Home type: Condo
- Property subtype: Condominium
Materials
- Block, Stucco
- Foundation: Slab
- Roof: Built-Up
Condition
- New construction: No
- Year built: 1969
Utilities & green energy
- Sewer: Public Sewer
- Water: Public
- Utilities for property: BB/HS Internet Available, Cable Connected, Electricity Connected, Public, Sewer Connected, Sprinkler Recycled, Street Lights, Water Connected
Community & HOA
Community
- Features: Clubhouse, Community Mailbox, Deed Restrictions, Fitness Center, Gated Community - No Guard, Irrigation-Reclaimed Water, No Truck/RV/Motorcycle Parking, Pool, Sidewalks, Special Community Restrictions, Tennis Court(s), Wheelchair Access
- Pet fee: $0 monthly
- Senior community: Yes
- Subdivision: BAYWAY ISLES POINT BRITTANY TWO
HOA
- Has HOA: Yes
- Services included: Cable TV, Common Area Taxes, Community Pool, Reserve Fund, Fidelity Bond, Insurance, Internet, Maintenance Structure, Maintenance Grounds, Maintenance Repairs, Manager, Pest Control, Private Road, Recreational Facilities, Security, Sewer, Trash
- HOA fee: $1,223 monthly
- HOA name: Point Brittany
- HOA phone: 727-866-2655
Location
- Region: Saint Petersburg
Financial & listing details
- Price per square foot: $174/sqft
- Tax assessed value: $300,402
- Annual tax amount: $6,037
- Date on market: 2/13/2026
- Cumulative days on market: 199 days
- Listing terms: Assumable,Cash,Conventional,VA Loan
- Ownership: Fee Simple
- Total actual rent: 0
- Electric utility on property: Yes
- Road surface type: Concrete
Estimated market value
$265,300
$252,000 - $279,000
$3,183/mo
Price history
| Date | Event | Price |
|---|---|---|
| 8/27/2026 | Price change | $279,900-13.9%$174/sqft |
Source:  Stellar MLS #TB8474984 Report a problem Stellar MLS #TB8474984 Report a problem | ||
| 2/13/2026 | Listed for sale | $324,900-7.1%$202/sqft |
Source: Stellar MLS #TB8474984 Report a problem | ||
| 6/20/2025 | Listing removed | $349,900$218/sqft |
Source: Stellar MLS #TB8348927 Report a problem | ||
| 5/9/2025 | Price change | $349,900-6.7%$218/sqft |
Source: Stellar MLS #TB8348927 Report a problem | ||
| 2/18/2025 | Listed for sale | $374,900-8.3%$234/sqft |
Source: Stellar MLS #TB8348927 Report a problem | ||
| 7/11/2024 | Listing removed | $409,000$255/sqft |
Source: Stellar MLS #U8231871 Report a problem | ||
| 5/30/2024 | Price change | $409,000-3.8%$255/sqft |
Source: Stellar MLS #U8231871 Report a problem | ||
| 5/16/2024 | Listed for sale | $425,000$265/sqft |
Source: Stellar MLS #U8231871 Report a problem | ||
| 5/1/2024 | Pending sale | $425,000$265/sqft |
Source: Stellar MLS #U8231871 Report a problem | ||
| 3/19/2024 | Price change | $425,000-3.4%$265/sqft |
Source: Stellar MLS #U8231871 Report a problem | ||
| 2/22/2024 | Listed for sale | $439,900+1.1%$274/sqft |
Source: Stellar MLS #U8231871 Report a problem | ||
| 2/20/2024 | Listing removed | -- |
Source: Owner Report a problem | ||
| 2/16/2024 | Listed for sale | $434,900-5.4%$271/sqft |
Source: Owner Report a problem | ||
| 2/15/2024 | Listing removed | -- |
Source: Stellar MLS #T3482332 Report a problem | ||
| 11/16/2023 | Price change | $459,900-0.5%$287/sqft |
Source: Stellar MLS #T3482332 Report a problem | ||
| 10/16/2023 | Listed for sale | $462,000+54%$288/sqft |
Source: Stellar MLS #T3479522 Report a problem | ||
| 8/13/2021 | Sold | $300,000+66.7%$187/sqft |
Source: Public Record Report a problem | ||
| 10/1/2007 | Sold | $180,000+3.2%$112/sqft |
Source: Stellar MLS #U7276104 Report a problem | ||
| 4/24/2002 | Sold | $174,500$109/sqft |
Source: Public Record Report a problem | ||
Public tax history
| Year | Property taxes | Tax assessment |
|---|---|---|
| 2025 | $5,984 -0.9% | $300,402 -2.9% |
| 2024 | $6,037 +58.4% | $309,352 +31.9% |
| 2023 | $3,812 +2.8% | $234,500 +3% |
| 2022 | $3,708 -20.8% | $227,670 +2.6% |
| 2021 | $4,681 +6.2% | $221,923 +10% |
| 2020 | $4,408 +8.3% | $201,748 +10% |
| 2019 | $4,070 | $183,407 -7.7% |
| 2018 | $4,070 +6.1% | $198,673 +5.3% |
| 2017 | $3,836 +18% | $188,683 +16.7% |
| 2016 | $3,250 +9.6% | $161,615 +15.8% |
| 2015 | $2,966 +10.6% | $139,576 +13% |
| 2014 | $2,680 +12% | $123,487 +19.3% |
| 2013 | $2,393 +5.6% | $103,528 +5.6% |
| 2012 | $2,265 | $98,047 -24.2% |
| 2011 | -- | $129,278 +21.1% |
| 2010 | -- | $106,764 -19% |
| 2009 | -- | $131,796 -18% |
| 2008 | $3,464 | $160,800 -25% |
| 2007 | -- | $214,500 +25.1% |
| 2005 | -- | $171,400 +12% |
| 2004 | $2,511 +1.9% | $153,000 +21.5% |
| 2003 | $2,464 +14.3% | $125,900 +22.8% |
| 2002 | $2,157 | $102,500 +17.5% |
| 2001 | $2,157 +12.6% | $87,200 +12.8% |
| 2000 | $1,916 | $77,300 |
Find assessor info on the county website
Monthly payment
Est. payment
Payment breakdown
Explore the cost of this home by adjusting the details. Changes won't be saved.Climate risks
Neighborhood: Bayway Isles
- $450,0002 bd2 ba1.7k sqft5108 Brittany Dr S APT 208, Saint Petersburg, FL 33715Sold

- $409,9002 bd2 ba1.6k sqft5108 Brittany Dr S APT 302, Saint Petersburg, FL 33715Sold

- $307,5002 bd2 ba1.6k sqft5108 Brittany Dr S APT 404, Saint Petersburg, FL 33715Sold
- $299,9002 bd2 ba1.6k sqft5108 Brittany Dr S APT 405, Saint Petersburg, FL 33715For Sale
Similar homes
- $299,9002 bd2 ba1.6k sqft5130 BRITTANY DRIVE S #1002, ST PETERSBURG, FL 33715For Sale

 MLS ID #A4687843, Gerard Green, RE/MAX ALLIANCE GROUP. Stellar MLS
 - $335,0002 bd2 ba1.6k sqft5130 BRITTANY DRIVE S #807, ST PETERSBURG, FL 33715For Sale
 MLS ID #TB8474921, Kimberly McNeece, DESTINATION FLORIDA RENTALS & REAL ESTATE. Stellar MLS
 - $295,0002 bd2 ba1.4k sqft5900 SHORE BOULEVARD S #504, GULFPORT, FL 33707For Sale
 MLS ID #TB8479048, Kim Morwood, KIM MORWOOD. Stellar MLS
 - $259,0002 bd2 ba890 sqft6343 PALMA DEL MAR BOULEVARD S #126, ST PETERSBURG, FL 33715For Sale
 MLS ID #TB8498887, Gene Gerstmeier, DESTINATION FLORIDA RENTALS & REAL ESTATE. Stellar MLS
 - $365,0002 bd2 ba890 sqft6218 PALMA DEL MAR BOULEVARD S #114, ST PETERSBURG, FL 33715For SaleMLS ID #TB8497786, Kevin Cahill, EXP REALTY LLC. Stellar MLS
- $274,9002 bd2 ba1.3k sqft7400 SUN ISLAND DRIVE S #111, SOUTH PASADENA, FL 33707For SaleMLS ID #OM726914, Garrett Huffman, EXP REALTY LLC. Stellar MLS
- $399,5002 bd2 ba890 sqft6322 PALMA DEL MAR BLVD S #103, ST PETERSBURG, FL 33715For SaleMLS ID #TB8525868, Lisa Gaskin, STAR BAY REALTY CORP.. Stellar MLS
- $190,0001 bd2 ba1k sqft5130 BRITTANY DRIVE S #604, ST PETERSBURG, FL 33715For SaleMLS ID #TB8505455, Bill Horobec, BHHS FLORIDA PROPERTIES GROUP. Stellar MLS
- $300,0002 bd2 ba1.1k sqft10355 PARADISE BOULEVARD #608, TREASURE ISLAND, FL 33706For SaleMLS ID #TB8487384, Lisa Romano, GULF BAY REALTY. Stellar MLS
- $190,0002 bd2 ba1k sqft3789 46TH AVENUE S #202, ST PETERSBURG, FL 33711For SaleMLS ID #TB8538871, Shirley Rigo, PA, REVOLUTION REAL ESTATE. Stellar MLS
- $255,0002 bd2 ba1.2k sqft7163 28TH AVENUE W #7163, BRADENTON, FL 34209For SaleMLS ID #A4703747, Doreen Juola, COVENANT REALTY. Stellar MLS
- $325,0002 bd1 ba912 sqft5282 BEACH DRIVE SE APT D, ST PETERSBURG, FL 33705For SaleMLS ID #TB8513884, Patricia Hughes, NEXTHOME LUXE COASTAL. Stellar MLS
- $279,6002 bd2 ba1.2k sqft4067 OVERTURE CIRCLE #340, BRADENTON, FL 34209For SaleMLS ID #O6393566, Steven Koleno, BEYCOME OF FLORIDA LLC. Stellar MLS
- $307,0002 bd2 ba1.3k sqft515 LEFFINGWELL AVENUE #116, ELLENTON, FL 34222For SaleMLS ID #P4939224, Kelly DuHamel, COLDWELL BANKER PALM BEACHES. Stellar MLS
- $394,4002 bd2 ba1k sqft106 1ST STREET E #215, ST PETERSBURG, FL 33715For SaleMLS ID #O6407824, Steven Koleno, BEYCOME OF FLORIDA LLC. Stellar MLS
- $257,9002 bd2 ba1k sqft4651 1ST STREET NE #306, ST PETERSBURG, FL 33702For SaleMLS ID #TB8524947, Bryan Belcher, CHARLES RUTENBERG REALTY INC. Stellar MLS
- $350,0002 bd2 ba1.3k sqft5555 GULF BOULEVARD #310, ST PETE BEACH, FL 33706For SaleMLS ID #TB8511772, Craig Benedict, HOMESMART. Stellar MLS
- $329,0002 bd1 ba825 sqft5231 BEACH DRIVE SE #A, ST PETERSBURG, FL 33705For SaleMLS ID #O6414350, Steven Koleno, BEYCOME OF FLORIDA LLC. Stellar MLS
- $233,5001 bd2 ba885 sqft500 TREASURE ISLAND CAUSEWAY #106, TREASURE ISLAND, FL 33706For SaleMLS ID #TB8473545, Lisa Romano, GULF BAY REALTY. Stellar MLS
- $299,0001 bd1 ba825 sqft175 55TH AVENUE #204, ST PETE BEACH, FL 33706For SaleMLS ID #TB8495533, Ron Thompson, COLDWELL BANKER REALTY. Stellar MLS
