Coastal Serenity Meets Turn-Key Convenience in St. Pete Beach! Welcome to Unit 204, a beautifully updated 1-bedroom, 1-bathroom second-floor residence nestled in a pristine waterfront community. Fully furnished and completely turn-key, this home offers breathtaking Intracoastal views and an effortless 5-to-10-minute stroll to the pristine Gulf beaches. For ultimate peace of mind, this property was entirely untouched by the 2024 storms. Inside, a bright, open-concept layout seamlessly connects the kitchen, dining, and living spaces—perfect for daily relaxation or effortless entertaining. The primary suite boasts a generous walk-in closet, while a rare, highly convenient private storage closet sits right outside your front door. Embrace the resort-style amenities, featuring a scenic waterfront pool overlooking the Intracoastal and two oversized sun decks perfect for gathering with neighbors. Unwind in a quiet, tranquil setting that feels worlds away, while still being just minutes from St. Pete Beach’s vibrant dining, nightlife, and local attractions. Bonus Value: The HOA has recently completed extensive capital improvements—including full sewer line replacements, a new community water heater, and updated fencing—with the assessment already paid in full. Fresh new landscaping is also slated for completion next month! Includes one reserved parking space plus ample guest parking. Your slice of beachside paradise is ready—schedule your tour today!
For sale
$299,000
175 55TH AVENUE #204, ST PETE BEACH, FL 33706
1beds
825sqft
Condominium
Built in 1960
-- sqft lot
$281,100 Zestimate®
$362/sqft
$638/mo HOA
What's special
Breathtaking intracoastal viewsBright open-concept layoutFresh new landscaping
- 146 days
- 183
- 7
Zillow last checked:
Listing updated:
Listed by:
Ron Thompson 727-422-5558,
COLDWELL BANKER REALTY 727-381-2345
Source: Stellar MLS,MLS#: TB8495533 Originating MLS: Suncoast Tampa
Facts & features
Interior
Bedrooms & bathrooms
- Bedrooms: 1
- Bathrooms: 1
- Full bathrooms: 1
Primary bedroom
- Features: Walk-In Closet(s)
- Level: First
Primary bathroom
- Features: Linen Closet
- Level: First
Balcony porch lanai
- Level: First
Dining room
- Level: First
Kitchen
- Level: First
Living room
- Level: First
Heating
- Electric
Cooling
- Central Air
Appliances
- Included: Microwave, Range, Refrigerator
- Laundry: Common Area
Features
- Eating Space In Kitchen, Open Floorplan, Thermostat, Walk-In Closet(s)
- Flooring: Terrazzo, Tile, Hardwood
- Windows: Window Treatments
- Has fireplace: No
- Furnished: Yes
Interior area
- Total structure area: 825
- Total interior livable area: 825 sqft
Video & virtual tour
Property
Parking
- Parking features: Ground Level, Guest, Reserved
Features
- Levels: One
- Stories: 1
- Patio & porch: Deck, Rear Porch
- Exterior features: Balcony, Storage
- Has view: Yes
- View description: Water, Intracoastal Waterway
- Has water view: Yes
- Water view: Water,Intracoastal Waterway
- Waterfront features: Waterfront, Bay/Harbor Access, Beach Access, Intracoastal Waterway Access, Boats - None Allowed
Lot
- Features: Landscaped
Details
- Parcel number: 063216114050002040
- Special conditions: None
Construction
Type & style
- Home type: Condo
- Architectural style: Ranch
- Property subtype: Condominium
Materials
- Block
- Foundation: Slab
- Roof: Built-Up
Condition
- New construction: No
- Year built: 1960
Utilities & green energy
- Sewer: Public Sewer
- Water: Public
- Utilities for property: Cable Connected, Electricity Connected, Fire Hydrant, Sewer Connected, Street Lights, Water Connected
Community & HOA
Community
- Features: Intracoastal Waterway, Water Access, Waterfront, Buyer Approval Required, Community Mailbox, Pool
- Pet fee: $0 monthly
- Subdivision: BRIGHTWATERS BEACH CONDO
HOA
- Has HOA: Yes
- Amenities included: Laundry, Pool
- Services included: Cable TV, Community Pool, Internet, Maintenance Structure, Maintenance Grounds, Manager, Pool Maintenance, Sewer, Trash, Water
- HOA fee: $638 monthly
- HOA name: SCOTT VINERY
- HOA phone: 727-224-4676
Location
- Region: Saint Pete Beach
Financial & listing details
- Price per square foot: $362/sqft
- Tax assessed value: $268,903
- Annual tax amount: $3,325
- Date on market: 6/1/2026
- Cumulative days on market: 147 days
- Listing terms: Cash,Conventional,FHA,VA Loan
- Ownership: Condominium
- Total actual rent: 0
- Electric utility on property: Yes
- Road surface type: Paved
Estimated market value
$281,100
$267,000 - $295,000
$3,361/mo
Price history
| Date | Event | Price |
|---|---|---|
| 6/1/2026 | Listed for sale | $299,000-14.3%$362/sqft |
Source:  Stellar MLS #TB8495533 Report a problem | ||
| 3/18/2026 | Listing removed | $349,000$423/sqft |
Source: Stellar MLS #TB8453318 Report a problem | ||
| 2/2/2026 | Price change | $349,000-1.7%$423/sqft |
Source: eXp Realty #TB8453318 Report a problem | ||
| 12/5/2025 | Listed for sale | $355,000+231.8%$430/sqft |
Source: Stellar MLS #TB8453318 Report a problem | ||
| 11/29/2010 | Sold | $107,000-10.8%$130/sqft |
Source: Stellar MLS #U7466083 Report a problem | ||
| 11/16/2010 | Pending sale | $119,900$145/sqft |
Source: Frank T Hurley Assoc Inc #7466083 Report a problem | ||
| 9/17/2010 | Listed for sale | $119,900-10.5%$145/sqft |
Source: Frank T Hurley Assoc Inc #7466083 Report a problem | ||
| 7/29/2010 | Listing removed | $134,000$162/sqft |
Source: Frank T Hurley Assoc Inc #7466083 Report a problem | ||
| 6/3/2010 | Listed for sale | $134,000+63.4%$162/sqft |
Source: Frank T Hurley Assoc Inc #7466083 Report a problem | ||
| 4/9/2003 | Sold | $82,000+30.2%$99/sqft |
Source: Public Record Report a problem | ||
| 9/20/2000 | Sold | $63,000+36.1%$76/sqft |
Source: Public Record Report a problem | ||
| 12/24/1997 | Sold | $46,300$56/sqft |
Source: Public Record Report a problem | ||
Public tax history
| Year | Property taxes | Tax assessment |
|---|---|---|
| 2025 | $3,655 +9.9% | $190,374 +10% |
| 2024 | $3,325 -1.6% | $173,067 +10% |
| 2023 | $3,380 +10.5% | $157,334 +10% |
| 2022 | $3,058 +22.4% | $143,031 +10% |
| 2021 | $2,498 +13.3% | $130,028 +10% |
| 2020 | $2,204 +5.9% | $118,207 +10% |
| 2019 | $2,081 | $107,461 +0.8% |
| 2018 | $2,081 +10.3% | $106,564 -0.2% |
| 2017 | $1,887 +20.7% | $106,770 +32.2% |
| 2016 | $1,563 -5.9% | $80,737 -5.8% |
| 2015 | $1,661 +8.1% | $85,675 +3.8% |
| 2014 | $1,537 +13.3% | $82,576 +18.7% |
| 2013 | $1,356 +2.8% | $69,596 +5.7% |
| 2012 | $1,319 | $65,824 -1.7% |
| 2011 | -- | $66,951 -37.5% |
| 2010 | -- | $107,100 -4.8% |
| 2009 | -- | $112,480 -7.9% |
| 2008 | $2,139 | $122,100 -15% |
| 2007 | -- | $143,600 +33.6% |
| 2005 | -- | $107,500 +55.1% |
| 2004 | $1,356 +1.7% | $69,300 +2.4% |
| 2003 | $1,334 +29.3% | $67,700 +9.7% |
| 2002 | $1,032 | $61,700 +18.9% |
| 2001 | $1,032 +17.2% | $51,900 +16.6% |
| 2000 | $880 | $44,500 |
Find assessor info on the county website
Monthly payment
Est. payment
Payment breakdown
Explore the cost of this home by adjusting the details. Changes won't be saved.Climate risks
Neighborhood: 33706
- $439,0002 bd2 ba990 sqft175 55th Ave APT 205, Saint Pete Beach, FL 33706Sold

- $401,1752 bd2 ba1k sqft175 55th Ave APT 206, Saint Pete Beach, FL 33706Sold
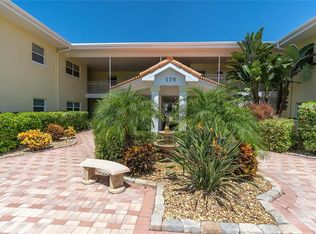
- $301,3002 bd2 ba1.1k sqft175 55th Ave, St Pete Beach, FL 33706Off Market
- $215,900-- bd-- ba990 sqft175 55th Ave APT 101, Saint Pete Beach, FL 33706Off Market
Similar homes
- $319,9002 bd2 ba870 sqft9060 BLIND PASS ROAD #25, ST PETE BEACH, FL 33706For Sale

 MLS ID #O6441838, Alain Wichner, INDEPENDENCE REALTY INVESTMENT. Stellar MLS
- $249,0001 bd1 ba705 sqft6111 2ND STREET E #16, ST PETE BEACH, FL 33706For Sale
 MLS ID #G5118674, Matt Buttner, LIST NOW REALTY, LLC. Stellar MLS
- $330,0002 bd1 ba630 sqft9050 BLIND PASS ROAD #9, ST PETE BEACH, FL 33706For Sale
 MLS ID #TB8535333, Craig Benedict, HOMESMART. Stellar MLS
- $295,0001 bd1 ba480 sqft8567 W GULF BOULEVARD #3N, ST PETERSBURG, FL 33706For Sale
 MLS ID #TB8498831, Abela Avila, COASTAL PROPERTIES GROUP INTERNATIONAL. Stellar MLS
- $290,0002 bd2 ba1k sqft1316 PASADENA AVENUE S #102, SOUTH PASADENA, FL 33707For SaleMLS ID #TB8541778, Jane Freel, RE/MAX ACTION FIRST OF FLORIDA. Stellar MLS
- $344,5001 bd1 ba480 sqft8465 W GULF BOULEVARD #52, TREASURE ISLAND, FL 33706For SaleMLS ID #TB8509363, Lisa Romano, GULF BAY REALTY. Stellar MLS
- $325,0002 bd1 ba912 sqft5282 BEACH DRIVE SE APT D, ST PETERSBURG, FL 33705For SaleMLS ID #TB8513884, Patricia Hughes, NEXTHOME LUXE COASTAL. Stellar MLS
- $375,0001 bd1 ba420 sqft6800 SUNSET WAY #1708, ST PETE BEACH, FL 33706For SaleMLS ID #TB8401229, Mark Ganier, RE/MAX REALTEC GROUP INC. Stellar MLS
- $325,0001 bd1 ba486 sqft10265 GULF BOULEVARD #B315, ST PETERSBURG, FL 33706For SaleMLS ID #TB8471865, Brighid Miller, RE/MAX REALTY UNLIMITED. Stellar MLS
- $225,0001 bd2 ba900 sqft7400 SUN ISLAND DRIVE S #709, SOUTH PASADENA, FL 33707For SaleMLS ID #TB8534578, John Fullerton, COASTAL PROPERTIES GROUP. Stellar MLS
- $189,9002 bd1 ba1.1k sqft1847 SHORE DRIVE S #204, SOUTH PASADENA, FL 33707For SaleMLS ID #TB8552580, Mary Frances Cormican, FIVE STAR REAL ESTATE OF FLORIDA LLC. Stellar MLS
- $365,0002 bd2 ba890 sqft6218 PALMA DEL MAR BOULEVARD S #114, ST PETERSBURG, FL 33715For SaleMLS ID #TB8497786, Kevin Cahill, EXP REALTY LLC. Stellar MLS
- $325,0001 bd1 ba430 sqft159 MEDALLION BOULEVARD #F, MADEIRA BEACH, FL 33708For SaleMLS ID #TB8507282, Chase Walseth, KELLER WILLIAMS REALTY PORTFOLIO COLLECTION. Stellar MLS
- $399,5002 bd2 ba890 sqft6322 PALMA DEL MAR BLVD S #103, ST PETERSBURG, FL 33715For SaleMLS ID #TB8525868, Lisa Gaskin, STAR BAY REALTY CORP.. Stellar MLS
- $369,0002 bd2 ba1.1k sqft6011 BAHIA DEL MAR BOULEVARD #255, ST PETERSBURG, FL 33715For SaleMLS ID #TB8554372, Bob Gaskins, CENTURY 21 COASTAL ALLIANCE. Stellar MLS
- $435,0002 bd2 ba1.1k sqft11901 LAGOON LANE #202, TREASURE ISLAND, FL 33706For SaleMLS ID #TB8548156, Dana Klima, COLDWELL BANKER REALTY. Stellar MLS
- $399,9002 bd2 ba865 sqft5605 SHORE BOULEVARD S #1B, GULFPORT, FL 33707For SaleMLS ID #TB8510709, Paula Burnie, GULFPORT REALTY. Stellar MLS
- $319,0002 bd1 ba825 sqft5231 BEACH DRIVE SE #A, ST PETERSBURG, FL 33705For SaleMLS ID #O6414350, Steven Koleno, BEYCOME OF FLORIDA LLC. Stellar MLS
- $259,0001 bd1 ba522 sqft18399 GULF BOULEVARD #398, INDIAN SHORES, FL 33785For SaleMLS ID #TB8559015, Scott Coldwell, C6 MANAGEMENT. Stellar MLS
- $249,0002 bd2 ba1k sqft3640 41ST LANE S #72E, ST PETERSBURG, FL 33711For SaleMLS ID #TB8522446, Bill Sullivan, LUXURY & BEACH REALTY INC. Stellar MLS
