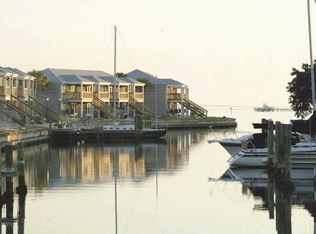
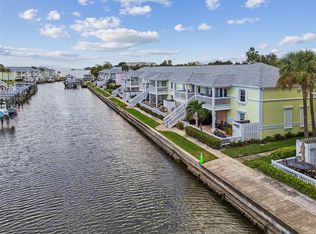
Experience the ultimate coastal lifestyle in this pristine, high-and-dry waterfront condo. Perched safely on the second floor, this 2-bedroom, 1-bathroom residence boasts rare, unobstructed panoramic views of Tampa Bay and the iconic Sunshine Skyway Bridge. Wake up to majestic sunrises over the water from your private balcony, and wind down with stunning sunset views on the other side.The interior is bathed in natural light, featuring fresh paint, a neutral color palette, and brand-new waterproof luxury vinyl flooring throughout. Absolute peace of mind comes standard: this unit suffered zero storm damage, and features recently installed hurricane impact windows, a 2022 roof, 2024 exterior paint, and a new washer and dryer.Step outside into an outdoor paradise. Cast a line in a backyard fishing spot so legendary that local boats crowd the area, or launch your kayak across Little Bayou to explore the nature preserve and mingle with dolphins at the nearby sandbar.Located in a resort-style community, you will enjoy access to two pools, a workout facility, and athletic courts for pickleball, tennis, basketball, volleyball, EV Stations and for the pet lovers a dogpark. Socialize at the exclusive Yacht Club, featuring a full bar, clubhouse, and daily activities—all just minutes from the popular Downtown St Pete on the Bayside or world-class Gulf beaches on the Gulf side! This isn’t just a home; it’s a lifestyle.
For sale
Price cut: $15K (8/14)
$325,000
5282 BEACH DRIVE SE APT D, ST PETERSBURG, FL 33705
2beds
912sqft
:
Get pre-qualified$3,145/mo
Condominium
Built in 1979
-- sqft lot
$316,100 Zestimate®
$356/sqft
$925/mo HOA
What's special
Pristine high-and-dry waterfront condoPrivate balconyFresh paintStunning sunset viewsNew washer and dryerOutdoor paradiseNeutral color palette
- 74 days |
- 455 |
- 31 |
Likely to sell faster than
Zillow last checked:
Listing updated:
Listed by:
Patricia Hughes 502-494-2818,
NEXTHOME LUXE COASTAL 727-315-0315
Source: Stellar MLS,MLS#: TB8513884 Originating MLS: Suncoast Tampa
Originating MLS: Suncoast Tampa
Facts & features
Interior
Bedrooms & bathrooms
- Bedrooms: 2
- Bathrooms: 1
- Full bathrooms: 1
Primary bedroom
- Features: Built-in Closet
- Level: First
- Area: 143 Square Feet
- Dimensions: 13x11
Bedroom 2
- Features: Built-in Closet
- Level: First
- Area: 117 Square Feet
- Dimensions: 13x9
Bathroom 1
- Features: Granite Counters, Tub With Shower, No Closet
- Level: First
- Area: 45 Square Feet
- Dimensions: 9x5
Balcony porch lanai
- Features: No Closet
- Level: First
Dining room
- Features: No Closet
- Level: First
- Area: 72 Square Feet
- Dimensions: 8x9
Kitchen
- Features: Pantry, Built-in Closet
- Level: First
- Area: 77 Square Feet
- Dimensions: 11x7
Living room
- Features: Ceiling Fan(s), Coat Closet
- Level: First
- Area: 330 Square Feet
- Dimensions: 15x22
Heating
- Central
Cooling
- Central Air
Appliances
- Included: Convection Oven, Dishwasher, Disposal, Dryer, Electric Water Heater, Ice Maker, Microwave, Range, Range Hood, Refrigerator, Washer
- Laundry: Laundry Closet
Features
- Ceiling Fan(s), Living Room/Dining Room Combo, Thermostat
- Flooring: Bamboo, Tile
- Doors: Outdoor Shower
- Windows: Window Treatments
- Has fireplace: No
Interior area
- Total structure area: 912
- Total interior livable area: 912 sqft
Video & virtual tour
Property
Parking
- Parking features: Guest, Other, Common
Features
- Levels: One
- Stories: 1
- Exterior features: Irrigation System, Lighting, Outdoor Shower, Balcony, Basketball Court, Dog Run, Tennis Court(s), Sidewalk, Rain Gutters
- Has spa: Yes
- Has view: Yes
- View description: Water, Bay/Harbor - Full, Bayou, Intracoastal Waterway
- Has water view: Yes
- Water view: Water,Bay/Harbor - Full,Bayou,Intracoastal Waterway
- Waterfront features: Bay/Harbor Front, Waterfront, Bay/Harbor, Intracoastal Waterway, Bay/Harbor Access, Bayou Access, Saltwater Canal Access, Intracoastal Waterway Access, Lagoon Access, Lake Privileges, Pond Access, Fishing Pier, Seawall, Skiing Allowed
- Body of water: TAMPA BAY AND LITTLE BAYOU
Lot
- Size: 88 Acres
- Features: FloodZone, Landscaped, Near Public Transit, Sidewalk, Street Dead-End
Details
- Parcel number: 05 32 17 95095 035 2824
- Zoning: RESIDENTIAL
- Special conditions: None
Construction
Type & style
- Home type: Condo
- Property subtype: Condominium
Materials
- Stucco, Brick
- Foundation: Concrete Perimeter, Slab
- Roof: Shingle
Condition
- New construction: No
- Year built: 1979
Utilities & green energy
- Sewer: Public Sewer
- Water: Canal/Lake For Irrigation, Public
- Utilities for property: BB/HS Internet Available, Cable Connected, Electricity Connected, Fire Hydrant, Phone Available, Public, Sewer Connected, Sprinkler Recycled, Street Lights, Underground Utilities, Water Connected
Community & HOA
Community
- Features: Bay/Harbor Front, Dock, Fishing, Intracoastal Waterway, Water Access, Waterfront, Association Recreation - Owned, Clubhouse, Deed Restrictions, Dog Park, Fitness Center, Gated Community - Guard, Golf Carts OK, Irrigation-Reclaimed Water, Pool, Sidewalks, Special Community Restrictions, Tennis Court(s)
- Security: Gated Community
- Pet fee: $0 monthly
- Subdivision: WATERSIDE SOUTH COQUINA KEY
HOA
- Has HOA: Yes
- Amenities included: Basketball Court, Cable TV, Clubhouse, Fence Restrictions, Fitness Center, Gated, Laundry, Optional Additional Fees, Pickleball Court(s), Pool, Recreation Facilities, Security, Shuffleboard Court, Spa/Hot Tub, Tennis Court(s), Vehicle Restrictions
- Services included: 24-Hour Guard, Cable TV, Common Area Taxes, Community Pool, Reserve Fund, Maintenance Structure, Maintenance Grounds, Manager, Pest Control, Pool Maintenance, Security, Sewer, Trash, Water
- HOA fee: $925 monthly
- HOA name: DAN GRAHM
Location
- Region: Saint Petersburg
Financial & listing details
- Price per square foot: $356/sqft
- Tax assessed value: $307,792
- Annual tax amount: $3,281
- Date on market: 6/3/2026
- Cumulative days on market: 64 days
- Listing terms: Cash,Conventional,VA Loan
- Ownership: Condominium
- Total actual rent: 0
- Electric utility on property: Yes
- Road surface type: Asphalt
Estimated market value
$316,100
$300,000 - $332,000
$2,665/mo
Price history
| Date | Event | Price |
|---|---|---|
| 8/14/2026 | Price change | $325,000-4.4%$356/sqft |
Source:  Stellar MLS #TB8513884 Report a problem Stellar MLS #TB8513884 Report a problem | ||
| 7/7/2026 | Listed for sale | $340,000$373/sqft |
Source: Stellar MLS #TB8513884 Report a problem | ||
| 6/28/2026 | Pending sale | $340,000$373/sqft |
Source:  NextHome #TB8513884 Report a problem NextHome #TB8513884 Report a problem | ||
| 6/2/2026 | Listed for sale | $340,000-1.4%$373/sqft |
Source: NextHome #TB8513884 Report a problem | ||
| 5/10/2025 | Listing removed | $345,000$378/sqft |
Source: Stellar MLS #A4639374 Report a problem | ||
| 3/19/2025 | Price change | $345,000-4.2%$378/sqft |
Source: Stellar MLS #A4639374 Report a problem | ||
| 3/16/2025 | Price change | $360,000-4%$395/sqft |
Source: Stellar MLS #A4639374 Report a problem | ||
| 2/7/2025 | Listed for sale | $375,000-1.1%$411/sqft |
Source: Stellar MLS #A4639374 Report a problem | ||
| 12/6/2024 | Listing removed | $379,000$416/sqft |
Source: Stellar MLS #A4619935 Report a problem | ||
| 10/31/2024 | Price change | $379,000-2.6%$416/sqft |
Source: Stellar MLS #A4619935 Report a problem | ||
| 8/14/2024 | Listed for sale | $389,000$427/sqft |
Source: Stellar MLS #A4619935 Report a problem | ||
| 7/20/2024 | Listing removed | -- |
Source: Stellar MLS #U8227144 Report a problem | ||
| 6/22/2024 | Price change | $389,000-2.5%$427/sqft |
Source: Stellar MLS #U8227144 Report a problem | ||
| 4/2/2024 | Listed for sale | $399,000$438/sqft |
Source: Stellar MLS #U8227144 Report a problem | ||
| 3/11/2024 | Pending sale | $399,000$438/sqft |
Source: Stellar MLS #U8227144 Report a problem | ||
| 3/6/2024 | Price change | $399,000-9.1%$438/sqft |
Source: Stellar MLS #U8227144 Report a problem | ||
| 2/7/2024 | Price change | $439,000-2.2%$481/sqft |
Source: Stellar MLS #U8227144 Report a problem | ||
| 1/19/2024 | Listed for sale | $449,000+256.3%$492/sqft |
Source: Stellar MLS #U8227144 Report a problem | ||
| 9/22/2009 | Sold | $126,000$138/sqft |
Source: Public Record Report a problem | ||
Public tax history
| Year | Property taxes | Tax assessment |
|---|---|---|
| 2025 | $3,281 +5.8% | $207,313 +2.9% |
| 2024 | $3,102 +2% | $201,470 +3% |
| 2023 | $3,040 +3% | $195,602 +3% |
| 2022 | $2,952 -1% | $189,905 +3% |
| 2021 | $2,983 +0.1% | $184,374 +1.4% |
| 2020 | $2,980 +2.1% | $181,828 +2.3% |
| 2019 | $2,918 | $177,740 +1.9% |
| 2018 | $2,918 +1.7% | $174,426 +9.4% |
| 2017 | $2,870 -10.4% | $159,384 +10% |
| 2016 | $3,205 +6.8% | $144,885 +7.2% |
| 2015 | $3,002 +8% | $135,147 +5.5% |
| 2014 | $2,780 +9.4% | $128,079 +11.6% |
| 2013 | $2,541 +12.7% | $114,756 +17.5% |
| 2012 | $2,255 | $97,639 +7.9% |
| 2011 | -- | $90,475 -14.8% |
| 2010 | -- | $106,176 -8.2% |
| 2009 | -- | $115,668 -60.9% |
| 2008 | $6,373 | $295,800 +13.6% |
| 2007 | -- | $260,400 |
Find assessor info on the county website
Monthly payment
Est. payment
Payment breakdown
Explore the cost of this home by adjusting the details. Changes won't be saved.Climate risks
Neighborhood: Coquina Key
Nearby schools
GreatSchools rating
- 4/10Lakewood Elementary SchoolGrades: PK-5Distance: 1 mi
- 4/10Bay Point Middle SchoolGrades: 6-8Distance: 1.9 mi
- 4/10Lakewood High SchoolGrades: 9-12Distance: 1.4 mi
Schools provided by the listing agent
- Elementary: Lakewood Elementary-PN
- Middle: Bay Point Middle-PN
- High: Lakewood High-PN
Source: Stellar MLS. This data may not be complete. We recommend contacting the local school district to confirm school assignments for this home.
- $289,0002 bd1 ba825 sqft5282 Beach Dr SE APT C, Saint Petersburg, FL 33705Off Market
- $365,400-- bd-- ba825 sqft5294 Beach Dr SE APT A, Saint Petersburg, FL 33705Off Market
- $287,5002 bd1 ba825 sqft5282 Beach Dr SE APT A, Saint Petersburg, FL 33705Off Market

- $332,800-- bd-- ba912 sqft5282 Beach Dr SE APT B, Saint Petersburg, FL 33705Off Market
- $397,8002 bd2 ba1k sqft5294 Beach Dr SE APT B, Saint Petersburg, FL 33705Off Market
- $359,1002 bd1 ba825 sqft5294 Beach Dr SE APT C, Saint Petersburg, FL 33705Off Market
- $408,3002 bd2 ba1k sqft5294 Beach Dr SE APT D, Saint Petersburg, FL 33705Off Market
- $80,100-- bd-- ba26 sqft5282 Beach Dr SE #46SS, Saint Petersburg, FL 33705Off Market
A local agent can set up tours, give advice and negotiate with sellers.
Similar homes
- $309,0001 bd1 ba823 sqft5023 STARFISH DRIVE SE #E, ST PETERSBURG, FL 33705For Sale

 MLS ID #TB8538633, Betty Rohe, LUXURY & BEACH REALTY INC. Stellar MLS
 - $292,0002 bd1 ba825 sqft5116 BEACH DRIVE SE #D, ST PETERSBURG, FL 33705For Sale
 MLS ID #TB8432483, Patricia Huebner, LPT REALTY, LLC. Stellar MLS
 - $340,0002 bd1 ba825 sqft5175 COQUINA KEY DRIVE SE #A, ST PETERSBURG, FL 33705For Sale
 MLS ID #TB8509827, Georgia Janas, NORTHSTAR REALTY. Stellar MLS
 - $355,0002 bd1 ba774 sqft5111 COQUINA KEY DRIVE SE #C, ST PETERSBURG, FL 33705For Sale
 MLS ID #TB8530049, David Wing, WATER'S EDGE REALTY INC. Stellar MLS
 - $289,0002 bd1 ba825 sqft4911 COQUINA KEY DRIVE SE #C, ST PETERSBURG, FL 33705For SaleMLS ID #TB8483439, Betty Rohe, LUXURY & BEACH REALTY INC. Stellar MLS
- $240,0002 bd1 ba774 sqft5176 SALMON DRIVE SE #A, ST PETERSBURG, FL 33705For SaleMLS ID #TB8520260, CARLOS DIEZ CORDOVA, MARK SPAIN REAL ESTATE. Stellar MLS
- $325,0002 bd2 ba1.1k sqft6075 SHORE BOULEVARD S #606, GULFPORT, FL 33707For SaleMLS ID #TB8478858, Joseph Thompson, SELLERS EXPRESS REALTY INC. Stellar MLS
- $218,0002 bd1 ba774 sqft5176 SALMON DRIVE SE #D, ST PETERSBURG, FL 33705For SaleMLS ID #TB8466080, Anna Booker, MARK SPAIN REAL ESTATE. Stellar MLS
- $281,0001 bd1 ba646 sqft5110 COQUINA KEY DRIVE SE #C, ST PETERSBURG, FL 33705For SaleMLS ID #TB8473440, Kyle Sasser LLC, CHARLES RUTENBERG REALTY INC. Stellar MLS
- $265,0002 bd2 ba1k sqft4766 SNOOK DRIVE SE, ST PETERSBURG, FL 33705For SaleMLS ID #TB8362298, Betty Rohe, LUXURY & BEACH REALTY INC. Stellar MLS
- $235,0001 bd1 ba823 sqft5005 COQUINA KEY DRIVE SE #E, ST PETERSBURG, FL 33705For SaleMLS ID #TB8487712, Anton Kozub, KELLER WILLIAMS ST PETE REALTY. Stellar MLS
- $249,0001 bd1 ba646 sqft5117 SALMON DRIVE SE #B, ST PETERSBURG, FL 33705For SaleMLS ID #TB8523080, Betty Rohe, LUXURY & BEACH REALTY INC. Stellar MLS
- $215,0001 bd1 ba562 sqft5092 BEACH DRIVE SE #A, ST PETERSBURG, FL 33705For SaleMLS ID #TB8536492, Tammi Johnston, EXP REALTY LLC. Stellar MLS
- $317,7002 bd2 ba1.1k sqft7300 SUN ISLAND DRIVE S #602, SOUTH PASADENA, FL 33707For SaleMLS ID #TB8507204, Tina Herrell, RE/MAX ACTION FIRST OF FLORIDA. Stellar MLS
- $229,0002 bd2 ba910 sqft3001 58TH AVENUE S #408, ST PETERSBURG, FL 33712For SaleMLS ID #TB8490330, Bira Conrado, CHARLES RUTENBERG REALTY INC. Stellar MLS
- $346,0002 bd2 ba960 sqft5510 PUERTA DEL SOL BOULEVARD S #232, ST PETERSBURG, FL 33715For SaleMLS ID #TB8507358, David Spinelli, QUICKSILVER REAL ESTATE GROUP. Stellar MLS
- $240,0002 bd2 ba1k sqft9700 STARKEY ROAD #325, SEMINOLE, FL 33777For SaleMLS ID #TB8537273, Cheryl Greenwood, GREENWOOD ST. PETE REALTY, INC. Stellar MLS
- $395,0002 bd2 ba1k sqft6171 BAHIA DEL MAR BOULEVARD #216, ST PETERSBURG, FL 33715For SaleMLS ID #TB8384629, Kristin Leon, COASTAL PROPERTIES GROUP INTERNATIONAL. Stellar MLS
- $345,0002 bd1 ba855 sqft680 71ST AVENUE #14, ST PETE BEACH, FL 33706For SaleMLS ID #TB8342606, Robert Duato, COLDWELL BANKER REALTY. Stellar MLS
- $380,0002 bd2 ba1.2k sqft10355 PARADISE BOULEVARD #412, ST PETERSBURG, FL 33706For SaleMLS ID #TB8527561, Nicholas Davis, REALTY ONE GROUP ADVANTAGE. Stellar MLS
