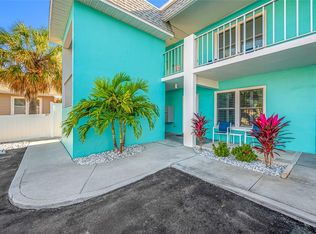
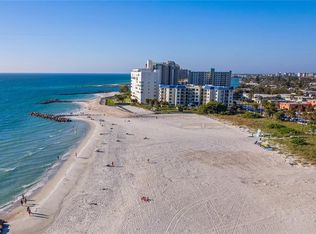
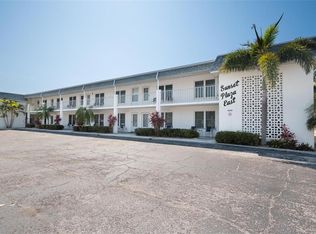
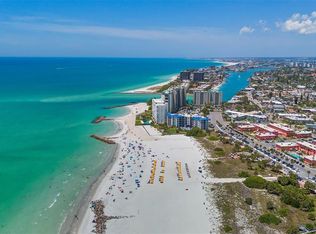
Just reduce!. Tucked away in the serene neighborhood between the active life of Gulf Blvd and the gorgeous sunsets of Upham Beach lies the Sunset Plaza East Building with only 14 units, designed for those who wish to realize the dream of living the Florida life style seasonally or full time. Unit 14 is one of only two units in the building with a Florida room. This not only adds additional square footage, but provides a sun bathed retreat, separated by sliders from the living room that can be used as a quiet get away space inside the unit by day or can double as a guest bedroom by night. The windows are protected with hurricane panels. The kitchen, bathroom and windows have all been updated. A laundry room and a storage room with individual closets are located on the first floor with an adjacent patio and clothes line. The building has received the Milestone Inspection Report. The roof was recently replaced and the skylights removed. The parking lot has been repaved. The exterior of the building has been repainted, for a new fresh look. The Seller has paid all assessments. This building suffered no major damage from Helene or Milton. Come see for yourself.
For sale
$345,000
680 71ST AVENUE #14, ST PETE BEACH, FL 33706
2beds
855sqft
:
Get pre-qualified$3,207/mo
Condominium
Built in 1970
-- sqft lot
$-- Zestimate®
$404/sqft
$826/mo HOA
What's special
Adjacent patioQuiet get away spaceFlorida roomStorage roomLaundry roomHurricane panelsSun bathed retreat
- 396 days |
- 98 |
- 4 |
Zillow last checked:
Listing updated:
Listed by:
Robert Duato 727-804-8458,
COLDWELL BANKER REALTY 727-360-6927
Source: Stellar MLS,MLS#: TB8342606 Originating MLS: Suncoast Tampa
Originating MLS: Suncoast Tampa
Facts & features
Interior
Bedrooms & bathrooms
- Bedrooms: 2
- Bathrooms: 1
- Full bathrooms: 1
Rooms
- Room types: Florida Room
Primary bedroom
- Features: Walk-In Closet(s)
- Level: First
- Area: 154 Square Feet
- Dimensions: 11x14
Bedroom 2
- Features: Built-in Closet
- Level: First
- Area: 168 Square Feet
- Dimensions: 12x14
Dining room
- Level: First
- Area: 66 Square Feet
- Dimensions: 6x11
Florida room
- Level: First
- Area: 88 Square Feet
- Dimensions: 8x11
Kitchen
- Level: First
- Area: 121 Square Feet
- Dimensions: 11x11
Living room
- Level: First
- Area: 165 Square Feet
- Dimensions: 15x11
Heating
- Central, Electric
Cooling
- Central Air
Appliances
- Included: Electric Water Heater, Microwave, Range, Range Hood, Refrigerator
- Laundry: Common Area
Features
- Ceiling Fan(s), Living Room/Dining Room Combo, Open Floorplan, Thermostat
- Flooring: Carpet, Ceramic Tile
- Doors: Outdoor Shower
- Has fireplace: No
- Common walls with other units/homes: Corner Unit
Interior area
- Total structure area: 855
- Total interior livable area: 855 sqft
Video & virtual tour
Property
Parking
- Parking features: Assigned
Features
- Levels: One
- Stories: 1
- Exterior features: Lighting, Outdoor Shower, Storage
Lot
- Size: 0.37 Acres
Details
- Parcel number: 363115880850000140
- Special conditions: None
Construction
Type & style
- Home type: Condo
- Property subtype: Condominium
Materials
- Block
- Foundation: Slab
- Roof: Built-Up
Condition
- New construction: No
- Year built: 1970
Utilities & green energy
- Sewer: Public Sewer
- Water: Public
- Utilities for property: Cable Connected, Electricity Connected, Fire Hydrant, Phone Available, Sewer Connected, Street Lights, Water Connected
Community & HOA
Community
- Features: Buyer Approval Required, Community Mailbox, Deed Restrictions
- Pet fee: $0 monthly
- Subdivision: SUNSET PLAZA EAST APTS CONDO
HOA
- Has HOA: No
- Amenities included: Cable TV
- Services included: Cable TV, Common Area Taxes, Reserve Fund, Insurance, Internet, Maintenance Structure, Maintenance Grounds, Sewer, Trash, Water
- HOA fee: $826 monthly
- HOA name: Ameri-Tech Community Management, Inc./James Myrthi
- HOA phone: 727-723-8000
Location
- Region: Saint Pete Beach
Financial & listing details
- Price per square foot: $404/sqft
- Tax assessed value: $311,341
- Annual tax amount: $4,111
- Date on market: 2/3/2025
- Cumulative days on market: 538 days
- Listing terms: Cash
- Ownership: Condominium
- Total actual rent: 0
- Electric utility on property: Yes
- Road surface type: Asphalt
Estimated market value
Not available
Estimated sales range
Not available
Not available
Price history
| Date | Event | Price |
|---|---|---|
| 1/14/2026 | Price change | $345,000-5.5%$404/sqft |
Source:  Stellar MLS #TB8342606 Report a problem Stellar MLS #TB8342606 Report a problem | ||
| 8/30/2025 | Price change | $365,000-5.2%$427/sqft |
Source: Stellar MLS #TB8342606 Report a problem | ||
| 7/3/2025 | Listed for sale | $385,000$450/sqft |
Source: Stellar MLS #TB8342606 Report a problem | ||
| 6/25/2025 | Listing removed | $385,000$450/sqft |
Source: Stellar MLS #TB8342606 Report a problem | ||
| 2/3/2025 | Listed for sale | $385,000+862.5%$450/sqft |
Source: Stellar MLS #TB8342606 Report a problem | ||
| 7/3/2000 | Sold | $40,000$47/sqft |
Source: Public Record Report a problem | ||
Public tax history
| Year | Property taxes | Tax assessment |
|---|---|---|
| 2025 | $4,451 +8.3% | $248,307 +10% |
| 2024 | $4,111 +17.8% | $225,734 +10% |
| 2023 | $3,491 -0.5% | $205,213 +10% |
| 2022 | $3,506 +17% | $186,557 +10% |
| 2021 | $2,996 +9.2% | $169,597 +10% |
| 2020 | $2,744 0% | $154,179 +2.5% |
| 2019 | $2,745 | $150,461 +1.3% |
| 2018 | $2,745 +7% | $148,468 -0.5% |
| 2017 | $2,564 +20.5% | $149,240 +32% |
| 2016 | $2,128 -2.9% | $113,044 -4.8% |
| 2015 | $2,191 +12.6% | $118,703 +15.5% |
| 2014 | $1,945 +10.8% | $102,775 +12.1% |
| 2013 | $1,755 -8.4% | $91,713 -6.2% |
| 2012 | $1,916 | $97,794 -7.4% |
| 2011 | -- | $105,575 +0.3% |
| 2010 | -- | $105,252 -9.8% |
| 2009 | -- | $116,640 -20% |
| 2008 | $2,554 | $145,800 -5% |
| 2007 | -- | $153,500 +25% |
| 2005 | -- | $122,800 +46.5% |
| 2004 | $1,640 +15.3% | $83,800 +16.1% |
| 2003 | $1,423 +49.4% | $72,200 +24.1% |
| 2002 | $952 | $58,200 +21.5% |
| 2001 | $952 +0.5% | $47,900 |
| 2000 | $948 | $47,900 |
Find assessor info on the county website
Monthly payment
Est. payment
Payment breakdown
Explore the cost of this home by adjusting the details. Changes won't be saved.Climate risks
Neighborhood: 33706
Nearby schools
GreatSchools rating
- 6/10Azalea Elementary SchoolGrades: PK-5Distance: 3.5 mi
- 3/10Azalea Middle SchoolGrades: 6-8Distance: 3.8 mi
- 4/10Boca Ciega High SchoolGrades: 9-12Distance: 3 mi
- $225,0001 bd1 ba615 sqft680 71st Ave APT 1, Saint Pete Beach, FL 33706Sold
- $276,5001 bd1 ba615 sqft680 71st Ave APT 4, Saint Pete Beach, FL 33706Sold
- $245,0001 bd1 ba615 sqft680 71st Ave APT 10, Saint Pete Beach, FL 33706Sold
- $237,0001 bd1 ba615 sqft680 71st Ave APT 11, Saint Pete Beach, FL 33706For Sale
- $279,0001 bd1 ba617 sqft680 71st Ave APT 12, Saint Pete Beach, FL 33706For Sale
- $1,7901 bd1 ba615 sqft680 71st Ave #11A, Saint Petersburg, FL 33706For Rent
- $2,0001 bd1 ba617 sqft680 71st Ave #12-A, Saint Petersburg, FL 33706For Rent
- $270,300-- bd-- ba-- sqftSunset Way, Saint pete beach, FL 33706Off Market
A local agent can set up tours, give advice and negotiate with sellers.
A local lender can help you make sure your offer is ready when you are.
Similar homes
- $340,0001 bd2 ba1.1k sqft5555 GULF BOULEVARD #215, ST PETE BEACH, FL 33706For Sale
 MLS ID #TB8491974, Evert Williams, COASTAL HOME ADVISORS RE. Stellar MLS
 - $295,0002 bd1 ba910 sqft6363 GULF WINDS DRIVE #327, ST PETE BEACH, FL 33706For Sale
 MLS ID #TB8488503, Sandra Steenberg, LPT REALTY, LLC.. Stellar MLS
 - $325,0002 bd2 ba1.2k sqft6201 2ND STREET E #82, ST PETE BEACH, FL 33706For Sale
 MLS ID #TB8435361, Adrian Petrila, EXP REALTY LLC. Stellar MLS
 - $325,0001 bd1 ba675 sqft7050 SUNSET WAY #21, ST PETE BEACH, FL 33706For Sale
 MLS ID #A4682611, Michelle Olds, LPT REALTY, LLC. Stellar MLS
 - $385,0002 bd2 ba1.2k sqft10355 PARADISE BOULEVARD #412, ST PETERSBURG, FL 33706For SaleMLS ID #TB8527561, Nicholas Davis, REALTY ONE GROUP ADVANTAGE. Stellar MLS
- $317,7002 bd2 ba1.1k sqft7300 SUN ISLAND DRIVE S #602, SOUTH PASADENA, FL 33707For SaleMLS ID #TB8507204, Tina Herrell, RE/MAX ACTION FIRST OF FLORIDA. Stellar MLS
- $259,0001 bd1 ba805 sqft6201 2ND STREET E #106, ST PETE BEACH, FL 33706For SaleMLS ID #TB8523290, Zach Lewis, LEVEROCKS REALTY. Stellar MLS
- $237,0001 bd1 ba615 sqft680 71ST AVENUE #11, ST PETE BEACH, FL 33706For SaleMLS ID #TB8437943, John Suleiman, COMPASS FLORIDA LLC. Stellar MLS
- $448,0002 bd2 ba1.2k sqft9495 BLIND PASS ROAD #205, ST PETE BEACH, FL 33706For SaleMLS ID #TB8493761, Rich Rippetoe, COASTAL PROPERTIES GROUP INTERNATIONAL. Stellar MLS
- $245,0001 bd2 ba900 sqft7400 SUN ISLAND DRIVE S #709, SOUTH PASADENA, FL 33707For SaleMLS ID #TB8534578, John Fullerton, COASTAL PROPERTIES GROUP. Stellar MLS
- $284,0001 bd1 ba620 sqft4103 GULF BOULEVARD #201, ST PETE BEACH, FL 33706For SaleMLS ID #TB8487537, Danyell Landreth, NEXTHOME BEACH TIME REALTY. Stellar MLS
- $319,0002 bd2 ba915 sqft6365 BAHIA DEL MAR BOULEVARD #106, ST PETERSBURG, FL 33715For SaleMLS ID #TB8516468, Patrick DeFeo, II, EXP REALTY LLC. Stellar MLS
- $340,0002 bd1 ba912 sqft5282 BEACH DRIVE SE APT D, ST PETERSBURG, FL 33705For SaleMLS ID #TB8513884, Patricia Hughes, NEXTHOME LUXE COASTAL. Stellar MLS
- $325,0002 bd2 ba960 sqft5510 PUERTA DEL SOL BOULEVARD S #132, ST PETERSBURG, FL 33715For SaleMLS ID #TB8450860, David Spinelli, QUICKSILVER REAL ESTATE GROUP. Stellar MLS
- $346,0002 bd2 ba960 sqft5510 PUERTA DEL SOL BOULEVARD S #232, ST PETERSBURG, FL 33715For SaleMLS ID #TB8507358, David Spinelli, QUICKSILVER REAL ESTATE GROUP. Stellar MLS
- $395,0003 bd2 ba990 sqft12223 SUN VISTA COURT E, TREASURE ISLAND, FL 33706For SaleMLS ID #TB8530824, Margaret Valentine, TOTAL REALTY SERVICES INC. Stellar MLS
- $334,9001 bd1 ba513 sqft282 TREASURE ISLAND CAUSEWAY #12, TREASURE ISLAND, FL 33706For SaleMLS ID #TB8481912, Christine Mitchell, KELLER WILLIAMS ST PETE REALTY. Stellar MLS
- $424,9002 bd2 ba1k sqft285 107TH AVENUE #306, TREASURE ISLAND, FL 33706For SaleMLS ID #TB8497533, Helle Hartley, CENTURY 21 JIM WHITE & ASSOC. Stellar MLS
- $475,0002 bd2 ba1.1k sqft7979 SAILBOAT KEY BOULEVARD S #205, SOUTH PASADENA, FL 33707For SaleMLS ID #TB8490345, Linda Lowe, BAIRD REALTY GROUP. Stellar MLS
- $219,0002 bd2 ba960 sqft7001 PLACE DE LA PAIX #2A, SOUTH PASADENA, FL 33707For SaleMLS ID #A4687747, Tom Collier, LESLIE WELLS REALTY, INC.. Stellar MLS
