Live the Florida lifestyle at an exceptional value in Harbourside Resort! This beautifully maintained, furnished 2-bedroom, 2-bath condo offers stunning views of Boca Ciega Bay and is your perfect gateway to Paradise. Located in the highly sought-after Harbourside gated community, this residence combines comfort, convenience, and resort-style living. Inside, you’ll find a spacious, well-designed layout featuring an updated kitchen with elegant cabinetry, striking granite countertops, stainless steel appliances and abundant storage. Luxury vinyl plank flooring flows throughout most of the home, adding a modern touch. The split-bedroom floor plan ensures privacy for guests, while both the main living area and primary suite open to a generous 15-foot balcony—ideal for relaxing and taking in breathtaking water views, marine life, and coastal bird activity. Additional highlights include in-unit laundry, assigned covered parking (#152), and convenient same-floor storage. The Sunrise Building #11 features a new roof (2024) and benefits from low HOA fees. Harbourside is a true waterfront oasis, surrounded by Boca Ciega Bay and designed for an active, coastal lifestyle. Residents enjoy a 1.5-mile waterfront walking trail, 86-slip full-service marina (slips may be available for sale or lease), fishing pier, and kayak storage—perfect for boating and nature enthusiasts alike. Resort-style amenities include a beautiful clubhouse with a large room for social gatherings and events, billiards, library, card and craft rooms, his and hers fitness centers with saunas, and heated pool & spa. In addition, there are 5 tennis courts, 2 pickleball courts, shuffleboard, multiple pools throughout the community, kayak storage, 24-hour guard-gated scurity, EV charging stations, car washing areas, picnic areas with grills and more! The Sunrise complex residents also enjoy their own private pool. Ideally located just minutes from the beaches, Corey Avenue, and vibrant downtown St. Petersburg—home to acclaimed dining, breweries, museums, and art galleries—and within 30 minutes of two international airports. Pet-friendly with 3-month minimum rentals allowed, this is an outstanding opportunity for a primary residence or seasonal retreat. Don’t miss your chance to own a slice of waterfront paradise and live the Florida lifestyle to the fullest!
For sale
Price cut: $24K (7/16)
$475,000
7979 SAILBOAT KEY BOULEVARD S #205, SOUTH PASADENA, FL 33707
2beds
1,145sqft
Condominium
Built in 1989
-- sqft lot
$-- Zestimate®
$415/sqft
$777/mo HOA
What's special
Heated pool and spaFishing pierStriking granite countertopsAbundant storageIn-unit laundryPicnic areas with grillsSplit-bedroom floor plan
- 144 days |
- 185 |
- 17 |
Zillow last checked:
Listing updated:
Listed by:
Linda Lowe 727-488-9012,
BAIRD REALTY GROUP 727-360-4900
Source: Stellar MLS,MLS#: TB8490345 Originating MLS: Suncoast Tampa
Originating MLS: Suncoast Tampa
Facts & features
Interior
Bedrooms & bathrooms
- Bedrooms: 2
- Bathrooms: 2
- Full bathrooms: 2
Primary bedroom
- Features: Walk-In Closet(s)
- Level: First
- Area: 168 Square Feet
- Dimensions: 12x14
Bedroom 2
- Features: Ceiling Fan(s), Built-in Closet
- Level: First
- Area: 132 Square Feet
- Dimensions: 11x12
Balcony porch lanai
- Level: First
- Area: 75 Square Feet
- Dimensions: 15x5
Kitchen
- Level: First
- Area: 160 Square Feet
- Dimensions: 16x10
Living room
- Features: Ceiling Fan(s)
- Level: First
- Area: 312 Square Feet
- Dimensions: 24x13
Heating
- Central, Electric
Cooling
- Central Air
Appliances
- Included: Dishwasher, Disposal, Dryer, Electric Water Heater, Microwave, Range, Refrigerator, Washer
- Laundry: Inside, Laundry Closet
Features
- Ceiling Fan(s), Eating Space In Kitchen, Living Room/Dining Room Combo, Open Floorplan, Stone Counters, Thermostat, Walk-In Closet(s)
- Flooring: Ceramic Tile, Luxury Vinyl
- Doors: Sliding Doors
- Windows: Window Treatments
- Has fireplace: No
- Furnished: Yes
Interior area
- Total structure area: 1,145
- Total interior livable area: 1,145 sqft
Video & virtual tour
Property
Parking
- Total spaces: 1
- Parking features: Assigned, Covered, Deeded, Ground Level, Guest
- Carport spaces: 1
Features
- Levels: One
- Stories: 1
- Patio & porch: Covered, Porch, Rear Porch
- Exterior features: Balcony, Irrigation System, Lighting, Sidewalk, Storage, Tennis Court(s)
- Pool features: Heated, In Ground, Lighting
- Has spa: Yes
- Spa features: Heated, In Ground
- Has view: Yes
- View description: Water, Bay/Harbor - Full, Intracoastal Waterway
- Has water view: Yes
- Water view: Water,Bay/Harbor - Full,Intracoastal Waterway
- Waterfront features: Bay/Harbor, Intracoastal Waterway, Bay/Harbor Access, Intracoastal Waterway Access, Sailboat Water
- Body of water: BOCA CIEGA BAY
Lot
- Size: 1.25 Acres
- Features: Flood Insurance Required, FloodZone, In County, Landscaped, Sidewalk
- Residential vegetation: Trees/Landscaped
Details
- Parcel number: 253115873050112050
- Special conditions: None
Construction
Type & style
- Home type: Condo
- Property subtype: Condominium
Materials
- ICFs (Insulated Concrete Forms)
- Foundation: Slab
- Roof: Membrane
Condition
- New construction: No
- Year built: 1989
Utilities & green energy
- Sewer: Public Sewer
- Water: Public
- Utilities for property: Cable Connected, Electricity Available, Public, Sewer Connected, Street Lights, Water Connected
Community & HOA
Community
- Features: Association Recreation - Owned, Buyer Approval Required, Clubhouse, Community Mailbox, Deed Restrictions, Fitness Center, Gated Community - Guard, Irrigation-Reclaimed Water, Pool, Sidewalks, Tennis Court(s)
- Security: Fire Sprinkler System, Gated Community, Security Gate
- Pet fee: $0 monthly
- Subdivision: HARBOURSIDE CONDO
HOA
- Has HOA: Yes
- Amenities included: Cable TV, Clubhouse, Fitness Center, Gated, Lobby Key Required, Pool, Recreation Facilities, Spa/Hot Tub, Tennis Court(s)
- Services included: 24-Hour Guard, Cable TV, Common Area Taxes, Community Pool, Reserve Fund, Insurance, Internet, Maintenance Structure, Maintenance Grounds, Manager, Pest Control, Pool Maintenance, Private Road, Recreational Facilities, Security, Sewer, Trash, Water
- HOA fee: $777 monthly
- HOA name: Professional Bayway Mgt-Mike Newton
- HOA phone: 727-866-3115
Location
- Region: South Pasadena
Financial & listing details
- Price per square foot: $415/sqft
- Tax assessed value: $435,634
- Annual tax amount: $8,121
- Date on market: 3/28/2026
- Cumulative days on market: 122 days
- Listing terms: Cash,Conventional
- Ownership: Condominium
- Total actual rent: 0
- Electric utility on property: Yes
- Road surface type: Paved
Estimated market value
Not available
Estimated sales range
Not available
Not available
Price history
| Date | Event | Price |
|---|---|---|
| 7/16/2026 | Price change | $475,000-4.8%$415/sqft |
Source:  Stellar MLS #TB8490345 Report a problem Stellar MLS #TB8490345 Report a problem | ||
| 5/6/2026 | Price change | $499,000-5%$436/sqft |
Source: Stellar MLS #TB8490345 Report a problem | ||
| 3/28/2026 | Listed for sale | $525,000+90.9%$459/sqft |
Source: Stellar MLS #TB8490345 Report a problem | ||
| 3/20/2007 | Sold | $275,000$240/sqft |
Source: Public Record Report a problem | ||
Public tax history
| Year | Property taxes | Tax assessment |
|---|---|---|
| 2025 | $8,121 +4.6% | $435,634 +4.4% |
| 2024 | $7,761 +5.6% | $417,356 +10.4% |
| 2023 | $7,351 +11.2% | $377,869 +10% |
| 2022 | $6,613 +13.8% | $343,517 +10% |
| 2021 | $5,813 +8.4% | $312,288 +7.3% |
| 2020 | $5,361 +1.5% | $291,172 +0.9% |
| 2019 | $5,281 | $288,538 +3.1% |
| 2018 | $5,281 +2.6% | $279,744 +10.6% |
| 2017 | $5,146 +15.4% | $252,895 +6.7% |
| 2016 | $4,459 -2.1% | $236,972 +0.3% |
| 2015 | $4,553 +25.9% | $236,298 +16.7% |
| 2014 | $3,615 +11.7% | $202,408 +12.8% |
| 2013 | $3,237 +7.6% | $179,449 +7.5% |
| 2012 | $3,008 | $166,905 -4.1% |
| 2011 | -- | $174,018 -0.5% |
| 2010 | -- | $174,888 -11.4% |
| 2009 | -- | $197,280 -6.8% |
| 2008 | $3,625 | $211,700 -21.1% |
| 2007 | -- | $268,300 +24.9% |
| 2005 | -- | $214,800 +18.3% |
| 2004 | $3,445 +9.4% | $181,500 +8.7% |
| 2003 | $3,150 +35.3% | $166,900 +13.3% |
| 2002 | $2,329 | $147,300 +21% |
| 2001 | $2,329 +14.9% | $121,700 +14.3% |
| 2000 | $2,027 | $106,500 |
Find assessor info on the county website
Monthly payment
Est. payment
Payment breakdown
Explore the cost of this home by adjusting the details. Changes won't be saved.Climate risks
Neighborhood: 33707
Nearby schools
GreatSchools rating
- 6/10Azalea Elementary SchoolGrades: PK-5Distance: 2.6 mi
- 3/10Azalea Middle SchoolGrades: 6-8Distance: 2.9 mi
- 4/10Boca Ciega High SchoolGrades: 9-12Distance: 2.5 mi
- $675,0003 bd2 ba1.3k sqft7979 Sailboat Key Blvd S APT 101, South Pasadena, FL 33707For Sale

- $490,0001 bd2 ba980 sqft7979 Sailboat Key Blvd S APT 104, South Pasadena, FL 33707Sold
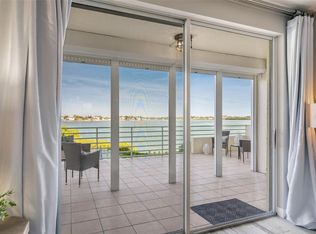
- $600,0002 bd2 ba1.1k sqft7979 Sailboat Key Blvd S APT 106, South Pasadena, FL 33707Sold

- $675,0002 bd2 ba1.3k sqft7979 Sailboat Key Blvd S APT 208, South Pasadena, FL 33707For Sale
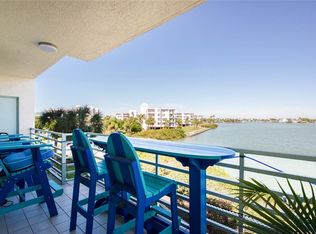
- $450,0002 bd2 ba1.1k sqft7979 Sailboat Key Blvd S APT 306, South Pasadena, FL 33707For Sale
- $640,0002 bd2 ba1.1k sqft7979 Sailboat Key Blvd S APT 406, South Pasadena, FL 33707Sold
- $550,0002 bd2 ba1.1k sqft7979 Sailboat Key Blvd S APT 505, South Pasadena, FL 33707Sold
- $450,0002 bd2 ba1.1k sqft7979 Sailboat Key Blvd S APT 507, South Pasadena, FL 33707Sold
A local agent can set up tours, give advice and negotiate with sellers.
A local lender can help you make sure your offer is ready when you are.
Similar homes
- $523,9002 bd2 ba1.1k sqft7984 SAILBOAT KEY BOULEVARD S #306, SOUTH PASADENA, FL 33707For Sale
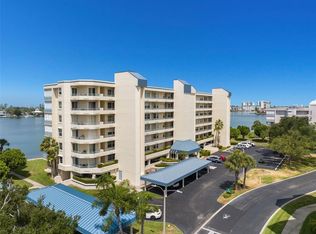
 MLS ID #TB8528609, Anthony Russano, Jr, TREASURE ISLAND REALTY LLC. Stellar MLS
 - $448,0002 bd2 ba1.2k sqft9495 BLIND PASS ROAD #205, ST PETE BEACH, FL 33706For Sale
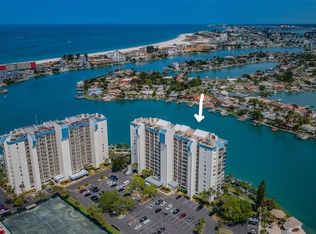 MLS ID #TB8493761, Rich Rippetoe, COASTAL PROPERTIES GROUP INTERNATIONAL. Stellar MLS
 - $339,9002 bd2 ba1.2k sqft7400 SUN ISLAND DRIVE S #203, SOUTH PASADENA, FL 33707For Sale
 MLS ID #TB8526374, Christine Walker, REALTY ONE GROUP INNOVATION. Stellar MLS
 - $245,0001 bd2 ba900 sqft7400 SUN ISLAND DRIVE S #709, SOUTH PASADENA, FL 33707For Sale
 MLS ID #TB8534578, John Fullerton, COASTAL PROPERTIES GROUP. Stellar MLS
 - $495,0002 bd2 ba1.2k sqft9425 BLIND PASS ROAD #207, ST PETE BEACH, FL 33706For SaleMLS ID #TB8522166, Casey Franks, RE/MAX REALTY UNLIMITED. Stellar MLS
- $444,0002 bd2 ba1k sqft6145 SUN BOULEVARD #306, ST PETERSBURG, FL 33715For SaleMLS ID #TB8532909, Jim DiMartino, COLDWELL BANKER REALTY. Stellar MLS
- $576,9002 bd2 ba1.1k sqft9525 BLIND PASS ROAD #505, ST PETE BEACH, FL 33706For SaleMLS ID #TB8509205, Karen McConnell, KM LEGACY GROUP. Stellar MLS
- $675,0003 bd2 ba1.3k sqft7979 SAILBOAT KEY BOULEVARD S #101, SOUTH PASADENA, FL 33707For SaleMLS ID #GC541644, Mark McEntire, PA, HOMETOWN REALTY OF NORTH FLORIDA, INC. Stellar MLS
- $454,9002 bd2 ba1.1k sqft1 KEY CAPRI #502E, TREASURE ISLAND, FL 33706For SaleMLS ID #TB8381558, Don Taylor, SMITH & ASSOCIATES REAL ESTATE. Stellar MLS
- $495,0002 bd2 ba1.1k sqft6021 BAHIA DEL MAR CIRCLE #137, ST PETERSBURG, FL 33715For SaleMLS ID #TB8433188, Andrew Salamone, COMPASS FLORIDA LLC. Stellar MLS
- $445,0002 bd1 ba974 sqft10265 GULF BOULEVARD #A-301, ST PETERSBURG, FL 33706For SaleMLS ID #TB8420160, Bryan Manly, COMPASS FLORIDA LLC. Stellar MLS
- $500,0002 bd2 ba1.2k sqft5277 ISLA KEY BOULEVARD S #124, ST PETERSBURG, FL 33715For SaleMLS ID #TB8534759, Jacqueline Dockery, CENTURY 21 COASTAL ALLIANCE. Stellar MLS
- $439,0002 bd2 ba1k sqft103 1ST STREET E #115, ST PETERSBURG, FL 33715For SaleMLS ID #TB8532421, Kyle Sasser LLC, CHARLES RUTENBERG REALTY INC. Stellar MLS
- $531,9002 bd2 ba1.1k sqft9425 BLIND PASS ROAD #705, ST PETE BEACH, FL 33706For SaleMLS ID #TB8497570, Jane McCroary, RE/MAX ACTION FIRST OF FLORIDA. Stellar MLS
- $450,0002 bd2 ba1.1k sqft11650 CAPRI CIRCLE S #204, TREASURE ISLAND, FL 33706For SaleMLS ID #TB8501688, Simone Pilz, EQUITY REALTY SUNCOAST. Stellar MLS
- $464,0002 bd2 ba945 sqft6294 BAHIA DEL MAR CIRCLE #107, ST PETERSBURG, FL 33715For SaleMLS ID #TB8506947, Taylor McNeill, PA, COMPASS FLORIDA LLC. Stellar MLS
- $579,9002 bd2 ba1.3k sqft9415 BLIND PASS ROAD #806, ST PETE BEACH, FL 33706For SaleMLS ID #TB8518500, Jane McCroary, RE/MAX ACTION FIRST OF FLORIDA. Stellar MLS
- $424,9002 bd2 ba1k sqft285 107TH AVENUE #306, TREASURE ISLAND, FL 33706For SaleMLS ID #TB8497533, Helle Hartley, CENTURY 21 JIM WHITE & ASSOC. Stellar MLS
- $539,9992 bd2 ba1.2k sqft401 150TH AVENUE #245, MADEIRA BEACH, FL 33708For SaleMLS ID #TB8469005, Nancy Tangredi, COLDWELL BANKER REALTY. Stellar MLS
- $450,0002 bd2 ba1.1k sqft6372 PALMA DEL MAR BOULEVARD S #406, ST PETERSBURG, FL 33715For SaleMLS ID #TB8525372, Crystal Bannar, PA, RE/MAX ACTION FIRST OF FLORIDA. Stellar MLS
