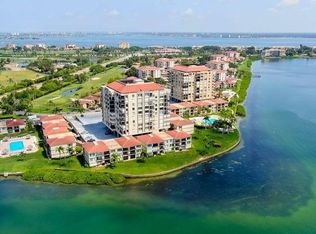
Time to start living the Florida Lifestyle. Enjoy sunrise and sunsets from this awesome corner unit. Fully remodeled and READY FOR A QUICK CLOSING! Sold TURNKEY! Exquisite Contemporary Corner Unit condo offers views of serene Boca Ciega Bay, seamlessly blending indoor elegance with outdoor beauty. Step inside to discover a bright open floor plan adorned with updated flooring and soothing coastal paint colors that invite the tranquility of the waterfront indoors. The spacious living and dining areas boast captivating vistas of the bay, creating an idyllic backdrop for both relaxation and entertaining. The heart of this home is its completely updated kitchen, featuring luxurious quartz countertops, sleek Frigidaire Stainless Steel appliances, and contemporary 24” X 12” floor tiles. A convenient breakfast bar enhances the open concept design, facilitating seamless interaction with guests while preparing culinary delights. This thoughtfully designed condo offers a spacious 2 bedroom and 2 full bath split plan for added privacy. The primary bedroom indulges with a remodeled en-suite bathroom boasting a raised vanity, quartz counters, travertine floors, and a full tile shower, complemented by a large walk-in closet and breathtaking East-facing sunrise views. Step out onto the large corner balcony to soak in the panoramic vistas of the bay, where North and East-facing views await. Hurricane shutters on all windows and balcony openings provide peace of mind during inclement weather. Enjoy the convenience of a washer and dryer inside the unit, along with assigned parking and ample guest parking for visitors. Embrace the vibrant community atmosphere with clubhouse amenities including bingo, poker, and leisurely poolside lounging. Outside, indulge in the resort-like amenities including an amazing heated swimming pool, separate spa/hot tub, and the added bonus of a waterfront community with a golf course running through the grounds. Conveniently located near St. Pete Beach and the iconic Don Cesar hotel, as well as the pristine beaches and park at Fort DeSoto. Explore the eclectic downtown St. Petersburg just 15 minutes away, offering waterfront strolls, fine dining, cultural experiences at the Dali museum, and entertainment at the Mahaffey Theater. Best of all this unit is being SOLD FURNISHED, TURN KEY (only excluding fiesta ware dishes in kitchen cabinet). Just bring your clothes and move right in! Milestone and SIRS have been completed! Fantastic opportunity to own your own piece of the good life. Note: One of the balcony photos shows a grill- this item has been removed.
For sale
$450,000
6372 PALMA DEL MAR BOULEVARD S #406, ST PETERSBURG, FL 33715
2beds
1,150sqft
Condominium
Built in 1981
-- sqft lot
$-- Zestimate®
$391/sqft
$934/mo HOA
What's special
Completely updated kitchenHeated swimming poolRemodeled en-suite bathroomSoothing coastal paint colorsQuartz countersLuxurious quartz countertopsBright open floor plan
- 55 days |
- 354 |
- 13 |
Zillow last checked:
Listing updated:
Listed by:
Crystal Bannar, PA 727-466-0800,
RE/MAX ACTION FIRST OF FLORIDA 727-466-0800
Source: Stellar MLS,MLS#: TB8525372 Originating MLS: Suncoast Tampa
Originating MLS: Suncoast Tampa
Facts & features
Interior
Bedrooms & bathrooms
- Bedrooms: 2
- Bathrooms: 2
- Full bathrooms: 2
Rooms
- Room types: Great Room, Utility Room
Primary bedroom
- Features: En Suite Bathroom, Shower No Tub, Stone Counters, Walk-In Closet(s)
- Level: First
- Area: 204 Square Feet
- Dimensions: 17x12
Bedroom 2
- Features: Built-in Closet
- Level: First
- Area: 154 Square Feet
- Dimensions: 14x11
Primary bathroom
- Features: Shower No Tub, Tall Countertops, Walk-In Closet(s)
- Level: First
- Area: 44 Square Feet
- Dimensions: 11x4
Balcony porch lanai
- Features: No Closet
- Level: First
- Area: 112 Square Feet
- Dimensions: 16x7
Great room
- Features: No Closet
- Level: First
- Area: 240 Square Feet
- Dimensions: 20x12
Kitchen
- Features: Breakfast Bar, No Closet
- Level: First
- Area: 182 Square Feet
- Dimensions: 13x14
Heating
- Central, Electric
Cooling
- Central Air
Appliances
- Included: Dishwasher, Disposal, Dryer, Electric Water Heater, Microwave, Range, Refrigerator, Washer
- Laundry: Inside, Laundry Closet
Features
- Living Room/Dining Room Combo, Open Floorplan, Primary Bedroom Main Floor, Solid Surface Counters, Split Bedroom, Stone Counters, Walk-In Closet(s)
- Flooring: Carpet, Tile, Travertine
- Doors: Sliding Doors
- Windows: Window Treatments, Hurricane Shutters
- Has fireplace: No
- Common walls with other units/homes: Corner Unit,End Unit
Interior area
- Total structure area: 1,150
- Total interior livable area: 1,150 sqft
Video & virtual tour
Property
Parking
- Total spaces: 1
- Parking features: Assigned, Ground Level, Under Building
- Carport spaces: 1
Features
- Levels: One
- Stories: 1
- Patio & porch: Covered
- Exterior features: Balcony, Irrigation System, Storage
- Has private pool: Yes
- Pool features: Gunite, Heated, In Ground
- Has spa: Yes
- Spa features: Heated, In Ground
- Has view: Yes
- View description: Water, Bay/Harbor - Partial
- Has water view: Yes
- Water view: Water,Bay/Harbor - Partial
- Waterfront features: Bay/Harbor Front, Waterfront, Bay/Harbor Access, Limited Access, Fishing Pier
- Body of water: BOCA CIEGA BAY
Lot
- Features: Flood Insurance Required, City Lot
- Residential vegetation: Mature Landscaping
Details
- Parcel number: 083216658570080406
- Special conditions: None
Construction
Type & style
- Home type: Condo
- Architectural style: Contemporary
- Property subtype: Condominium
Materials
- Concrete
- Foundation: Pillar/Post/Pier, Slab
- Roof: Built-Up,Tile
Condition
- New construction: No
- Year built: 1981
Utilities & green energy
- Sewer: Public Sewer
- Water: Public
- Utilities for property: BB/HS Internet Available, Cable Connected, Electricity Connected, Public, Sewer Connected, Street Lights, Water Connected
Community & HOA
Community
- Features: Bay/Harbor Front, Fishing, Waterfront, Buyer Approval Required, Clubhouse, Community Mailbox, Deed Restrictions, Pool
- Pet fee: $0 monthly
- Subdivision: PALMA DEL MAR V
HOA
- Has HOA: Yes
- Amenities included: Cable TV, Elevator(s), Lobby Key Required, Pool, Security, Spa/Hot Tub, Storage, Vehicle Restrictions
- Services included: Cable TV, Community Pool, Reserve Fund, Insurance, Internet, Maintenance Structure, Maintenance Grounds, Manager, Pool Maintenance, Security, Sewer, Trash, Water
- HOA fee: $934 monthly
- HOA name: Resource Property Management/Latonia
- HOA phone: 727-864-0004
Location
- Region: Saint Petersburg
Financial & listing details
- Price per square foot: $391/sqft
- Tax assessed value: $329,978
- Annual tax amount: $6,573
- Date on market: 7/2/2026
- Cumulative days on market: 24 days
- Listing terms: Cash,Conventional
- Ownership: Condominium
- Total actual rent: 0
- Electric utility on property: Yes
- Road surface type: Paved, Asphalt
Estimated market value
Not available
Estimated sales range
Not available
Not available
Price history
| Date | Event | Price |
|---|---|---|
| 7/2/2026 | Listed for sale | $450,000-10%$391/sqft |
Source:  Stellar MLS #TB8525372 Report a problem Stellar MLS #TB8525372 Report a problem | ||
| 9/27/2025 | Listing removed | $500,000$435/sqft |
Source: Stellar MLS #TB8408274 Report a problem | ||
| 7/17/2025 | Listed for sale | $500,000-5.6%$435/sqft |
Source: Stellar MLS #TB8408274 Report a problem | ||
| 2/7/2025 | Listing removed | $529,900$461/sqft |
Source: Stellar MLS #TB8310119 Report a problem | ||
| 12/5/2024 | Price change | $529,900-8.5%$461/sqft |
Source: Stellar MLS #TB8310119 Report a problem | ||
| 10/4/2024 | Listed for sale | $579,000-7.4%$503/sqft |
Source: Stellar MLS #TB8310119 Report a problem | ||
| 8/18/2024 | Listing removed | -- |
Source: Stellar MLS #U8231366 Report a problem | ||
| 2/17/2024 | Listed for sale | $625,000+197.6%$543/sqft |
Source: Stellar MLS #U8231366 Report a problem | ||
| 2/29/2016 | Sold | $210,000-6.7%$183/sqft |
Source: Stellar MLS #U7756933 Report a problem | ||
| 1/20/2016 | Pending sale | $225,000$196/sqft |
Source: COMPASS REAL ESTATE #U7756933 Report a problem | ||
| 12/11/2015 | Price change | $225,000-10%$196/sqft |
Source: COMPASS REAL ESTATE #U7756933 Report a problem | ||
| 11/18/2015 | Listed for sale | $250,000+163.2%$217/sqft |
Source: COMPASS REAL ESTATE #U7756933 Report a problem | ||
| 12/15/1994 | Sold | $95,000$83/sqft |
Source: Public Record Report a problem | ||
Public tax history
| Year | Property taxes | Tax assessment |
|---|---|---|
| 2025 | $6,573 +3.9% | $329,978 +5.6% |
| 2024 | $6,329 +4% | $312,510 +10% |
| 2023 | $6,083 +10.3% | $284,100 +10% |
| 2022 | $5,517 +11.8% | $258,273 +10% |
| 2021 | $4,936 +3.3% | $234,794 +5.1% |
| 2020 | $4,778 +1.9% | $223,430 +2.7% |
| 2019 | $4,689 | $217,494 -0.1% |
| 2018 | $4,689 -0.8% | $217,677 +8.1% |
| 2017 | $4,727 +13% | $201,427 +7.5% |
| 2016 | $4,184 +2.5% | $187,461 +1.2% |
| 2015 | $4,081 +10.1% | $185,214 +11.5% |
| 2014 | $3,707 +10.3% | $166,053 +14.2% |
| 2013 | $3,361 +6.9% | $145,414 +6.9% |
| 2012 | $3,143 | $136,048 -6% |
| 2011 | -- | $144,752 -20.7% |
| 2010 | -- | $182,490 +10% |
| 2009 | -- | $165,900 -23.1% |
| 2008 | $4,649 | $215,800 -13.5% |
| 2007 | -- | $249,400 +14.4% |
| 2005 | -- | $218,100 +11.2% |
| 2004 | $4,769 +16.7% | $196,200 +17.3% |
| 2003 | $4,086 +54.8% | $167,300 +23.2% |
| 2002 | $2,639 | $135,800 +27.3% |
| 2001 | $2,639 +14.8% | $106,700 +15% |
| 2000 | $2,300 | $92,800 |
Find assessor info on the county website
Monthly payment
Est. payment
Payment breakdown
Explore the cost of this home by adjusting the details. Changes won't be saved.Climate risks
Neighborhood: Isla Del Sol
Nearby schools
GreatSchools rating
- 4/10Gulfport Montessori Elementary SchoolGrades: PK-5Distance: 3.1 mi
- 4/10Bay Point Middle SchoolGrades: 6-8Distance: 3.2 mi
- 4/10Lakewood High SchoolGrades: 9-12Distance: 3.7 mi
- $565,0002 bd2 ba1.1k sqft6372 Palma Del Mar Blvd S APT 706, Saint Petersburg, FL 33715Sold

- $475,0002 bd2 ba915 sqft6372 Palma Del Mar Blvd S APT 115, Saint Petersburg, FL 33715Sold
- $225,0002 bd2 ba890 sqft6372 Palma Del Mar Blvd S APT 118, Saint Petersburg, FL 33715Sold

- $355,0002 bd2 ba890 sqft6372 Palma Del Mar Blvd S APT 205, Saint Petersburg, FL 33715Sold

- $327,0002 bd2 ba915 sqft6372 Palma Del Mar Blvd S APT 207, Saint Petersburg, FL 33715Sold
- $475,0002 bd2 ba890 sqft6372 Palma Del Mar Blvd S APT 208, Saint Petersburg, FL 33715Sold
- $350,0002 bd2 ba890 sqft6372 Palma Del Mar Blvd S APT 217, Saint Petersburg, FL 33715Sold
- $2,5002 bd2 ba890 sqft6372 Palma Del Mar Blvd S APT 219, Saint Petersburg, FL 33715For Rent
- $390,0002 bd2 ba890 sqft6372 Palma Del Mar Blvd S APT 304, Saint Petersburg, FL 33715Sold
A local agent can set up tours, give advice and negotiate with sellers.
Similar homes
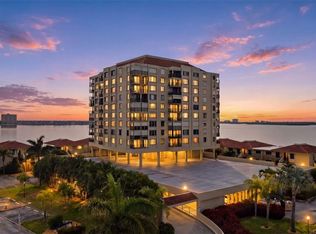
- $489,9002 bd2 ba1.1k sqft6322 PALMA DEL MAR BOULEVARD S #606, ST PETERSBURG, FL 33715For Sale
 MLS ID #TB8508025, Chris Jhoda, REAL BROKER, LLC. Stellar MLS
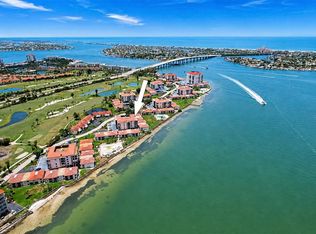
 - $444,0002 bd2 ba1k sqft6145 SUN BOULEVARD #306, ST PETERSBURG, FL 33715For Sale
 MLS ID #TB8532909, Jim DiMartino, COLDWELL BANKER REALTY. Stellar MLS
 - $464,0002 bd2 ba945 sqft6294 BAHIA DEL MAR CIRCLE #107, ST PETERSBURG, FL 33715For Sale
 MLS ID #TB8506947, Taylor McNeill, PA, COMPASS FLORIDA LLC. Stellar MLS
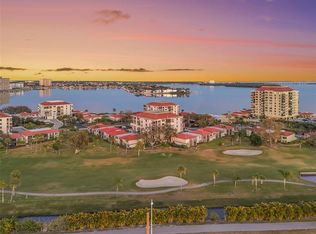
 - $300,0002 bd2 ba1k sqft6269 PALMA DEL MAR BOULEVARD S #608, ST PETERSBURG, FL 33715For Sale
 MLS ID #TB8500264, Robert Paolini, EXP REALTY LLC. Stellar MLS
 - $359,0002 bd2 ba1k sqft6104 PALMA DEL MAR BOULEVARD S #404, ST PETERSBURG, FL 33715For SaleMLS ID #TB8538009, Kristin Leon, COASTAL PROPERTIES GROUP INTERNATIONAL. Stellar MLS
- $405,0002 bd2 ba1k sqft6104 PALMA DEL MAR BOULEVARD S #402, ST PETERSBURG, FL 33715For SaleMLS ID #TB8463921, Laura Marx, NORTHGROUP REAL ESTATE, INC. Stellar MLS
- $500,0002 bd2 ba1.2k sqft5277 ISLA KEY BOULEVARD S #124, ST PETERSBURG, FL 33715For SaleMLS ID #TB8534759, Jacqueline Dockery, CENTURY 21 COASTAL ALLIANCE. Stellar MLS
- $399,0002 bd2 ba890 sqft6322 PALMA DEL MAR BOULEVARD S #209, ST PETERSBURG, FL 33715For SaleMLS ID #TB8451069, Andrew Salamone, COMPASS FLORIDA LLC. Stellar MLS
- $289,0002 bd2 ba915 sqft6105 PALMA DEL MAR BOULEVARD S #219, ST PETERSBURG, FL 33715For SaleMLS ID #TB8520605, Clara Nunez, ELITE KY HOMES, LLC. Stellar MLS
- $650,0002 bd2 ba1.1k sqft6287 BAHIA DEL MAR CIRCLE #1202, ST PETERSBURG, FL 33715For SaleMLS ID #TB8491764, Angel Bueno, TREASURED HOME COLLECTION. Stellar MLS
- $549,0002 bd2 ba1.3k sqft5825 PUERTA DEL SOL BOULEVARD S #166, ST PETERSBURG, FL 33715For SaleMLS ID #TB8531736, Gene Gerstmeier, DESTINATION FLORIDA RENTALS & REAL ESTATE. Stellar MLS
- $589,0002 bd2 ba1.1k sqft6105 BAHIA DEL MAR CIRCLE #686, ST PETERSBURG, FL 33715For SaleMLS ID #TB8469660, Melinda McKenna, LUXURY & BEACH REALTY INC. Stellar MLS
- $625,0002 bd2 ba1.1k sqft6105 BAHIA DEL MAR CIRCLE #683, ST PETERSBURG, FL 33715For SaleMLS ID #TB8385120, Judith Bader, CENTURY 21 COASTAL ALLIANCE. Stellar MLS
- $299,9002 bd2 ba1.6k sqft5130 BRITTANY DRIVE S #1002, ST PETERSBURG, FL 33715For SaleMLS ID #A4687843, Gerard Green, RE/MAX ALLIANCE GROUP. Stellar MLS
- $579,0002 bd2 ba1.1k sqft5701 BAHIA DEL MAR CIRCLE #408, ST PETERSBURG, FL 33715For SaleMLS ID #TB8496628, Melinda McKenna, LUXURY & BEACH REALTY INC. Stellar MLS
- $465,0002 bd2 ba1.1k sqft7979 SAILBOAT KEY BOULEVARD S #205, SOUTH PASADENA, FL 33707For SaleMLS ID #TB8490345, Linda Lowe, BAIRD REALTY GROUP. Stellar MLS
- $394,0002 bd2 ba830 sqft1515 PINELLAS BAYWAY S #65, ST PETERSBURG, FL 33715For SaleMLS ID #U8253569, Tamra Camilleri, PREFERRED SHORE LLC. Stellar MLS
- $649,9002 bd2 ba1.5k sqft6294 BAHIA DEL MAR CIRCLE #904, ST PETERSBURG, FL 33715For SaleMLS ID #TB8506544, Bob Sackett, HOFACKER & ASSOCIATES INC. Stellar MLS
- $317,0002 bd2 ba1.2k sqft7100 SUNSHINE SKYWAY LANE S #703, ST PETERSBURG, FL 33711For SaleMLS ID #TB8520472, Linda Irvine, DALE SORENSEN REAL ESTATE, INC. Stellar MLS
- $448,0002 bd2 ba1.2k sqft9495 BLIND PASS ROAD #205, ST PETE BEACH, FL 33706For SaleMLS ID #TB8493761, Rich Rippetoe, COASTAL PROPERTIES GROUP INTERNATIONAL. Stellar MLS
