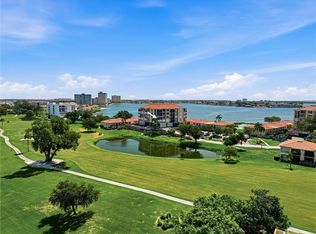
Experience the pinnacle of waterfront living in this beautifully updated 2-bedroom, 2-bathroom condo, perfectly situated in sunny St. Petersburg, FL. Imagine ending each day with breathtaking sunset views over Boca Ciega Bay from your private, covered, and screened-enclosed large balcony – a truly captivating backdrop for relaxation and entertaining. Step inside to discover a sophisticated interior featuring elegant crown molding and recessed lighting, creating an inviting and refined atmosphere. The thoughtfully designed layout includes the convenience of an in-unit washer and dryer, simplifying your daily routine. The en-suite primary bedroom is a true sanctuary, boasting a luxurious granite vanity and a spacious walk-in closet, offering both comfort and style. Peace of mind comes standard with hurricane impact windows and shutters, ensuring protection and comfort in every season. Beyond your private oasis, the community elevates your lifestyle with a resort-style heated pool, perfect for leisurely dips or soaking up the Florida sunshine. For those seeking an active and social lifestyle, optional membership to the prestigious Isla Del Sol Yacht & Country Club unlocks access to golf, tennis, and a vibrant calendar of social activities. All of this is just a short distance from the pristine sands of St. Pete Beach, offering endless opportunities for coastal enjoyment. This is more than a home; it's a gateway to an enviable Florida lifestyle. Don't miss the chance to make this exceptional waterfront condo your own. Schedule your private showing today and start living the dream!
For sale
$444,000
6145 SUN BOULEVARD #306, ST PETERSBURG, FL 33715
2beds
1,030sqft
Condominium
Built in 1977
-- sqft lot
$426,800 Zestimate®
$431/sqft
$1,040/mo HOA
What's special
Luxurious granite vanityResort-style heated poolElegant crown moldingIn-unit washer and dryerRecessed lightingEn-suite primary bedroomSpacious walk-in closet
- 19 days |
- 814 |
- 41 |
Likely to sell faster than
Zillow last checked:
Listing updated:
Listed by:
Jim DiMartino 727-480-5567,
COLDWELL BANKER REALTY 727-360-6927,
Donna Miller 727-520-2737,
COLDWELL BANKER REALTY
Source: Stellar MLS,MLS#: TB8532909 Originating MLS: Suncoast Tampa
Originating MLS: Suncoast Tampa
Facts & features
Interior
Bedrooms & bathrooms
- Bedrooms: 2
- Bathrooms: 2
- Full bathrooms: 2
Rooms
- Room types: Storage Rooms
Primary bedroom
- Features: Walk-In Closet(s)
- Level: First
- Area: 176 Square Feet
- Dimensions: 11x16
Bedroom 2
- Features: Built-in Closet
- Level: First
- Area: 165 Square Feet
- Dimensions: 11x15
Primary bathroom
- Level: First
- Area: 50 Square Feet
- Dimensions: 5x10
Bathroom 2
- Level: First
- Area: 40 Square Feet
- Dimensions: 5x8
Balcony porch lanai
- Level: First
- Area: 84 Square Feet
- Dimensions: 6x14
Kitchen
- Level: First
- Area: 143 Square Feet
- Dimensions: 11x13
Living room
- Level: First
- Area: 320 Square Feet
- Dimensions: 16x20
Heating
- Central, Electric
Cooling
- Central Air, Humidity Control
Appliances
- Included: Dishwasher, Disposal, Dryer, Electric Water Heater, Exhaust Fan, Freezer, Ice Maker, Microwave, Range, Range Hood, Refrigerator, Washer, Water Filtration System
- Laundry: Inside, Laundry Room
Features
- Ceiling Fan(s), Crown Molding, Living Room/Dining Room Combo, Primary Bedroom Main Floor, Thermostat, Walk-In Closet(s)
- Flooring: Ceramic Tile, Porcelain Tile, Tile
- Windows: Hurricane Shutters, Hurricane Shutters/Windows
- Has fireplace: No
- Common walls with other units/homes: Corner Unit
Interior area
- Total structure area: 1,030
- Total interior livable area: 1,030 sqft
Video & virtual tour
Property
Parking
- Total spaces: 1
- Parking features: Assigned, Common, Covered, Ground Level, Guest, Under Building
- Garage spaces: 1
Features
- Levels: One
- Stories: 1
- Patio & porch: Covered, Enclosed, Screened
- Exterior features: Balcony, Irrigation System, Storage
- Has private pool: Yes
- Pool features: Deck, Gunite, Heated, In Ground, Lighting, Outside Bath Access, Tile
- Spa features: Heated, In Ground
- Has view: Yes
- View description: Water, Intracoastal Waterway
- Has water view: Yes
- Water view: Water,Intracoastal Waterway
- Waterfront features: Waterfront, Bay/Harbor, Intracoastal Waterway, Bay/Harbor Access, Intracoastal Waterway Access, Riprap, Seawall, Skiing Allowed
- Body of water: BOCA CIEGA BAY
Lot
- Size: 4.99 Acres
- Features: Flood Insurance Required, FloodZone, City Lot, Near Marina, On Golf Course, Above Flood Plain
- Residential vegetation: Mature Landscaping
Details
- Additional structures: Storage
- Parcel number: 08321614044230060
- Special conditions: None
Construction
Type & style
- Home type: Condo
- Architectural style: Mediterranean
- Property subtype: Condominium
Materials
- Block, Stucco
- Foundation: Slab
- Roof: Built-Up,Other
Condition
- New construction: No
- Year built: 1977
Utilities & green energy
- Sewer: Public Sewer
- Water: Public
- Utilities for property: Cable Available, Electricity Available
Community & HOA
Community
- Features: Fishing, Water Access, Waterfront, Fitness Center, Golf, Pool, Tennis Court(s)
- Security: Security System, Smoke Detector(s), Fire/Smoke Detection Integration
- Pet fee: $0 monthly
- Subdivision: CASA DEL MAR CONDO
HOA
- Has HOA: Yes
- Amenities included: Cable TV, Elevator(s), Laundry, Maintenance, Pool, Sauna, Security, Spa/Hot Tub, Storage
- Services included: Cable TV, Common Area Taxes, Community Pool, Internet, Maintenance Structure, Maintenance Grounds, Manager, Pest Control, Pool Maintenance, Security, Sewer, Trash, Water
- HOA fee: $1,040 monthly
- HOA name: RPM-Stephanie Spracklen
Location
- Region: Saint Petersburg
Financial & listing details
- Price per square foot: $431/sqft
- Tax assessed value: $354,276
- Annual tax amount: $6,208
- Date on market: 7/28/2026
- Cumulative days on market: 10 days
- Listing terms: Cash,Conventional
- Ownership: Fee Simple
- Total actual rent: 0
- Electric utility on property: Yes
- Road surface type: Paved, Asphalt
Estimated market value
$426,800
$405,000 - $448,000
$2,747/mo
Price history
| Date | Event | Price |
|---|---|---|
| 7/28/2026 | Listed for sale | $444,000-9.4%$431/sqft |
Source:  Stellar MLS #TB8532909 Report a problem Stellar MLS #TB8532909 Report a problem | ||
| 3/9/2022 | Sold | $489,900$476/sqft |
Source: Public Record Report a problem | ||
| 1/10/2022 | Pending sale | $489,900$476/sqft |
Source: Stellar MLS #U8147985 Report a problem | ||
| 1/7/2022 | Listed for sale | $489,900+92.1%$476/sqft |
Source: Stellar MLS #U8147985 Report a problem | ||
| 5/11/2021 | Listing removed | -- |
Source: Stellar MLS #U8102029 Report a problem | ||
| 2/4/2021 | Sold | $255,000-5.6%$248/sqft |
Source: Public Record Report a problem | ||
| 1/6/2021 | Pending sale | $270,000$262/sqft |
Source: Stellar MLS #U8102029 Report a problem | ||
| 12/28/2020 | Listed for sale | $270,000$262/sqft |
Source: Stellar MLS #U8102029 Report a problem | ||
| 12/20/2020 | Pending sale | $270,000$262/sqft |
Source: BAIRD REALTY GROUP #U8102029 Report a problem | ||
| 12/4/2020 | Price change | $270,000-4.3%$262/sqft |
Source: BAIRD REALTY GROUP #U8102029 Report a problem | ||
| 10/21/2020 | Listed for sale | $282,000-6%$274/sqft |
Source: BAIRD REALTY GROUP #U8102029 Report a problem | ||
| 3/30/2006 | Sold | $300,000$291/sqft |
Source: Public Record Report a problem | ||
Public tax history
| Year | Property taxes | Tax assessment |
|---|---|---|
| 2025 | $6,209 -12.5% | $354,276 -12.8% |
| 2024 | $7,098 -8.7% | $406,262 +3.7% |
| 2023 | $7,777 +30.6% | $391,624 +31.7% |
| 2022 | $5,955 +30.1% | $297,290 +36.5% |
| 2021 | $4,577 +2.1% | $217,740 +3.8% |
| 2020 | $4,485 +6.4% | $209,704 +7.3% |
| 2019 | $4,213 | $195,456 +4.7% |
| 2018 | $4,213 +4% | $186,639 +2.5% |
| 2017 | $4,053 +16.3% | $182,174 +16.7% |
| 2016 | $3,486 -3% | $156,161 -5.3% |
| 2015 | $3,594 +12.2% | $164,898 +17.8% |
| 2014 | $3,202 +55.1% | $139,982 +7.2% |
| 2013 | $2,064 -23.7% | $130,598 +11.5% |
| 2012 | $2,705 | $117,098 -10.4% |
| 2011 | -- | $130,644 -3.2% |
| 2010 | -- | $134,988 -20.1% |
| 2009 | -- | $168,857 -6.1% |
| 2008 | $3,876 | $179,900 -23.3% |
| 2007 | -- | $234,600 +23.9% |
| 2005 | -- | $189,300 +18.4% |
| 2004 | $1,441 +2.1% | $159,900 +22% |
| 2003 | $1,412 +4.3% | $131,100 +9.8% |
| 2002 | $1,353 | $119,400 +37.1% |
| 2001 | $1,353 +4.2% | $87,100 +11.1% |
| 2000 | $1,299 | $78,400 |
Find assessor info on the county website
Monthly payment
Est. payment
Payment breakdown
Explore the cost of this home by adjusting the details. Changes won't be saved.Climate risks
Neighborhood: Isla Del Sol
Nearby schools
GreatSchools rating
- 4/10Gulfport Montessori Elementary SchoolGrades: PK-5Distance: 2.7 mi
- 4/10Bay Point Middle SchoolGrades: 6-8Distance: 3.5 mi
- 4/10Lakewood High SchoolGrades: 9-12Distance: 4 mi
- $390,0002 bd2 ba890 sqft6051 Sun Blvd APT 103, Saint Petersburg, FL 33715Sold

- $449,0002 bd2 ba915 sqft6051 Sun Blvd APT 111, Saint Petersburg, FL 33715For Sale

- $2,1001 bd2 ba790 sqft6051 Sun Blvd APT 305, Saint Petersburg, FL 33715For Rent
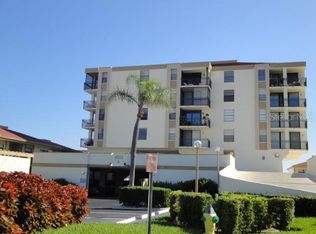
- $211,0001 bd2 ba790 sqft6051 Sun Blvd APT 403, Saint Petersburg, FL 33715Sold
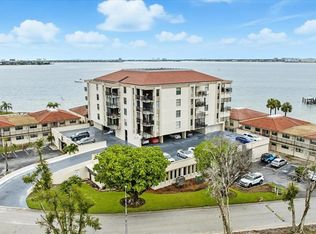
- $215,0001 bd2 ba790 sqft6051 Sun Blvd APT 601, Saint Petersburg, FL 33715Sold
- $205,0001 bd2 ba790 sqft6051 Sun Blvd APT 605, Saint Petersburg, FL 33715Sold
- $330,0002 bd2 ba890 sqft6145 Sun Blvd APT 103, Saint Petersburg, FL 33715Sold
- $327,0002 bd2 ba915 sqft6145 Sun Blvd APT 107, Saint Petersburg, FL 33715Sold
- $430,0002 bd2 ba915 sqft6145 Sun Blvd APT 111, Saint Petersburg, FL 33715Sold
A local agent can set up tours, give advice and negotiate with sellers.
Similar homes
- $439,0002 bd2 ba1k sqft103 1ST STREET E #115, ST PETERSBURG, FL 33715For Sale
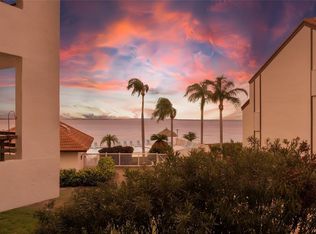
 MLS ID #TB8532421, Kyle Sasser LLC, CHARLES RUTENBERG REALTY INC. Stellar MLS
 - $489,9002 bd2 ba1.1k sqft6322 PALMA DEL MAR BOULEVARD S #606, ST PETERSBURG, FL 33715For Sale
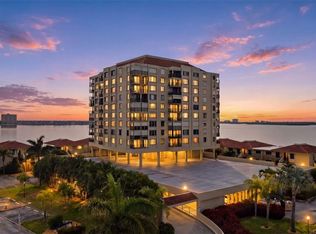 MLS ID #TB8508025, Chris Jhoda, REAL BROKER, LLC. Stellar MLS
 - $560,8002 bd2 ba1.1k sqft6265 Sun Blvd APT 1204, Saint Petersburg, FL 33715Off Market

- $359,0002 bd2 ba1k sqft6104 PALMA DEL MAR BOULEVARD S #404, ST PETERSBURG, FL 33715For Sale
 MLS ID #TB8538009, Kristin Leon, COASTAL PROPERTIES GROUP INTERNATIONAL. Stellar MLS
 - $464,0002 bd2 ba945 sqft6294 BAHIA DEL MAR CIRCLE #107, ST PETERSBURG, FL 33715For SaleMLS ID #TB8506947, Taylor McNeill, PA, COMPASS FLORIDA LLC. Stellar MLS
- $450,0002 bd2 ba1.1k sqft6372 PALMA DEL MAR BOULEVARD S #406, ST PETERSBURG, FL 33715For SaleMLS ID #TB8525372, Crystal Bannar, PA, RE/MAX ACTION FIRST OF FLORIDA. Stellar MLS
- $540,0002 bd2 ba1.3k sqft5825 PUERTA DEL SOL BOULEVARD S #464, ST PETERSBURG, FL 33715For SaleMLS ID #TB8483786, Karen Wilson, COMPASS FLORIDA LLC. Stellar MLS
- $319,0002 bd2 ba915 sqft6365 BAHIA DEL MAR BOULEVARD #106, ST PETERSBURG, FL 33715For SaleMLS ID #TB8516468, Patrick DeFeo, II, EXP REALTY LLC. Stellar MLS
- $443,6002 bd2 ba1.1k sqft9425 BLIND PASS ROAD #1006, ST PETE BEACH, FL 33706For SaleMLS ID #TB8478463, Victoria Diana, KELLER WILLIAMS TAMPA PROPERTIES. Stellar MLS
- $399,0002 bd2 ba890 sqft6322 PALMA DEL MAR BOULEVARD S #209, ST PETERSBURG, FL 33715For SaleMLS ID #TB8451069, Andrew Salamone, COMPASS FLORIDA LLC. Stellar MLS
- $325,0002 bd2 ba960 sqft5510 PUERTA DEL SOL BOULEVARD S #132, ST PETERSBURG, FL 33715For SaleMLS ID #TB8450860, David Spinelli, QUICKSILVER REAL ESTATE GROUP. Stellar MLS
- $420,0002 bd2 ba1.3k sqft7400 SUN ISLAND DRIVE S #806, SOUTH PASADENA, FL 33707For SaleMLS ID #TB8450040, Kim Beiningen, COLDWELL BANKER REALTY. Stellar MLS
- $599,0003 bd2 ba1.2k sqft5279 ISLA KEY BLVD S #410, ST PETERSBURG, FL 33715For SaleMLS ID #TB8530180, Adriana Echevarria, ORCHARD BROKERAGE, LLC. Stellar MLS
- $500,0002 bd2 ba1.2k sqft9525 BLIND PASS ROAD #206, ST PETERSBURG, FL 33706For SaleMLS ID #TB8534513, Casey Franks, RE/MAX REALTY UNLIMITED. Stellar MLS
- $448,0002 bd2 ba1.2k sqft9495 BLIND PASS ROAD #205, ST PETE BEACH, FL 33706For SaleMLS ID #TB8493761, Rich Rippetoe, COASTAL PROPERTIES GROUP INTERNATIONAL. Stellar MLS
- $589,0002 bd2 ba1.1k sqft6105 BAHIA DEL MAR CIRCLE #686, ST PETERSBURG, FL 33715For SaleMLS ID #TB8469660, Melinda McKenna, LUXURY & BEACH REALTY INC. Stellar MLS
- $575,0002 bd2 ba1k sqft5901 BAHIA DEL MAR CIRCLE #521, ST PETERSBURG, FL 33715For SaleMLS ID #TB8458656, Kara Baer, EATON REALTY. Stellar MLS
- $375,0002 bd2 ba900 sqft1125 PINELLAS BAYWAY S #302, TIERRA VERDE, FL 33715For SaleMLS ID #TB8533040, Danielle Decker, CHARLES RUTENBERG REALTY INC. Stellar MLS
- $475,0002 bd2 ba1.1k sqft7979 SAILBOAT KEY BOULEVARD S #205, SOUTH PASADENA, FL 33707For SaleMLS ID #TB8490345, Linda Lowe, BAIRD REALTY GROUP. Stellar MLS
- $325,0002 bd2 ba1.2k sqft7100 SUNSHINE SKYWAY LANE S #703, ST PETERSBURG, FL 33711For SaleMLS ID #TB8520472, Linda Irvine, DALE SORENSEN REAL ESTATE, INC. Stellar MLS
