Wake up to sweeping water views of Pass-A-Grille and the iconic Don CeSar Hotel from this top-floor condo, ideally located in the Bahia Vista community at Isla Del Sol in St. Petersburg, Florida. Positioned on the 5th floor, this residence overlooks a sandy private beach along with the heated community pool and spa, creating a true coastal backdrop from nearly every angle. Inside, the split bedroom floor plan offers privacy and functionality. The primary suite is tucked at the rear of the condo and features an en-suite bathroom, while the second bedroom and full guest bath are located toward the front of the unit—perfect for guests or flexible use. Ceramic tile flooring flows throughout the entire home for easy maintenance and a clean, coastal feel. The kitchen is equipped with stainless steel appliances, including a refrigerator, range, microwave, and dishwasher. The living room opens to a private balcony through sliding glass doors, where tranquil water and pool views set the stage for relaxing mornings and sunset evenings. This condo offers excellent short-term rental potential with weekly rentals permitted. Residents also enjoy optional membership access to Isla Del Sol’s 18-hole golf course and clubhouse. Recent updates include a new roof completed in November 2025, kitchen appliances replaced in November 2017, interior repainting in November 2017, and exterior building repainting in November 2024. Conveniently located just 3 miles from Pass-A-Grille Beach, a short drive to Fort DeSoto National Park, approximately 15 minutes to downtown St. Petersburg, and less than 30 miles to downtown Tampa. Shopping and dining options are close by, making this an ideal full-time residence, vacation getaway, or investment opportunity.
For sale
$575,000
5901 BAHIA DEL MAR CIRCLE #521, ST PETERSBURG, FL 33715
2beds
1,075sqft
Condominium
Built in 1989
-- sqft lot
$543,100 Zestimate®
$535/sqft
$780/mo HOA
What's special
Split bedroom floor plan
- 121 days
- 276
- 7
Zillow last checked:
Listing updated:
Listed by:
Kara Baer 813-892-2107,
EATON REALTY 813-672-8022
Source: Stellar MLS,MLS#: TB8458656 Originating MLS: Suncoast Tampa
Originating MLS: Suncoast Tampa
Facts & features
Interior
Bedrooms & bathrooms
- Bedrooms: 2
- Bathrooms: 2
- Full bathrooms: 2
Primary bedroom
- Features: Ceiling Fan(s), Dual Sinks, En Suite Bathroom, Garden Bath, Stone Counters, Tub With Shower, Built-in Closet
- Level: First
- Area: 165 Square Feet
- Dimensions: 11x15
Bedroom 2
- Features: Ceiling Fan(s), Built-in Closet
- Level: First
- Area: 121 Square Feet
- Dimensions: 11x11
Dinette
- Level: First
- Area: 88 Square Feet
- Dimensions: 8x11
Kitchen
- Features: Breakfast Bar
- Level: First
- Area: 108 Square Feet
- Dimensions: 9x12
Living room
- Features: Ceiling Fan(s)
- Level: First
- Area: 168 Square Feet
- Dimensions: 12x14
Heating
- Central, Electric
Cooling
- Central Air
Appliances
- Included: Dishwasher, Dryer, Electric Water Heater, Microwave, Range, Refrigerator, Washer
- Laundry: Inside, Laundry Room
Features
- Ceiling Fan(s), Kitchen/Family Room Combo, Primary Bedroom Main Floor, Split Bedroom, Stone Counters, Thermostat
- Flooring: Ceramic Tile
- Doors: Sliding Doors
- Has fireplace: No
- Furnished: Yes
Interior area
- Total structure area: 1,075
- Total interior livable area: 1,075 sqft
Video & virtual tour
Property
Parking
- Parking features: Assigned, Guest
Features
- Levels: One
- Stories: 1
- Patio & porch: Covered, Rear Porch
- Exterior features: Balcony, Lighting
- Has view: Yes
- View description: Water, Beach, Intracoastal Waterway
- Has water view: Yes
- Water view: Water,Beach,Intracoastal Waterway
- Waterfront features: Waterfront, Bay/Harbor, Intracoastal Waterway, Bay/Harbor Access, Intracoastal Waterway Access, Seawall
- Body of water: INTERCOASTAL WATERWAY
Lot
- Residential vegetation: Mature Landscaping
Details
- Parcel number: 083216024210095210
- Special conditions: None
Construction
Type & style
- Home type: Condo
- Architectural style: Contemporary
- Property subtype: Condominium
Materials
- Block, Concrete, Stucco
- Foundation: Other
- Roof: Built-Up,Other,Tile
Condition
- New construction: No
- Year built: 1989
Utilities & green energy
- Sewer: Public Sewer
- Water: Public
- Utilities for property: BB/HS Internet Available, Cable Available, Electricity Available, Public, Sewer Connected, Water Connected
Community & HOA
Community
- Features: Waterfront, Community Mailbox, Deed Restrictions, Pool, Sidewalks
- Pet fee: $0 monthly
- Subdivision: BAHIA VISTA
HOA
- Has HOA: Yes
- Amenities included: Pool
- Services included: Cable TV, Community Pool, Reserve Fund, Insurance, Maintenance Structure, Maintenance Grounds, Maintenance Repairs, Manager, Pest Control, Private Road, Security, Sewer, Trash, Water
- HOA fee: $780 monthly
- HOA name: Bahia Del Mar Condo
- HOA phone: 727-866-3115
Location
- Region: Saint Petersburg
Financial & listing details
- Price per square foot: $535/sqft
- Tax assessed value: $488,807
- Annual tax amount: $9,141
- Date on market: 4/30/2026
- Cumulative days on market: 85 days
- Listing terms: Cash,Conventional,FHA,VA Loan
- Ownership: Condominium
- Total actual rent: 0
- Electric utility on property: Yes
- Road surface type: Asphalt, Paved
Estimated market value
$543,100
$516,000 - $570,000
$2,603/mo
Price history
| Date | Event | Price |
|---|---|---|
| 4/30/2026 | Listed for sale | $575,000+101.8%$535/sqft |
Source:  Stellar MLS #TB8458656 Report a problem Stellar MLS #TB8458656 Report a problem | ||
| 2/8/2018 | Listing removed | $2,806$3/sqft |
Source: Vacation Rental Pros Report a problem | ||
| 1/6/2018 | Price change | $2,806+48.3%$3/sqft |
Source: Vacation Rental Pros Report a problem | ||
| 12/23/2017 | Price change | $1,892-12.2%$2/sqft |
Source: Vacation Rental Pros Report a problem | ||
| 12/4/2017 | Price change | $2,154-13.8%$2/sqft |
Source: Vacation Rental Pros Report a problem | ||
| 11/10/2017 | Price change | $2,498-1.9%$2/sqft |
Source: Vacation Rental Pros Report a problem | ||
| 9/25/2017 | Listed for rent | $2,546$2/sqft |
Source: Vacation Rental Pros Report a problem | ||
| 9/4/2015 | Sold | $285,000-3.4%$265/sqft |
Source: Stellar MLS #U7744275 Report a problem | ||
| 7/23/2015 | Listed for sale | $295,000+13.9%$274/sqft |
Source: RE/MAX PREFERRED #U7744275 Report a problem | ||
| 9/1/2013 | Listing removed | $259,000$241/sqft |
Source: Baird Realty Group #U7555230 Report a problem | ||
| 12/21/2012 | Price change | $259,000-2.3%$241/sqft |
Source: Baird Realty Group #U7555230 Report a problem | ||
| 8/4/2012 | Listed for sale | $265,000+60.6%$247/sqft |
Source: Baird Realty Group #U7555230 Report a problem | ||
| 9/1/2000 | Sold | $165,000$153/sqft |
Source: Public Record Report a problem | ||
Public tax history
| Year | Property taxes | Tax assessment |
|---|---|---|
| 2025 | $9,523 +6.5% | $473,092 +10% |
| 2024 | $8,945 +6% | $430,084 +10% |
| 2023 | $8,438 +12.6% | $390,985 +10% |
| 2022 | $7,496 +10.4% | $355,441 +10% |
| 2021 | $6,793 +2.1% | $323,128 +3.8% |
| 2020 | $6,655 -1.6% | $311,157 -0.8% |
| 2019 | $6,762 | $313,665 +0.4% |
| 2018 | $6,762 +0.1% | $312,342 +10.6% |
| 2017 | $6,758 +12.3% | $282,441 +4.8% |
| 2016 | $6,015 +102.5% | $269,476 +56.8% |
| 2015 | $2,970 +0.6% | $171,830 +0.8% |
| 2014 | $2,952 +0.8% | $170,466 +1.5% |
| 2013 | $2,927 +2.1% | $167,947 +1.7% |
| 2012 | $2,867 | $165,140 +3% |
| 2011 | -- | $160,330 +1.5% |
| 2010 | -- | $157,961 -35.1% |
| 2009 | -- | $243,432 -14.9% |
| 2008 | $6,160 | $285,900 -11.4% |
| 2007 | -- | $322,800 +29% |
| 2005 | -- | $250,300 +12.2% |
| 2004 | $5,423 +11.2% | $223,100 +11.8% |
| 2003 | $4,875 +40.4% | $199,600 +12.5% |
| 2002 | $3,473 | $177,400 +26.4% |
| 2001 | $3,473 +19.7% | $140,400 +19.9% |
| 2000 | $2,902 | $117,100 |
Find assessor info on the county website
Monthly payment
Est. payment
Payment breakdown
Explore the cost of this home by adjusting the details. Changes won't be saved.Climate risks
Neighborhood: Isla Del Sol
Nearby schools
Schools provided by the listing agent
- Elementary: Gulfport Elementary-PN
- Middle: Bay Point Middle-PN
- High: Lakewood High-PN
Source: Stellar MLS. This data may not be complete. We recommend contacting the local school district to confirm school assignments for this home.
- $560,0002 bd2 ba1k sqft5901 Bahia Del Mar Cir APT 119, Saint Petersburg, FL 33715Sold

- $3,5002 bd2 ba1k sqft5901 Bahia Del Mar Cir APT 122, Saint Petersburg, FL 33715For Rent
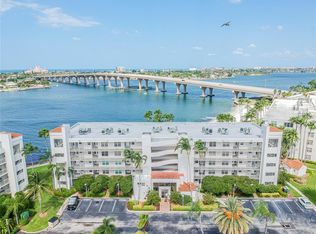
- $2,5002 bd2 ba1.1k sqft5901 Bahia Del Mar Cir APT 124, Saint Petersburg, FL 33715For Rent

- $476,8002 bd2 ba1k sqft5901 Bahia Del Mar Cir APT 219, Saint Petersburg, FL 33715Off Market

Similar homes
- $589,0002 bd2 ba1.1k sqft6105 BAHIA DEL MAR CIRCLE #686, ST PETERSBURG, FL 33715For Sale
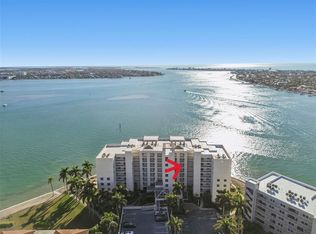
 MLS ID #TB8469660, Melinda McKenna, LUXURY & BEACH REALTY INC. Stellar MLS
 - $625,0002 bd2 ba1.1k sqft6105 BAHIA DEL MAR CIRCLE #683, ST PETERSBURG, FL 33715For Sale
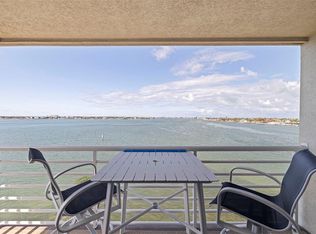 MLS ID #TB8385120, Judith Bader, CENTURY 21 COASTAL ALLIANCE. Stellar MLS
 - $444,0002 bd2 ba1k sqft6145 SUN BOULEVARD #306, ST PETERSBURG, FL 33715For Sale
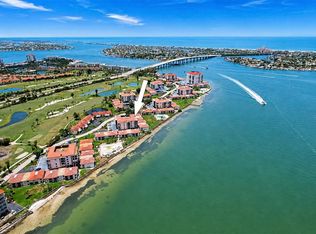 MLS ID #TB8532909, Jim DiMartino, COLDWELL BANKER REALTY. Stellar MLS
 - $464,0002 bd2 ba945 sqft6294 BAHIA DEL MAR CIRCLE #107, ST PETERSBURG, FL 33715For Sale
 MLS ID #TB8506947, Taylor McNeill, PA, COMPASS FLORIDA LLC. Stellar MLS
 - $399,0002 bd2 ba1.1k sqft6085 BAHIA DEL MAR BOULEVARD #106, ST PETERSBURG, FL 33715For SaleMLS ID #TB8502712, Brandon Rimes, KELLER WILLIAMS REALTY- PALM HARBOR. Stellar MLS
- $500,0002 bd2 ba1.2k sqft5277 ISLA KEY BOULEVARD S #124, ST PETERSBURG, FL 33715For SaleMLS ID #TB8534759, Jacqueline Dockery, CENTURY 21 COASTAL ALLIANCE. Stellar MLS
- $314,9002 bd2 ba915 sqft6365 BAHIA DEL MAR BOULEVARD #106, ST PETERSBURG, FL 33715For SaleMLS ID #TB8516468, Laura Marie, EXP REALTY LLC. Stellar MLS
- $450,0002 bd2 ba1.1k sqft6372 PALMA DEL MAR BOULEVARD S #406, ST PETERSBURG, FL 33715For SaleMLS ID #TB8525372, Crystal Bannar, PA, RE/MAX ACTION FIRST OF FLORIDA. Stellar MLS
- $290,0002 bd2 ba1.1k sqft6000 BAHIA DEL MAR CIRCLE #131, ST PETERSBURG, FL 33715For SaleMLS ID #TB8519091, Tracy Crowell, COLDWELL BANKER REALTY. Stellar MLS
- $299,0002 bd2 ba1k sqft6080 BAHIA DEL MAR CIRCLE #112, ST PETERSBURG, FL 33715For SaleMLS ID #TB8493708, Gene Gerstmeier, DESTINATION FLORIDA RENTALS & REAL ESTATE. Stellar MLS
- $447,0002 bd2 ba1k sqft5633 PUERTA DEL SOL BOULEVARD S #208, ST PETERSBURG, FL 33715For SaleMLS ID #TB8466805, David Spinelli, QUICKSILVER REAL ESTATE GROUP. Stellar MLS
- $359,0002 bd2 ba1k sqft6104 PALMA DEL MAR BOULEVARD S #404, ST PETERSBURG, FL 33715For SaleMLS ID #TB8538009, Kristin Leon, COASTAL PROPERTIES GROUP INTERNATIONAL. Stellar MLS
- $399,0002 bd2 ba890 sqft6322 PALMA DEL MAR BOULEVARD S #209, ST PETERSBURG, FL 33715For SaleMLS ID #TB8451069, Andrew Salamone, COMPASS FLORIDA LLC. Stellar MLS
- $299,9002 bd2 ba1.6k sqft5130 BRITTANY DRIVE S #1002, ST PETERSBURG, FL 33715For SaleMLS ID #A4687843, Gerard Green, RE/MAX ALLIANCE GROUP. Stellar MLS
- $665,0002 bd2 ba1.2k sqft12935 GULF LANE #205, MADEIRA BEACH, FL 33708For SaleMLS ID #TB8534511, Doreen Moore, TOTAL REALTY SERVICES INC. Stellar MLS
- $579,9002 bd2 ba1.3k sqft9415 BLIND PASS ROAD #806, ST PETE BEACH, FL 33706For SaleMLS ID #TB8518500, Jane McCroary, RE/MAX ACTION FIRST OF FLORIDA. Stellar MLS
- $350,0002 bd2 ba900 sqft1125 PINELLAS BAYWAY S #305, ST PETERSBURG, FL 33715For SaleMLS ID #TB8513975, Allen Collins, ALLEN COLLINS REALTY INC. Stellar MLS
- $625,0002 bd2 ba1.4k sqft5000 GULF BOULEVARD #304, ST PETE BEACH, FL 33706For SaleMLS ID #TB8476808, Mark Baserap, KELLER WILLIAMS ST PETE REALTY. Stellar MLS
- $392,0002 bd2 ba830 sqft1515 PINELLAS BAYWAY S #65, ST PETERSBURG, FL 33715For SaleMLS ID #U8253569, Tamra Camilleri, PREFERRED SHORE LLC. Stellar MLS
- $645,0002 bd2 ba1.4k sqft4780 DOLPHIN CAY LANE S #109, ST PETERSBURG, FL 33711For SaleMLS ID #TB8493881, Bonnie Lanners PA, SMITH & ASSOCIATES REAL ESTATE. Stellar MLS
