
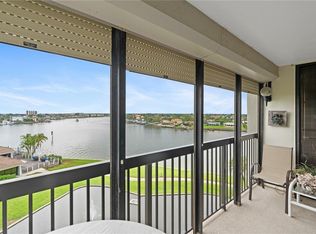

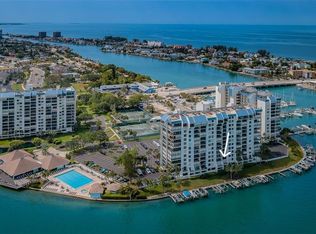
Welcome to coastal living at its finest in the Constellation building at the coveted Yacht and Tennis Club of St. Pete Beach. Step inside this 10th-floor residence to find an expansive main living area framed by panoramic views of the Intracoastal Waterway and the Gulf of America, where you can watch dolphins play and boats glide by. Right from your pillow, you can wake up and unwind to jaw-dropping, million-dollar vistas. You will take in vibrant sunrises and world-famous sunsets every single day from the private balcony, which features storm shutters so you can leave your furniture secure year-round. This well-maintained, one-family home is a pristine blank canvas that allows you to build equity. By buying at a smarter price point, you skip paying a premium for someone else’s taste and can invest those savings directly into custom finishes tailored exactly to your style. For complete peace of mind, all major building inspections, including the Phase 1 Milestone and SIRS, have passed with flying colors. The exclusive community amenities include seven Har-Tru tennis courts, pickleball courts, and a state-of-the-art fitness center overlooking the water. Residents also enjoy two relaxing saunas, a heated waterfront pool, a spa, and gas barbecue grills. There is a private marina with boat slips available for sale or rent, alongside 24/7 manned security, dedicated storage units, and beautifully maintained grounds. Major structural updates are already taken care of, featuring a new roof, updated balconies, and a fully funded brand-new seawall project. The prime location sits just steps away from the sugary white sands of Sunset Beach. Corey Avenue’s lively restaurants, boutiques, and Sunday Market are right around the corner. Additionally, you are only minutes from Downtown St. Petersburg, Tampa, Clearwater, and both major international airports. Life here feels like a vacation every day, so schedule your private showing today!
For sale
$469,000
9425 BLIND PASS ROAD #1006, ST PETE BEACH, FL 33706
2beds
1,175sqft
Condominium
Built in 1978
-- sqft lot
$-- Zestimate®
$399/sqft
$1,218/mo HOA
What's special
Private balconyNew roofBeautifully maintained groundsUpdated balconies
- 2 days
- 170
- 10
Likely to sell faster than
Zillow last checked:
Listing updated:
Listed by:
Mike O'Brien 727-494-9995,
F I GREY & SON RESIDENTIAL 727-495-2424
Source: Stellar MLS,MLS#: W7890158 Originating MLS: West Pasco
Originating MLS: West Pasco
Facts & features
Interior
Bedrooms & bathrooms
- Bedrooms: 2
- Bathrooms: 2
- Full bathrooms: 2
Primary bedroom
- Features: Walk-In Closet(s)
- Level: First
- Area: 253 Square Feet
- Dimensions: 11x23
Other
- Features: Built-in Closet
- Level: First
- Area: 165 Square Feet
- Dimensions: 11x15
Balcony porch lanai
- Level: First
Kitchen
- Level: First
- Area: 136 Square Feet
- Dimensions: 8x17
Living room
- Level: First
- Area: 325 Square Feet
- Dimensions: 13x25
Heating
- Central
Cooling
- Central Air
Appliances
- Included: Cooktop, Dryer, Exhaust Fan, Microwave, Range Hood, Refrigerator, Washer
- Laundry: Inside
Features
- Accessibility Features, Ceiling Fan(s), Eating Space In Kitchen, Elevator, High Ceilings, Living Room/Dining Room Combo, Solid Surface Counters, Solid Wood Cabinets, Thermostat, Walk-In Closet(s)
- Flooring: Carpet, Tile
- Doors: Sliding Doors, Outdoor Grill, Outdoor Kitchen, Outdoor Shower
- Windows: Window Treatments, Hurricane Shutters, Shutters
- Has fireplace: No
Interior area
- Total structure area: 1,175
- Total interior livable area: 1,175 sqft
Video & virtual tour
Property
Parking
- Parking features: Common, Guest
Accessibility
- Accessibility features: Accessible Approach with Ramp, Accessible Bedroom, Accessible Closets, Accessible Common Area, Accessible Electrical and Environmental Controls, Accessible Entrance, Accessible Full Bath, Visitor Bathroom, Accessible Hallway(s), Accessible Kitchen, Accessible Kitchen Appliances, Accessible Central Living Area, Accessible Washer/Dryer, Central Living Area
Features
- Levels: Three Or More
- Stories: 3
- Patio & porch: Covered, Enclosed, Patio
- Exterior features: Balcony, Irrigation System, Lighting, Outdoor Grill, Outdoor Kitchen, Outdoor Shower, Private Entrance, Private Mailbox, Sauna, Sidewalk, Storage, Tennis Court(s)
- Has private pool: Yes
- Pool features: In Ground, Deck, Gunite, Lap, Lighting, Outside Bath Access
- Has spa: Yes
- Spa features: In Ground
- Has view: Yes
- View description: City, Garden, Water, Gulf/Ocean - Partial, Intracoastal Waterway
- Has water view: Yes
- Water view: Water,Gulf/Ocean - Partial,Intracoastal Waterway
- Waterfront features: Waterfront, Gulf/Ocean, Intracoastal Waterway, Gulf/Ocean Access, Intracoastal Waterway Access, Bridges - No Fixed Bridges, Seawall
Details
- Additional structures: Gazebo, Other, Storage, Tennis Court(s)
- Parcel number: 253115178580001006
- Special conditions: None
Construction
Type & style
- Home type: Condo
- Architectural style: Coastal,Contemporary,Florida
- Property subtype: Condominium
Materials
- Concrete
- Foundation: Concrete Perimeter
- Roof: Other
Condition
- New construction: No
- Year built: 1978
Utilities & green energy
- Sewer: Public Sewer
- Water: Private
- Utilities for property: Cable Available, Cable Connected, Electricity Available, Electricity Connected, Sewer Connected, Water Available, Water Connected
Community & HOA
Community
- Features: Intracoastal Waterway, Marina, Water Access, Waterfront, Association Recreation - Lease, Association Recreation - Owned, Buyer Approval Required, Clubhouse, Fitness Center, Gated Community - Guard, Pool, Sidewalks, Tennis Court(s)
- Security: Closed Circuit Camera(s), Fire Alarm, Fire Sprinkler System, Gated Community, Key Card Entry, Security Gate, Smoke Detector(s)
- Pet fee: $0 monthly
- Subdivision: CONSTELLATION THE CONDO
HOA
- Has HOA: Yes
- Amenities included: Cable TV, Clubhouse, Fitness Center, Gated, Lobby Key Required, Maintenance, Pool, Recreation Facilities, Sauna, Security, Spa/Hot Tub, Storage, Tennis Court(s)
- Services included: 24-Hour Guard, Cable TV, Community Pool, Reserve Fund, Insurance, Internet, Maintenance Structure, Maintenance Grounds, Maintenance Repairs, Manager, Pool Maintenance, Recreational Facilities, Security, Sewer, Trash, Water
- HOA fee: $1,218 monthly
- HOA name: Jennifer Duke
- HOA phone: 727-367-5659
Location
- Region: Saint Pete Beach
Financial & listing details
- Price per square foot: $399/sqft
- Tax assessed value: $501,435
- Annual tax amount: $7,698
- Date on market: 10/7/2026
- Cumulative days on market: 183 days
- Listing terms: Cash,Conventional
- Ownership: Condominium
- Total actual rent: 0
- Electric utility on property: Yes
- Road surface type: Asphalt
Estimated market value
Not available
Estimated sales range
Not available
Not available
Price history
| Date | Event | Price |
|---|---|---|
| 10/7/2026 | Listed for sale | $469,000+5.7%$399/sqft |
Source:  Stellar MLS #W7890158 Report a problem Stellar MLS #W7890158 Report a problem | ||
| 8/20/2026 | Listing removed | $443,600$378/sqft |
Source: Stellar MLS #TB8478463 Report a problem | ||
| 7/29/2026 | Price change | $443,600-0.7%$378/sqft |
Source: Stellar MLS #TB8478463 Report a problem | ||
| 6/24/2026 | Price change | $446,900-2.2%$380/sqft |
Source: Stellar MLS #TB8478463 Report a problem | ||
| 6/11/2026 | Price change | $456,900-1.5%$389/sqft |
Source: Stellar MLS #TB8478463 Report a problem | ||
| 6/4/2026 | Price change | $463,900-1.1%$395/sqft |
Source: Stellar MLS #TB8478463 Report a problem | ||
| 5/14/2026 | Price change | $469,000-4.1%$399/sqft |
Source: Stellar MLS #TB8478463 Report a problem | ||
| 3/27/2026 | Price change | $489,000-5%$416/sqft |
Source: Stellar MLS #TB8478463 Report a problem | ||
| 2/20/2026 | Listed for sale | $515,000+336.4%$438/sqft |
Source: Stellar MLS #TB8478463 Report a problem | ||
| 3/24/1999 | Sold | $118,000+5.4%$100/sqft |
Source: Public Record Report a problem | ||
| 12/7/1995 | Sold | $112,000$95/sqft |
Source: Public Record Report a problem | ||
Public tax history
| Year | Property taxes | Tax assessment |
|---|---|---|
| 2025 | $7,699 +9.5% | $463,462 +10% |
| 2024 | $7,031 +6% | $421,329 +10% |
| 2023 | $6,634 +10.2% | $383,026 +10% |
| 2022 | $6,021 +9.6% | $348,205 +10% |
| 2021 | $5,492 +9.4% | $316,550 +10% |
| 2020 | $5,020 -6.4% | $287,773 -5.6% |
| 2019 | $5,362 | $304,848 +0.2% |
| 2018 | $5,362 +3% | $304,133 +15.9% |
| 2017 | $5,205 +12.6% | $262,313 +3.8% |
| 2016 | $4,621 +0.8% | $252,720 +3.3% |
| 2015 | $4,583 +7.9% | $244,605 +5.9% |
| 2014 | $4,247 +11.9% | $231,086 +14% |
| 2013 | $3,796 +2.3% | $202,746 +2.8% |
| 2012 | $3,711 | $197,214 +14.4% |
| 2011 | -- | $172,381 -13.2% |
| 2010 | -- | $198,492 -0.5% |
| 2009 | -- | $199,520 -23.1% |
| 2008 | $4,545 | $259,500 -23.3% |
| 2007 | -- | $338,300 +33.4% |
| 2005 | -- | $253,600 +19.2% |
| 2004 | $4,165 +16.2% | $212,800 +17% |
| 2003 | $3,585 +47.9% | $181,900 +17.1% |
| 2002 | $2,424 | $155,400 +27.5% |
| 2001 | $2,424 +20.7% | $121,900 +20.1% |
| 2000 | $2,008 | $101,500 |
Find assessor info on the county website
Monthly payment
Est. payment
Payment breakdown
Explore the cost of this home by adjusting the details. Changes won't be saved.Climate risks
Neighborhood: 33706
Nearby schools
Schools provided by the listing agent
- Elementary: Azalea Elementary-PN
- Middle: Azalea Middle-PN
- High: Boca Ciega High-PN
Source: Stellar MLS. This data may not be complete. We recommend contacting the local school district to confirm school assignments for this home.
- $509,9002 bd2 ba1.1k sqft9425 Blind Pass Rd APT 407, Saint Pete Beach, FL 33706Sold

- $390,0002 bd2 ba1.1k sqft9425 Blind Pass Rd APT 506, Saint Pete Beach, FL 33706Sold
- $412,5002 bd2 ba1.1k sqft9425 Blind Pass Rd APT 507, Saint Pete Beach, FL 33706Sold
- $615,0002 bd2 ba1.1k sqft9425 Blind Pass Rd APT 603, Saint Pete Beach, FL 33706Sold
Similar homes
- $448,0002 bd2 ba1.2k sqft9495 BLIND PASS ROAD #205, ST PETE BEACH, FL 33706For Sale
 MLS ID #TB8493761, Rich Rippetoe, COASTAL PROPERTIES GROUP INTERNATIONAL. Stellar MLS
 - $500,0002 bd2 ba914 sqft11605 GULF BOULEVARD #408, TREASURE ISLAND, FL 33706For Sale
 MLS ID #TB8554235, Jill Helgren, COASTAL PROPERTIES GROUP. Stellar MLS
 - $531,9002 bd2 ba1.1k sqft9425 BLIND PASS ROAD #705, ST PETE BEACH, FL 33706For Sale
 MLS ID #TB8497570, Jane McCroary, RE/MAX ACTION FIRST OF FLORIDA. Stellar MLS
 - $435,0002 bd2 ba1.1k sqft11901 LAGOON LANE #202, TREASURE ISLAND, FL 33706For Sale
 MLS ID #TB8548156, Dana Klima, COLDWELL BANKER REALTY. Stellar MLS
 - $454,9002 bd2 ba1.1k sqft1 KEY CAPRI #502E, TREASURE ISLAND, FL 33706For SaleMLS ID #TB8381558, Don Taylor, SMITH & ASSOCIATES REAL ESTATE. Stellar MLS
- $465,0002 bd2 ba1.1k sqft7979 SAILBOAT KEY BOULEVARD S #205, SOUTH PASADENA, FL 33707For SaleMLS ID #TB8490345, Linda Lowe, BAIRD REALTY GROUP. Stellar MLS
- $445,0002 bd1 ba974 sqft10265 GULF BOULEVARD #A-301, ST PETERSBURG, FL 33706For SaleMLS ID #TB8420160, Bryan Manly, COMPASS FLORIDA LLC. Stellar MLS
- $499,0002 bd3 ba1.4k sqft1 KEY CAPRI #101E, TREASURE ISLAND, FL 33706For SaleMLS ID #TB8457824, Julie Barnhardt, BHHS FLORIDA PROPERTIES GROUP. Stellar MLS
- $275,0002 bd2 ba1.3k sqft450 TREASURE ISLAND CAUSEWAY #201, TREASURE ISLAND, FL 33706For SaleMLS ID #TB8548364, Jake Yencarelli, KELLER WILLIAMS REALTY- PALM HARBOR. Stellar MLS
- $625,0002 bd2 ba1.4k sqft5000 GULF BOULEVARD #304, ST PETE BEACH, FL 33706For SaleMLS ID #TB8476808, Mark Baserap, KELLER WILLIAMS ST PETE REALTY. Stellar MLS
- $259,9002 bd2 ba1.1k sqft1 KEY CAPRI #102E, TREASURE ISLAND, FL 33706For SaleMLS ID #TB8489485, Don Taylor, SMITH & ASSOCIATES REAL ESTATE. Stellar MLS
- $239,9002 bd2 ba1.1k sqft1 KEY CAPRI #104-East, TREASURE ISLAND, FL 33706For SaleMLS ID #TB8489496, Don Taylor, SMITH & ASSOCIATES REAL ESTATE. Stellar MLS
- $469,0002 bd2 ba985 sqft19701 GULF BOULEVARD #417, INDIAN SHORES, FL 33785For SaleMLS ID #TB8503460, Rob Demarest, DALTON WADE INC. Stellar MLS
- $525,0002 bd2 ba1.2k sqft6287 BAHIA DEL MAR CIRCLE #401, ST PETERSBURG, FL 33715For SaleMLS ID #TB8543685, Pam Moll, COLDWELL BANKER REALTY. Stellar MLS
- $299,0002 bd2 ba1k sqft7625 SUN ISLAND DRIVE S #207, SOUTH PASADENA, FL 33707For SaleMLS ID #TB8489908, Jac Smith, KELLER WILLIAMS ST PETE REALTY. Stellar MLS
- $279,9002 bd2 ba1.2k sqft9490 HARBOR GREENS WAY #508, SEMINOLE, FL 33776For SaleMLS ID #TB8553624, Jeffery Butzin, SAND KEY REALTY. Stellar MLS
- $459,9002 bd2 ba1.3k sqft400 ISLAND WAY #509, CLEARWATER, FL 33767For SaleMLS ID #TB8547102, David Shabliy, KELLER WILLIAMS ST PETE REALTY. Stellar MLS
- $235,0001 bd1 ba910 sqft6363 GULF WINDS DRIVE #131, ST PETE BEACH, FL 33706For SaleMLS ID #TB8534902, Joe Filicko, RE/MAX PREFERRED. Stellar MLS
- $500,0002 bd2 ba1.2k sqft5277 ISLA KEY BOULEVARD S #124, ST PETERSBURG, FL 33715For SaleMLS ID #TB8534759, Jacqueline Dockery, CENTURY 21 COASTAL ALLIANCE. Stellar MLS
- $550,0002 bd2 ba1.1k sqft6287 BAHIA DEL MAR CIRCLE #1202, ST PETERSBURG, FL 33715For SaleMLS ID #TB8491764, Angel Bueno, TREASURED HOME COLLECTION. Stellar MLS
