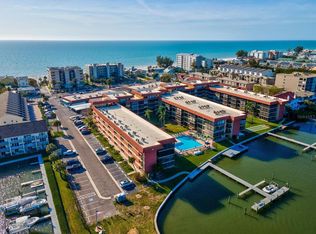
Views that go on forever!! Amazing opportunity to own a rare TOP FLOOR corner unit. This corner unit with wrap-around deck has phenomenal water views from nearly everywhere in the home. The 15'x20' wrap around deck has lots of space to enjoy the water. With newer impact windows and 2021 HVAC, you can save your money for cosmetic updates to your liking. The primary has a large walk-in closet, built in desk and spacious ensuite...not to mention a great view of the intracoastal. The guest room also has plenty of closet space and a water view as well. The community sits on a large 4+ acre property on the intracoastal with a BEACH ACCESS DIRECTLY ACROSS the street! Enjoy several restaurants without having to leave the parking lot! The community has a heated pool, spa, men's and woman's saunas, game room, HUGE party room, shuffleboard and lots more. Since Helene, the community has had a lot of infrastructure updated. The elevators are being replaced, new roof and the building will be painted in much more modern colors. Assessments for storm damage and infrastructure are paid in full! Easy to see, you'll want to put this one on your list!
For sale
Price cut: $30K (7/22)
$469,000
19701 GULF BOULEVARD #417, INDIAN SHORES, FL 33785
2beds
985sqft
Condominium
Built in 1974
-- sqft lot
$446,600 Zestimate®
$476/sqft
$901/mo HOA
What's special
Wrap-around deckTop floor corner unitNewer impact windows
- 111 days |
- 276 |
- 17 |
Zillow last checked:
Listing updated:
Listed by:
Rob Demarest 727-331-0671,
DALTON WADE INC 888-668-8283,
Laura Demarest 727-488-6588,
DALTON WADE INC
Source: Stellar MLS,MLS#: TB8503460 Originating MLS: Suncoast Tampa
Originating MLS: Suncoast Tampa
Facts & features
Interior
Bedrooms & bathrooms
- Bedrooms: 2
- Bathrooms: 2
- Full bathrooms: 2
Primary bedroom
- Features: Walk-In Closet(s)
- Level: First
- Area: 247 Square Feet
- Dimensions: 13x19
Bedroom 2
- Features: Built-in Closet
- Level: First
- Area: 169 Square Feet
- Dimensions: 13x13
Balcony porch lanai
- Level: First
- Area: 304 Square Feet
- Dimensions: 19x16
Kitchen
- Level: First
Living room
- Level: First
- Area: 247 Square Feet
- Dimensions: 13x19
Heating
- Central
Cooling
- Central Air
Appliances
- Included: Dishwasher, Disposal, Range, Refrigerator
- Laundry: Common Area
Features
- Built-in Features, Ceiling Fan(s)
- Flooring: Carpet, Ceramic Tile
- Doors: Sliding Doors
- Has fireplace: No
- Common walls with other units/homes: Corner Unit
Interior area
- Total structure area: 985
- Total interior livable area: 985 sqft
Video & virtual tour
Property
Parking
- Total spaces: 1
- Parking features: Covered
- Carport spaces: 1
Features
- Levels: One
- Stories: 1
- Patio & porch: Covered, Patio, Screened, Wrap Around
- Exterior features: Sidewalk, Storage
- Has view: Yes
- View description: Water, Bay/Harbor - Full
- Has water view: Yes
- Water view: Water,Bay/Harbor - Full
- Waterfront features: Waterfront, Bay/Harbor, Bay/Harbor Access, Fishing Pier
Lot
- Size: 4.5 Acres
- Residential vegetation: Mature Landscaping
Details
- Additional structures: Storage
- Additional parcels included: 0
- Parcel number: 243014036300034170
- Special conditions: None
Construction
Type & style
- Home type: Condo
- Property subtype: Condominium
Materials
- Block
- Foundation: Slab
- Roof: Built-Up
Condition
- New construction: No
- Year built: 1974
Utilities & green energy
- Sewer: Public Sewer
- Water: Public
- Utilities for property: Cable Connected, Electricity Connected, Sewer Connected, Water Connected
Green energy
- Energy efficient items: Windows
Community & HOA
Community
- Features: Dock, Fishing, Intracoastal Waterway, Waterfront, Community Mailbox, Fitness Center, Pool, Sidewalks
- Pet fee: $0 monthly
- Subdivision: BAY MARINER THE CONDO
HOA
- Has HOA: Yes
- Services included: Cable TV, Common Area Taxes, Community Pool, Reserve Fund, Insurance, Internet, Maintenance Structure, Maintenance Grounds, Manager, Sewer, Trash, Water
- HOA fee: $901 monthly
- HOA name: PBM / Derek Lovett
- HOA phone: 727-866-3115
Location
- Region: Indian Shores
Financial & listing details
- Price per square foot: $476/sqft
- Tax assessed value: $446,125
- Annual tax amount: $3,288
- Date on market: 5/1/2026
- Cumulative days on market: 111 days
- Listing terms: Cash,Conventional
- Ownership: Condominium
- Total actual rent: 0
- Electric utility on property: Yes
- Road surface type: Asphalt
Estimated market value
$446,600
$424,000 - $469,000
$3,129/mo
Price history
| Date | Event | Price |
|---|---|---|
| 7/22/2026 | Price change | $469,000-6%$476/sqft |
Source:  Stellar MLS #TB8503460 Report a problem Stellar MLS #TB8503460 Report a problem | ||
| 5/15/2026 | Price change | $499,000-3.1%$507/sqft |
Source: Stellar MLS #TB8503460 Report a problem | ||
| 5/1/2026 | Listed for sale | $515,000+90.7%$523/sqft |
Source: Stellar MLS #TB8503460 Report a problem | ||
| 5/15/2014 | Sold | $270,000-6.9%$274/sqft |
Source: Public Record Report a problem | ||
| 4/17/2014 | Listed for sale | $289,900+178.8%$294/sqft |
Source: PBM REAL ESTATE SERVICES #U7616936 Report a problem | ||
| 7/2/1997 | Sold | $104,000$106/sqft |
Source: Public Record Report a problem | ||
Public tax history
| Year | Property taxes | Tax assessment |
|---|---|---|
| 2025 | $3,289 +5.6% | $223,563 +2.9% |
| 2024 | $3,115 +1.4% | $217,262 +3% |
| 2023 | $3,072 +6.3% | $210,934 +3% |
| 2022 | $2,889 -1.5% | $204,790 +3% |
| 2021 | $2,935 +0.1% | $198,825 +1.4% |
| 2020 | $2,931 +1.5% | $196,080 +2.3% |
| 2019 | $2,887 | $191,672 +1.9% |
| 2018 | $2,887 +4.9% | $188,098 +2.1% |
| 2017 | $2,752 +1.3% | $184,229 +2.1% |
| 2016 | $2,717 -1.7% | $180,440 +0.7% |
| 2015 | $2,765 -27.7% | $179,186 -9.6% |
| 2014 | $3,825 +14.5% | $198,310 +17.2% |
| 2013 | $3,342 +57.3% | $169,221 +20% |
| 2012 | $2,124 | $141,029 +0.1% |
| 2011 | -- | $140,883 -17.9% |
| 2010 | -- | $171,632 +2.7% |
| 2009 | -- | $167,120 -14.2% |
| 2008 | $2,888 | $194,866 +3% |
| 2007 | -- | $189,190 -18.1% |
| 2005 | -- | $231,000 +15.2% |
| 2004 | $3,010 +3.9% | $200,500 +17.4% |
| 2003 | $2,897 +33.7% | $170,800 +47% |
| 2002 | $2,167 +5.9% | $116,200 +9.6% |
| 2001 | $2,047 +8% | $106,000 +7.4% |
| 2000 | $1,895 | $98,700 |
Find assessor info on the county website
Monthly payment
Est. payment
Payment breakdown
Explore the cost of this home by adjusting the details. Changes won't be saved.Climate risks
Neighborhood: 33785
Nearby schools
GreatSchools rating
- 9/10Bauder Elementary SchoolGrades: PK-5Distance: 1.9 mi
- 7/10Seminole Middle SchoolGrades: 6-8Distance: 1.7 mi
- 4/10Seminole High SchoolGrades: 9-12Distance: 1.8 mi
Schools provided by the listing agent
- Elementary: Bauder Elementary-PN
- Middle: Seminole Middle-PN
- High: Seminole High-PN
Source: Stellar MLS. This data may not be complete. We recommend contacting the local school district to confirm school assignments for this home.
- $430,0002 bd2 ba935 sqft19701 Gulf Blvd APT 105, Indian Shores, FL 33785For Sale
- $400,0002 bd2 ba935 sqft19701 Gulf Blvd APT 107, Indian Shores, FL 33785Sold

- $350,0002 bd2 ba935 sqft19701 Gulf Blvd APT 210, Indian Shores, FL 33785Sold

- $439,0002 bd2 ba985 sqft19701 Gulf Blvd APT 120, Indian Shores, FL 33785For Sale

- $434,0002 bd2 ba985 sqft19701 Gulf Blvd APT 212, Indian Shores, FL 33785For Sale
- $350,0002 bd2 ba985 sqft19701 Gulf Blvd APT 320, Indian Shores, FL 33785Sold
- $510,0002 bd2 ba1k sqft19701 Gulf Blvd APT 125, Indian Shores, FL 33785Sold
- $440,0002 bd2 ba935 sqft19701 Gulf Blvd APT 231, Indian Shores, FL 33785Sold
A local agent can set up tours, give advice and negotiate with sellers.
A local lender can help you make sure your offer is ready when you are.
Similar homes
- $531,5002 bd2 ba1.3k sqft19531 GULF BOULEVARD #414, INDIAN SHORES, FL 33785For Sale

 MLS ID #TB8487618, Darlene Sheets, FUTURE HOME REALTY INC. Stellar MLS
 - $525,0002 bd2 ba1.3k sqft19111 VISTA BAY DRIVE #304, INDIAN SHORES, FL 33785For Sale
 MLS ID #TB8517541, Rich Rippetoe, COASTAL PROPERTIES GROUP INTERNATIONAL. Stellar MLS
 - $499,0002 bd2 ba1.1k sqft19610 GULF BOULEVARD #206, INDIAN ROCKS BEACH, FL 33785For Sale
 MLS ID #GC541540, Alena Knoepfler, FLORIDA HOMES REALTY & MORTGAGE GVILLE. Stellar MLS
 - $389,0002 bd2 ba1.2k sqft19111 VISTA BAY DRIVE #204, INDIAN SHORES, FL 33785For Sale
 MLS ID #TB8488636, Roger Hogan, PREMIER SOTHEBY'S INTL REALTY. Stellar MLS
 - $374,9002 bd2 ba1k sqft14800 WALSINGHAM ROAD #614, LARGO, FL 33774For SaleMLS ID #TB8521634, Jeffrey Salisbury, DALTON WADE INC. Stellar MLS
- $545,0002 bd2 ba1.1k sqft17580 GULF BOULEVARD #403, REDINGTON SHORES, FL 33708For SaleMLS ID #TB8459166, James Henning, COMPASS FLORIDA LLC. Stellar MLS
- $499,0001 bd2 ba1.1k sqft675 S GULFVIEW BOULEVARD #206, CLEARWATER BEACH, FL 33767For SaleMLS ID #TB8537816, Roz Carlton, EQUITY PRO REALTY. Stellar MLS
- $420,0002 bd2 ba1.3k sqft400 ISLAND WAY #212, CLEARWATER BEACH, FL 33767For SaleMLS ID #TB8508210, Cindy Brooks PA, EZ CHOICE REALTY. Stellar MLS
- $565,0002 bd2 ba1.3k sqft1581 GULF BOULEVARD #103N, CLEARWATER BEACH, FL 33767For SaleMLS ID #TB8501405, Linda O'Hanlan, SAND KEY REALTY. Stellar MLS
- $475,0002 bd2 ba1.1k sqft7979 SAILBOAT KEY BOULEVARD S #205, SOUTH PASADENA, FL 33707For SaleMLS ID #TB8490345, Linda Lowe, BAIRD REALTY GROUP. Stellar MLS
- $369,0002 bd2 ba1.2k sqft400 ISLAND WAY #411, CLEARWATER, FL 33767For SaleMLS ID #TB8537038, Lisa Saraceno, CHARLES RUTENBERG REALTY INC. Stellar MLS
- $489,9002 bd2 ba1.1k sqft6322 PALMA DEL MAR BOULEVARD S #606, ST PETERSBURG, FL 33715For SaleMLS ID #TB8508025, Chris Jhoda, REAL BROKER, LLC. Stellar MLS
- $448,0002 bd2 ba1.2k sqft9495 BLIND PASS ROAD #205, ST PETE BEACH, FL 33706For SaleMLS ID #TB8493761, Rich Rippetoe, COASTAL PROPERTIES GROUP INTERNATIONAL. Stellar MLS
- $645,0002 bd2 ba1.4k sqft18400 GULF BOULEVARD #1301, INDIAN SHORES, FL 33785For SaleMLS ID #TB8511360, Pete Doiron, DOIRON REALTY INC. Stellar MLS
- $495,0002 bd2 ba1.1k sqft6021 BAHIA DEL MAR CIRCLE #137, ST PETERSBURG, FL 33715For SaleMLS ID #TB8433188, Andrew Salamone, COMPASS FLORIDA LLC. Stellar MLS
- $349,8002 bd2 ba966 sqft51 ISLAND WAY #311, CLEARWATER BEACH, FL 33767For SaleMLS ID #TB8534502, John Guyton, SAND KEY REALTY. Stellar MLS
- $549,0002 bd3 ba1.4k sqft1 KEY CAPRI #101E, TREASURE ISLAND, FL 33706For SaleMLS ID #TB8457824, Julie Barnhardt, BHHS FLORIDA PROPERTIES GROUP. Stellar MLS
- $659,0002 bd2 ba1k sqft18304 GULF BOULEVARD #105, REDINGTON SHORES, FL 33708For SaleMLS ID #A4687771, Kelli Eggen, COLDWELL BANKER REALTY. Stellar MLS
- $618,0002 bd2 ba1k sqft865 S GULFVIEW BOULEVARD #207, CLEARWATER BEACH, FL 33767For SaleMLS ID #TB8485301, Krystyna Iskra, CENTURY 21 COAST TO COAST. Stellar MLS
- $474,9502 bd2 ba1.2k sqft400 ISLAND WAY #1004, CLEARWATER BEACH, FL 33767For SaleMLS ID #TB8514971, DJ Northrop, HOMEFRONT REALTY. Stellar MLS
