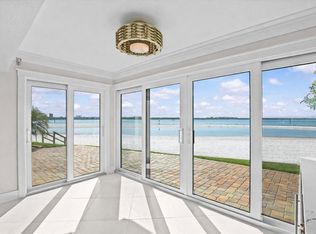
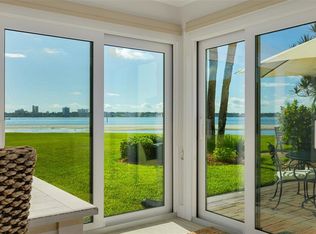
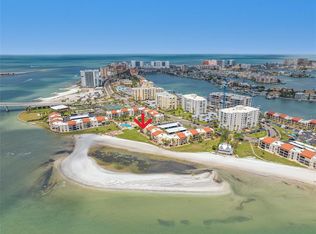
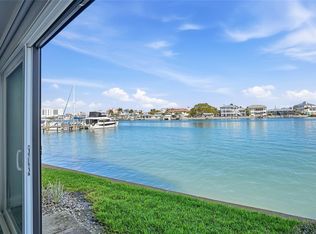
PRICE ADJUSTMENT ! Welcome to paradise! Clearwater Point, on South Beach, is located on the Intracoastal Waterway with direct access to a gorgeous secluded beach, with breathtaking water views. It doesn’t get better than this. This is the Florida lifestyle. Kickback and relax in the backyard with fresh air, a cup of coffee, with the morning sunrise or a glass of wine with an evening sunset. Enjoy listening to the singing birds or watching the dolphins swim back and forth. The community offers resort - style amenities including three heated pools, hot tub, tennis courts, shuffleboard, as well as pickle ball court and a waterfront BBQ area. A newly renovated grilling station to enjoy your culinary delights with lots of tables. There is now a cozy fire pit with surrounding chairs, and you are literally steps away from the sand and water, creating a true Florida lifestyle experience. Whether you’re seeking a primary residence, vacation retreat or investment opportunity, this condo delivers the perfect blend of luxury. Nearby Amenities is Transportation to airports (TIA OR PIE), trolley ride, Cafes, Restaurants, the Famous Pier 60, Clearwater Marine Aquarium and Clearwater Beach. You do not want to miss this paradise living. Impeccably maintained condo. Whether you're looking for a peaceful retreat or the perfect condo for entertaining, this exceptional property truly offers the best of Florida living. If you've been waiting for a home that stands apart from the ordinary, your search ends here. Schedule your private showing Today and Welcome Home! Schedule your privet showing today!
For sale
Price cut: $5.1K (9/15)
$612,900
865 S GULFVIEW BOULEVARD #207, CLEARWATER BEACH, FL 33767
2beds
1,026sqft
Condominium
Built in 1969
-- sqft lot
$583,000 Zestimate®
$597/sqft
$799/mo HOA
What's special
Waterfront bbq areaTennis courtsHot tubImpeccably maintained condoPickle ball courtThree heated poolsBreathtaking water views
- 229 days
- 126
- 8
Zillow last checked:
Listing updated:
Listed by:
Krystyna Iskra 727-741-1053,
CENTURY 21 COAST TO COAST 727-398-3030
Source: Stellar MLS,MLS#: TB8485301 Originating MLS: Suncoast Tampa
Originating MLS: Suncoast Tampa
Facts & features
Interior
Bedrooms & bathrooms
- Bedrooms: 2
- Bathrooms: 2
- Full bathrooms: 2
Primary bedroom
- Features: Dual Closets
- Level: First
- Area: 156 Square Feet
- Dimensions: 12x13
Great room
- Level: First
- Area: 405 Square Feet
- Dimensions: 15x27
Kitchen
- Features: Storage Closet
- Level: First
- Area: 204 Square Feet
- Dimensions: 12x17
Heating
- Central, Electric
Cooling
- Central Air
Appliances
- Included: Dishwasher, Dryer, Electric Water Heater, Microwave, Range, Refrigerator, Washer
- Laundry: Laundry Closet, Other
Features
- Ceiling Fan(s), Eating Space In Kitchen, Living Room/Dining Room Combo, Open Floorplan, Primary Bedroom Main Floor
- Flooring: Ceramic Tile
- Doors: Outdoor Grill, Outdoor Shower
- Windows: Window Treatments
- Has fireplace: No
- Common walls with other units/homes: Corner Unit
Interior area
- Total structure area: 1,026
- Total interior livable area: 1,026 sqft
Video & virtual tour
Property
Features
- Levels: One
- Stories: 1
- Exterior features: Fire Pit, Irrigation System, Outdoor Grill, Outdoor Shower, Rain Gutters, Storage, Tennis Court(s)
- Pool features: Gunite, Heated
- Spa features: Heated, In Ground
- Has view: Yes
- View description: Water, Bay/Harbor - Full
- Has water view: Yes
- Water view: Water,Bay/Harbor - Full
- Waterfront features: Bay/Harbor Front, Waterfront, Bay/Harbor, Bay/Harbor Access, Beach Access, No Wake Zone, Seawall
Lot
- Size: 2.03 Acres
- Features: FloodZone, City Lot, Near Marina, Sidewalk
Details
- Parcel number: 172915165170002070
- Special conditions: None
Construction
Type & style
- Home type: Condo
- Property subtype: Condominium
Materials
- Block, Stucco
- Foundation: Slab
- Roof: Other,Tile
Condition
- New construction: No
- Year built: 1969
Utilities & green energy
- Sewer: Public Sewer
- Water: Public
- Utilities for property: Cable Connected, Electricity Connected, Sewer Connected, Water Connected
Community & HOA
Community
- Features: Bay/Harbor Front, Fishing, Waterfront, Buyer Approval Required, Community Mailbox, Deed Restrictions, Irrigation-Reclaimed Water, Pool, Sidewalks, Special Community Restrictions, Tennis Court(s)
- Pet fee: $0 monthly
- Subdivision: CLEARWATER POINT 2
HOA
- Has HOA: Yes
- Services included: Cable TV, Community Pool, Reserve Fund, Insurance, Internet, Maintenance Grounds, Pool Maintenance, Sewer, Trash, Water
- HOA fee: $799 monthly
- HOA name: Vanguard Management Group,LLC
- HOA phone: 813-955-5931
Location
- Region: Clearwater
Financial & listing details
- Price per square foot: $597/sqft
- Tax assessed value: $513,810
- Annual tax amount: $9,943
- Date on market: 3/11/2026
- Cumulative days on market: 229 days
- Listing terms: Cash,Conventional
- Ownership: Condominium
- Total actual rent: 0
- Electric utility on property: Yes
- Road surface type: Paved, Asphalt
Estimated market value
$583,000
$554,000 - $612,000
$3,162/mo
Price history
| Date | Event | Price |
|---|---|---|
| 9/15/2026 | Price change | $612,900-0.8%$597/sqft |
Source:  Stellar MLS #TB8485301 Report a problem Stellar MLS #TB8485301 Report a problem | ||
| 7/18/2026 | Price change | $618,000-1.7%$602/sqft |
Source: Stellar MLS #TB8485301 Report a problem | ||
| 3/11/2026 | Listed for sale | $629,000-2.5%$613/sqft |
Source: Stellar MLS #TB8485301 Report a problem | ||
| 6/24/2024 | Sold | $645,000-12.2%$629/sqft |
Source: Stellar MLS #U8241504 Report a problem | ||
| 5/20/2024 | Pending sale | $735,000$716/sqft |
Source: Stellar MLS #U8241504 Report a problem | ||
| 5/4/2024 | Listed for sale | $735,000$716/sqft |
Source: Stellar MLS #U8241504 Report a problem | ||
Public tax history
| Year | Property taxes | Tax assessment |
|---|---|---|
| 2025 | $9,943 +339.3% | $513,810 +208.1% |
| 2024 | $2,263 +2.4% | $166,762 +3% |
| 2023 | $2,209 -0.4% | $161,905 +3% |
| 2022 | $2,218 -0.7% | $157,189 +3% |
| 2021 | $2,233 +0.6% | $152,611 +1.4% |
| 2020 | $2,219 +2.3% | $150,504 +2.3% |
| 2019 | $2,170 | $147,120 +1.9% |
| 2018 | $2,170 +1.8% | $144,377 +2.1% |
| 2017 | $2,132 +6.2% | $141,407 +2.1% |
| 2016 | $2,006 -1.5% | $138,499 +0.7% |
| 2015 | $2,037 +0.7% | $137,536 +0.8% |
| 2014 | $2,023 +0.9% | $136,444 +1.5% |
| 2013 | $2,006 +2.2% | $134,428 +1.7% |
| 2012 | $1,962 | $132,181 +3% |
| 2011 | -- | $128,331 +1.5% |
| 2010 | -- | $126,434 +2.7% |
| 2009 | -- | $123,110 +0.1% |
| 2008 | $1,677 | $122,987 +3% |
| 2007 | -- | $119,405 -55.5% |
| 2005 | -- | $268,500 +24.4% |
| 2004 | $1,948 +1.9% | $215,900 +43.9% |
| 2003 | $1,911 +5.2% | $150,000 +3% |
| 2002 | $1,818 | $145,600 +34.8% |
| 2001 | $1,818 +4.4% | $108,000 +7.2% |
| 2000 | $1,741 | $100,700 |
Find assessor info on the county website
Monthly payment
Est. payment
Payment breakdown
Explore the cost of this home by adjusting the details. Changes won't be saved.Climate risks
Neighborhood: Clearwater Beach
Nearby schools
Schools provided by the listing agent
- High: Clearwater High-PN
Source: Stellar MLS. This data may not be complete. We recommend contacting the local school district to confirm school assignments for this home.
- $675,0002 bd2 ba1k sqft865 S Gulfview Blvd APT 106, Clearwater, FL 33767Sold
- $650,0002 bd2 ba1k sqft865 S Gulfview Blvd APT 109, Clearwater, FL 33767For Sale
- $589,0002 bd2 ba1k sqft865 S Gulfview Blvd APT 202, Clearwater, FL 33767For Sale
- $490,0002 bd2 ba1k sqft865 S Gulfview Blvd APT 306, Clearwater, FL 33767Sold

Similar homes
- $589,0002 bd2 ba1k sqft865 S GULFVIEW BOULEVARD #202, CLEARWATER, FL 33767For Sale
 MLS ID #TB8559728, Agnes Vetter, COASTAL PROPERTIES GROUP INTERNATIONAL. Stellar MLS
 - $515,0002 bd2 ba1.1k sqft868 BAYWAY BOULEVARD #101, CLEARWATER BEACH, FL 33767For Sale
 MLS ID #TB8488114, Lorette Vosloo, COLDWELL BANKER REALTY. Stellar MLS
 - $619,0002 bd2 ba1.3k sqft1621 GULF BOULEVARD #1604, CLEARWATER, FL 33767For Sale
 MLS ID #TB8554363, Clay Glover, Jr, RE/MAX ACTION FIRST OF FLORIDA. Stellar MLS
 - $589,0002 bd2 ba1.3k sqft1581 GULF BOULEVARD #203N, CLEARWATER BEACH, FL 33767For Sale
 MLS ID #TB8530964, Kerryn Ellson, COASTAL PROPERTIES GROUP INTERNATIONAL. Stellar MLS
 - $559,9002 bd2 ba1.2k sqft450 S GULFVIEW BOULEVARD #703, CLEARWATER, FL 33767For SaleMLS ID #TB8507942, Laura Trundle, COASTAL PROPERTIES GROUP INTERNATIONAL. Stellar MLS
- $650,0002 bd2 ba1.2k sqft440 S GULFVIEW BOULEVARD #1407, CLEARWATER, FL 33767For SaleMLS ID #TB8539116, Courtney Stein, KELLER WILLIAMS ST PETE REALTY. Stellar MLS
- $675,0002 bd2 ba1k sqft445 HAMDEN DRIVE #405, CLEARWATER BEACH, FL 33767For SaleMLS ID #TB8461080, Jo Walker, COASTAL PROPERTIES GROUP INTERNATIONAL. Stellar MLS
- $565,0002 bd2 ba1.3k sqft1581 GULF BOULEVARD #103N, CLEARWATER BEACH, FL 33767For SaleMLS ID #TB8501405, Linda O'Hanlan, SAND KEY REALTY. Stellar MLS
- $459,9002 bd2 ba1.3k sqft400 ISLAND WAY #509, CLEARWATER, FL 33767For SaleMLS ID #TB8547102, David Shabliy, KELLER WILLIAMS ST PETE REALTY. Stellar MLS
- $598,0002 bd2 ba1k sqft1270 GULF BOULEVARD #1903, CLEARWATER, FL 33767For SaleMLS ID #U8213493, Andy Burwell, Jr, BURWELL REAL ESTATE. Stellar MLS
- $599,0002 bd2 ba1.3k sqft1430 GULF BOULEVARD #501, CLEARWATER BEACH, FL 33767For SaleMLS ID #TB8527181, Jill Peterson, CENTURY 21 COAST TO COAST. Stellar MLS
- $585,0002 bd2 ba1.1k sqft1270 GULF BOULEVARD #1202, CLEARWATER BEACH, FL 33767For SaleMLS ID #TB8502052, Madonna Steinlage, CENTURY 21 COAST TO COAST. Stellar MLS
- $750,0002 bd2 ba1.2k sqft1460 GULF BOULEVARD #305, CLEARWATER, FL 33767For SaleMLS ID #TB8527192, Jenna Kuzma, THE SHOP REAL ESTATE CO.. Stellar MLS
- $575,0002 bd2 ba1.1k sqft1230 GULF BOULEVARD #403, CLEARWATER BEACH, FL 33767For SaleMLS ID #TB8530872, Lenore Smith, CENTURY 21 COAST TO COAST. Stellar MLS
- $350,0002 bd2 ba1.2k sqft31 ISLAND WAY #408, CLEARWATER BEACH, FL 33767For SaleMLS ID #TB8430173, Michelle Chenault, COLDWELL BANKER REALTY. Stellar MLS
- $355,0002 bd2 ba1.2k sqft31 ISLAND WAY #609, CLEARWATER BEACH, FL 33767For SaleMLS ID #TB8436789, Evan Pedone, ENGEL & VOLKERS MADEIRA BEACH. Stellar MLS
- $649,0002 bd2 ba1.3k sqft1400 GULF BOULEVARD #101, CLEARWATER BEACH, FL 33767For SaleMLS ID #TB8500437, Jill Peterson, CENTURY 21 COAST TO COAST. Stellar MLS
- $549,9002 bd2 ba1.1k sqft1230 GULF BOULEVARD #303, CLEARWATER BEACH, FL 33767For SaleMLS ID #TB8488075, Lisa Henderson, DENNIS REALTY & INV. CORP.. Stellar MLS
- $570,0002 bd2 ba1.1k sqft1230 GULF BOULEVARD #402, CLEARWATER BEACH, FL 33767For SaleMLS ID #TB8331633, Susan Jinks, COLDWELL BANKER REALTY. Stellar MLS
- $585,0002 bd2 ba1.5k sqft1651 SAND KEY ESTATES COURT #28, CLEARWATER BEACH, FL 33767For SaleMLS ID #TB8462341, Martha Thorn, COLDWELL BANKER REALTY. Stellar MLS
