One or more photo(s) has been virtually staged. Island living, refined at Gulf House. Nestled along the southern shore of Clearwater Beach, this rarely available and completely reimagined corner-unit residence seamlessly blends timeless architectural elements with modern innovation. Prepare to be embraced by a living experience designed to inspire and restore–fine materials, soft textures and masterful proportions lend a sense of subtle opulence, inviting you to a more measured rhythm of living. The entryway sets the tone with continuous porcelain tile, stacked crown molding, layered lighting and custom window treatments, leading to a distinguished custom feature wall showcasing a sleek 72” inset fireplace beneath a built in TV–an elegant focal point that brings warmth and balance to the living space, framed by sweeping panoramic views of the Intracoastal, Clearwater Bay and beyond. Immersed in natural light, the heart of the home unfolds into an expansive open-concept kitchen. At its center, two captivating islands finished in pristine Cambria quartz, offering generous prep space and well-appointed seating, complemented by a rich palette of custom cabinetry and tailored storage solutions. Samsung Bespoke appliances, a built-in range hood and Moen fireclay sink elevate the culinary experience; while a sophisticated dual-beverage dry bar creates a seamless connection to the outdoors, opening to a charming 420 sq/ft paver patio–just steps to the private beach–perfect for alfresco dining, entertaining and intimate gatherings. The primary suite offers a tranquil retreat with dual closets and a spa-inspired bath featuring a walk-in rainshower, floating maple vanity with vessel sink, Cambria surfaces, Toto fixtures and sensor lighting. Private patio access extends the suite, creating a peaceful setting to enjoy quiet moments throughout the day. The guest suite carries through the same refined finishes, offering flexible space for guests or a private office. Imagine morning walks along the soft white sand and sunsets shared with dolphins gliding along the horizon–a timeless expression of coastal living. Beyond its beauty, this turnkey 2BD/2BT home has been meticulously renovated (2025) to provide comfort, durability, and enduring value. Recent upgrades include hurricane-impact windows, sliders and doors, electric hurricane shutters, HVAC, WH, newer roof, and modernized electrical and plumbing systems, including a new electrical panel and high-efficiency Asko washer/dryer. With impeccably maintained grounds, the waterfront community of Clearwater Point spans nearly 400+ft of private water frontage with exclusive beach access, an abundance of green space and gated entry to 3 heated pools. Residents also enjoy a poolside grill area with lounge chairs, spa, firepit, pickleball, tennis courts, shuffleboard and ample guest parking. A reserved parking space and private storage closet offer added convenience, with generous space for beach gear, bicycles and everyday essentials. Gulf House offers a non-age-restricted, maintenance-free lifestyle with flexibility to enjoy as a full-time residence, vacation home or investment opportunity. A well-managed, financially sound Association with strong reserves and successful Milestone Inspection, with no special assessments required. Ideally located, this community is just a short drive to TIA/PIE, with easy access to boating, championship golf, fine dining, shopping and world-class medical facilities. A detailed Feature Sheet is available upon request.
Sold for $675,000
$675,000
865 S GULFVIEW BOULEVARD #106, CLEARWATER BEACH, FL 33767
2beds
1,026sqft
Condominium
Built in 1969
-- sqft lot
$669,400 Zestimate®
$658/sqft
$-- Estimated rent
Home value
$669,400
$609,000 - $730,000
Not available
Zestimate® history
Owner options
List your home for rent
Find your next renter with Zillow Rental Manager. Plus, with online applications, you can quickly screen prospective tenants – for free.
Refinance and save
$5,522/mo
Est. payment
Refinancing to a lower rate could help reduce your monthly payments and save thousands over the life of the loan.
$5,522/mo
Est. payment
Explore your selling options
Work with a Zillow partner agent
Leverage their expertise and Zillow's premium Showcase listings to get your home seen by more buyers.
Get startedList with your own agent
Get your home in front of millions of buyers by listing it on Zillow.
Learn how to do itSell it yourself
Take full control of how buyers see your home on Zillow by listing For Sale by Owner (FSBO).
List your homeWhat's special
Gated entryCorner-unit residenceExclusive beach accessPrivate patio accessGenerous prep spaceImmersed in natural lightCambria surfaces
Zillow last checked:
Listing updated:
Listed by:
Mike Jansen 727-798-2761,
COASTAL PROPERTIES GROUP INTERNATIONAL 727-493-1555
Bought with:
Krystyna Iskra, 577663
CENTURY 21 COAST TO COAST
Source: Stellar MLS,MLS#: TB8485055 Originating MLS: Suncoast Tampa
Originating MLS: Suncoast Tampa
Facts & features
Interior
Bedrooms & bathrooms
- Bedrooms: 2
- Bathrooms: 2
- Full bathrooms: 2
Rooms
- Room types: Utility Room
Primary bedroom
- Features: Built-In Shelving, Ceiling Fan(s), En Suite Bathroom, Exhaust Fan, Makeup/Vanity Space, Stone Counters, Built-in Closet
- Level: First
- Area: 182 Square Feet
- Dimensions: 14x13
Bedroom 2
- Features: Built-In Shelving, Ceiling Fan(s), Exhaust Fan, Makeup/Vanity Space, Stone Counters, Built-in Closet
- Level: First
- Area: 143 Square Feet
- Dimensions: 13x11
Great room
- Features: Built-In Shelving, Ceiling Fan(s), Storage Closet
- Level: First
- Area: 294 Square Feet
- Dimensions: 14x21
Kitchen
- Features: Breakfast Bar, Built-In Shelving, Kitchen Island, Pantry, Stone Counters, Storage Closet
- Level: First
- Area: 252 Square Feet
- Dimensions: 14x18
Heating
- Electric
Cooling
- Central Air
Appliances
- Included: Bar Fridge, Dishwasher, Disposal, Dryer, Freezer, Ice Maker, Microwave, Range, Range Hood, Refrigerator, Washer, Wine Refrigerator
- Laundry: Inside, Laundry Closet
Features
- Accessibility Features, Built-in Features, Ceiling Fan(s), Crown Molding, Dry Bar, Eating Space In Kitchen, High Ceilings, Kitchen/Family Room Combo, Living Room/Dining Room Combo, Open Floorplan, Primary Bedroom Main Floor, Smart Home, Solid Surface Counters, Solid Wood Cabinets, Thermostat
- Flooring: Porcelain Tile
- Doors: Outdoor Grill, Outdoor Kitchen, Outdoor Shower, Sliding Doors
- Windows: Storm Window(s), Window Treatments, Hurricane Shutters, Hurricane Shutters/Windows
- Has fireplace: Yes
- Fireplace features: Decorative, Electric, Family Room, Living Room
- Common walls with other units/homes: Corner Unit,End Unit
Interior area
- Total structure area: 1,026
- Total interior livable area: 1,026 sqft
Property
Parking
- Parking features: Assigned, Common, Covered, Ground Level, Guest, Off Street, On Street, Reserved
- Has uncovered spaces: Yes
Accessibility
- Accessibility features: Accessible Approach with Ramp
Features
- Levels: One
- Stories: 1
- Patio & porch: Patio
- Exterior features: Fire Pit, Garden, Irrigation System, Lighting, Outdoor Grill, Outdoor Kitchen, Outdoor Shower, Private Entrance, Rain Gutters, Sidewalk, Sprinkler Metered, Storage, Tennis Court(s)
- Has private pool: Yes
- Pool features: Gunite, Heated
- Has spa: Yes
- Spa features: Heated, In Ground
- Has view: Yes
- View description: Garden, Water, Beach, Gulf/Ocean - Partial, Gulf/Ocean to Bay, Intracoastal Waterway
- Has water view: Yes
- Water view: Water,Beach,Gulf/Ocean - Partial,Gulf/Ocean to Bay,Intracoastal Waterway
- Waterfront features: Gulf/Ocean Front, Waterfront, Beach, Intracoastal Waterway, Beach Access, Beach - Access Deeded, Gulf/Ocean Access, Gulf/Ocean to Bay Access, Intracoastal Waterway Access, Bridges - Fixed, Minimum Wake Zone, No Wake Zone, Sailboat Water, Seawall
- Body of water: INTRACOASTAL WATERWAY
Lot
- Size: 2.03 Acres
- Features: City Lot, Landscaped, Near Golf Course, Near Marina, Near Public Transit, Private, Sidewalk
- Residential vegetation: Mature Landscaping, Trees/Landscaped
Details
- Additional structures: Storage
- Parcel number: 172915165170001060
- Zoning: 0430
- Special conditions: None
Construction
Type & style
- Home type: Condo
- Architectural style: Coastal,Florida
- Property subtype: Condominium
Materials
- Block
- Foundation: Slab
- Roof: Concrete,Tile
Condition
- Completed
- New construction: No
- Year built: 1969
Utilities & green energy
- Sewer: Public Sewer
- Water: Public
- Utilities for property: Cable Connected, Electricity Connected, Public, Sewer Connected, Sprinkler Recycled, Street Lights, Underground Utilities, Water Connected
Green energy
- Indoor air quality: Air Filters MERV 10+
- Water conservation: Irrigation-Reclaimed Water, Fl. Friendly/Native Landscape
Community & HOA
Community
- Features: Gulf/Ocean Front, Intracoastal Waterway, Waterfront, Association Recreation - Owned, Buyer Approval Required, Deed Restrictions, Irrigation-Reclaimed Water, Pool, Sidewalks, Special Community Restrictions, Tennis Court(s), Wheelchair Access
- Security: Fire Alarm, Security Lights, Smoke Detector(s)
- Pet fee: $0 monthly
- Subdivision: CLEARWATER POINT 2
HOA
- Has HOA: Yes
- Amenities included: Elevator(s), Laundry, Maintenance, Pickleball Court(s), Pool, Recreation Facilities, Security, Shuffleboard Court, Spa/Hot Tub, Storage, Tennis Court(s), Wheelchair Access
- Services included: Cable TV, Common Area Taxes, Community Pool, Reserve Fund, Insurance, Internet, Maintenance Grounds, Manager, Pest Control, Pool Maintenance, Sewer, Trash
- HOA fee: $799 monthly
- HOA name: Vanguard Management Company, Attn: Kristen Johnson
- HOA phone: 813-955-5931
Location
- Region: Clearwater
Financial & listing details
- Price per square foot: $658/sqft
- Tax assessed value: $296,359
- Annual tax amount: $4,915
- Date on market: 3/18/2026
- Cumulative days on market: 6 days
- Listing terms: Cash,Conventional,VA Loan
- Ownership: Fee Simple
- Total actual rent: 0
- Electric utility on property: Yes
- Road surface type: Paved
Price history
| Date | Event | Price |
|---|---|---|
| 4/24/2026 | Sold | $675,000-3.6%$658/sqft |
Source:  Stellar MLS #TB8485055 Report a problem Stellar MLS #TB8485055 Report a problem | ||
| 3/25/2026 | Pending sale | $699,999$682/sqft |
Source: Stellar MLS #TB8485055 Report a problem | ||
| 3/18/2026 | Listed for sale | $699,999+15.7%$682/sqft |
Source: Stellar MLS #TB8485055 Report a problem | ||
| 4/1/2022 | Sold | $605,000-0.7%$590/sqft |
Source: Public Record Report a problem | ||
| 3/17/2022 | Pending sale | $609,000$594/sqft |
Source: Stellar MLS #U8155317 Report a problem | ||
| 3/17/2022 | Listed for sale | $609,000+87.4%$594/sqft |
Source: Stellar MLS #U8155317 Report a problem | ||
| 11/21/2008 | Sold | $325,000$317/sqft |
Source: Public Record Report a problem | ||
Public tax history
| Year | Property taxes | Tax assessment |
|---|---|---|
| 2025 | $4,915 -42.6% | $296,359 -40% |
| 2024 | $8,557 -5% | $493,932 -3.1% |
| 2023 | $9,012 +23.3% | $509,819 +50.4% |
| 2022 | $7,308 +16.7% | $338,919 +10% |
| 2021 | $6,261 -5.8% | $308,108 -4.6% |
| 2020 | $6,648 -3.5% | $322,946 -2.3% |
| 2019 | $6,889 | $330,486 +7% |
| 2018 | $6,889 +8.6% | $308,964 +9.8% |
| 2017 | $6,341 +23.2% | $281,464 +13.4% |
| 2016 | $5,145 -4.1% | $248,299 -2% |
| 2015 | $5,366 +6.7% | $253,433 +7.1% |
| 2014 | $5,029 -1.9% | $236,564 -7.7% |
| 2013 | $5,128 +15.3% | $256,434 +23.8% |
| 2012 | $4,450 | $207,167 +6.1% |
| 2011 | -- | $195,337 -10% |
| 2010 | -- | $217,128 -11% |
| 2009 | -- | $243,937 +35.4% |
| 2008 | $2,852 | $180,186 +3% |
| 2007 | -- | $174,938 -38.1% |
| 2005 | -- | $282,700 +24.4% |
| 2004 | $3,122 +1.7% | $227,200 +43.9% |
| 2003 | $3,068 +10.8% | $157,900 +3.1% |
| 2002 | $2,769 | $153,200 +27.8% |
| 2001 | $2,769 +7.7% | $119,900 +7.2% |
| 2000 | $2,571 | $111,800 |
Find assessor info on the county website
Neighborhood: Clearwater Beach
Nearby homes
- $3,8002 bd2 ba1k sqft865 S Gulfview Blvd APT 202, Clearwater, FL 33767For Rent

- $618,0002 bd2 ba1k sqft865 S Gulfview Blvd APT 207, Clearwater, FL 33767For Sale

- $490,0002 bd2 ba1k sqft865 S Gulfview Blvd APT 306, Clearwater, FL 33767Sold

- $437,5002 bd2 ba1k sqft865 S Gulfview Blvd APT 312, Clearwater, FL 33767Sold
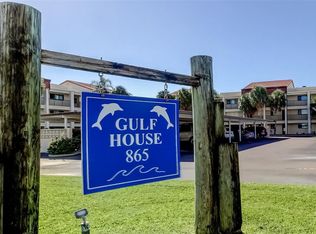
- $357,6002 bd2 ba1.2k sqft865 S Gulfview Blvd, Clearwater, FL 33767Off Market
- $593,0002 bd2 ba1k sqft865 S Gulfview Blvd APT 308, Clearwater, FL 33767Off Market
- $--1 bd1 ba-- sqft865 S Gulfview Blvd #1, Clearwater Beach, FL 33767Off Market
- $4,890,0004 bd3 ba2.9k sqft887 S Gulfview Blvd, Clearwater, FL 33767For Sale
Nearby schools
GreatSchools rating
- 8/10Sandy Lane Elementary SchoolGrades: PK-5Distance: 2.7 mi
- 9/10Dunedin Highland Middle SchoolGrades: 6-8Distance: 3.5 mi
- 5/10Clearwater High SchoolGrades: 9-12Distance: 3.8 mi
Schools provided by the listing agent
- High: Clearwater High-PN
Source: Stellar MLS. This data may not be complete. We recommend contacting the local school district to confirm school assignments for this home.
Get a cash offer in 3 minutes
Find out how much your home could sell for in as little as 3 minutes with a no-obligation cash offer.
Estimated market value
$669,400
Get a cash offer in 3 minutes
Find out how much your home could sell for in as little as 3 minutes with a no-obligation cash offer.
Estimated market value
$669,400
- Florida
- Pinellas County
- Clearwater
- 33767
- Clearwater Beach
- 865 S GULFVIEW BOULEVARD Unit 106
