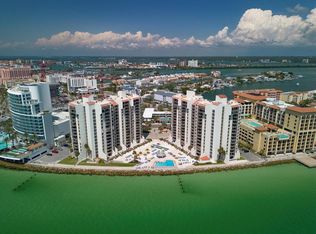
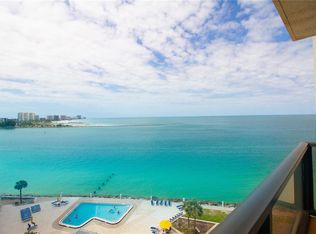
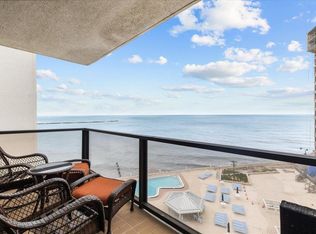
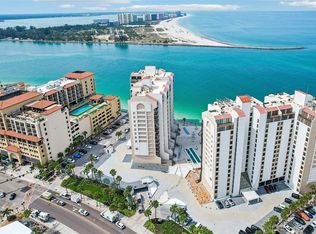
Experience the ultimate beach lifestyle in this tastefully updated, direct Gulf-front condo, offering EXPANSIVE WATER VIEWS, SUNSETS, VIEWS OF SAND KEY BEACH and VIEWS OF CLEARWATER BEACH (including PIER 60). You will enjoy the views from every window, and the large balcony. Step onto your private balcony to sip wine, watch passing boats, and admire the sparkling blue waters of the Gulf. Boasting 2 bedrooms, 2 bathrooms, 1,264 sq ft and a highly sought-after split floor plan, this condo offers maximum privacy and comfort. The primary suite features an en-suite bathroom with a walk-in shower, dual vanities, and a large storage room with a private owners’ closet. An entertainer’s dream, the kitchen features wood cabinetry, granite countertops, a closet pantry, and a breakfast bar. The open layout flows seamlessly into the dining and family rooms, complete with a sit-up bar for hosting guests. Convenience is key with a dedicated in-unit laundry room equipped with a folding counter, storage cabinets, and newer washer/dryer. This unit includes a second large private storage space across the hall from the unit, and an assigned under-building parking space. Monthly fees cover water, sewer, trash, cable, internet, amenities, and 24/7 security guard. This investment can generate short-term (minimum 30 days) rental income during your family's absences, offsetting your costs. Property Note: The complex is currently undergoing extensive building updates and repairs. Step out for a walk to world-famous Clearwater Beach, premier dining, local shopping, and endless entertainment.
For sale
Price cut: $30K (7/19)
$629,900
450 S GULFVIEW BOULEVARD #703, CLEARWATER, FL 33767
2beds
1,264sqft
Condominium
Built in 1975
-- sqft lot
$597,000 Zestimate®
$498/sqft
$1,457/mo HOA
What's special
Private balconyBreakfast barGranite countertopsDirect gulf-front condoViews from every windowExpansive water viewsWalk-in shower
- 113 days
- 339
- 9
Zillow last checked:
Listing updated:
Listed by:
Laura Trundle 727-744-4075,
COASTAL PROPERTIES GROUP INTERNATIONAL 727-493-1555
Source: Stellar MLS,MLS#: TB8507942 Originating MLS: Suncoast Tampa
Originating MLS: Suncoast Tampa
Facts & features
Interior
Bedrooms & bathrooms
- Bedrooms: 2
- Bathrooms: 2
- Full bathrooms: 2
Rooms
- Room types: Storage Rooms
Primary bedroom
- Features: Ceiling Fan(s), Dual Sinks, En Suite Bathroom, Shower No Tub, Stone Counters, Dual Closets
- Level: First
- Area: 201.5 Square Feet
- Dimensions: 13x15.5
Bedroom 2
- Features: Ceiling Fan(s), Dual Closets
- Level: First
- Area: 182.25 Square Feet
- Dimensions: 13.5x13.5
Balcony porch lanai
- Level: First
- Area: 84 Square Feet
- Dimensions: 14x6
Bonus room
- Features: Built-in Closet
- Level: First
- Area: 32.5 Square Feet
- Dimensions: 6.5x5
Great room
- Features: Bar, Built-In Shelving, Ceiling Fan(s)
- Level: First
- Area: 507.5 Square Feet
- Dimensions: 14.5x35
Kitchen
- Features: Bar, Ceiling Fan(s), Pantry, Stone Counters, Storage Closet
- Level: First
- Area: 96 Square Feet
- Dimensions: 8x12
Heating
- Central, Electric
Cooling
- Central Air
Appliances
- Included: Dishwasher, Disposal, Dryer, Electric Water Heater, Microwave, Range, Refrigerator, Washer
- Laundry: Electric Dryer Hookup, Inside, Washer Hookup
Features
- Ceiling Fan(s), Living Room/Dining Room Combo, Open Floorplan, Solid Wood Cabinets, Split Bedroom, Stone Counters, Thermostat, Walk-In Closet(s)
- Flooring: Ceramic Tile
- Doors: Sliding Doors
- Windows: Window Treatments, Hurricane Shutters/Windows
- Has fireplace: No
Interior area
- Total structure area: 1,264
- Total interior livable area: 1,264 sqft
Video & virtual tour
Property
Parking
- Parking features: Assigned, Covered, Guest, Under Building
Features
- Levels: One
- Stories: 1
- Patio & porch: Covered, Porch
- Exterior features: Balcony, Courtyard, Lighting, Sidewalk, Storage
- Pool features: Gunite, Heated, In Ground, Lighting, Outside Bath Access
- Has view: Yes
- View description: Pool, Water, Gulf/Ocean - Full
- Has water view: Yes
- Water view: Water,Gulf/Ocean - Full
- Waterfront features: Gulf/Ocean Front, Waterfront, Gulf/Ocean, Gulf/Ocean Access, Seawall
- Body of water: GULF
Lot
- Size: 4.89 Acres
- Features: FloodZone, City Lot, Near Public Transit, Sidewalk
Details
- Parcel number: 072915292460020703
- Zoning: CONDOMINIUM
- Special conditions: None
Construction
Type & style
- Home type: Condo
- Architectural style: Other
- Property subtype: Condominium
Materials
- Concrete
- Foundation: Slab
- Roof: Built-Up
Condition
- New construction: No
- Year built: 1975
Utilities & green energy
- Sewer: Public Sewer
- Water: Public
- Utilities for property: Cable Connected, Electricity Connected, Public, Sewer Connected, Water Connected
Community & HOA
Community
- Features: Gulf/Ocean Front, Water Access, Waterfront, Association Recreation - Owned, Buyer Approval Required, Community Mailbox, Deed Restrictions, Fitness Center, Gated Community - Guard, Pool, Sidewalks
- Security: Fire Alarm, Gated Community, Security Gate, Smoke Detector(s)
- Pet fee: $0 monthly
- Subdivision: 440 WEST CONDO
HOA
- Has HOA: Yes
- Amenities included: Cable TV, Elevator(s), Fitness Center, Gated, Maintenance, Pool, Security, Shuffleboard Court, Storage, Vehicle Restrictions
- Services included: 24-Hour Guard, Cable TV, Community Pool, Insurance, Internet, Maintenance Structure, Maintenance Grounds, Maintenance Repairs, Manager, Pool Maintenance, Recreational Facilities, Sewer, Trash, Water
- HOA fee: $1,457 monthly
- HOA name: 440 West Condo
- HOA phone: 727-461-2885
Location
- Region: Clearwater
Financial & listing details
- Price per square foot: $498/sqft
- Tax assessed value: $596,918
- Annual tax amount: $11,552
- Date on market: 5/17/2026
- Cumulative days on market: 114 days
- Listing terms: Cash,Conventional
- Ownership: Condominium
- Total actual rent: 0
- Electric utility on property: Yes
- Road surface type: Paved
Estimated market value
$597,000
$567,000 - $627,000
$3,715/mo
Price history
| Date | Event | Price |
|---|---|---|
| 7/19/2026 | Price change | $629,900-4.5%$498/sqft |
Source:  Stellar MLS #TB8507942 Report a problem Stellar MLS #TB8507942 Report a problem | ||
| 5/17/2026 | Listed for sale | $659,900+21.1%$522/sqft |
Source: Stellar MLS #TB8507942 Report a problem | ||
| 6/10/2025 | Listing removed | $3,000$2/sqft |
Source: Stellar MLS #TB8387898 Report a problem | ||
| 5/20/2025 | Listed for rent | $3,000$2/sqft |
Source: Stellar MLS #TB8387898 Report a problem | ||
| 11/25/2019 | Sold | $545,000-5.2%$431/sqft |
Source: Stellar MLS #U8051639 Report a problem | ||
| 10/17/2019 | Pending sale | $575,000$455/sqft |
Source: COASTAL PROPERTIES GROUP #U8051639 Report a problem | ||
| 9/19/2019 | Listed for sale | $575,000$455/sqft |
Source: COASTAL PROPERTIES GROUP #U8051639 Report a problem | ||
| 8/14/2019 | Listing removed | $575,000$455/sqft |
Source: COASTAL PROPERTIES GROUP #U8051639 Report a problem | ||
| 7/12/2019 | Listed for sale | $575,000+57.5%$455/sqft |
Source: COASTAL PROPERTIES GROUP #U8051639 Report a problem | ||
| 6/29/2012 | Sold | $365,000$289/sqft |
Source: Stellar MLS #U7552128 Report a problem | ||
Public tax history
| Year | Property taxes | Tax assessment |
|---|---|---|
| 2025 | $11,552 +3.1% | $596,918 +2.4% |
| 2024 | $11,204 +4.9% | $583,183 +10% |
| 2023 | $10,677 +8.4% | $530,166 +10% |
| 2022 | $9,854 +10.7% | $481,969 +10% |
| 2021 | $8,904 +4.8% | $438,154 +6.2% |
| 2020 | $8,497 +84.2% | $412,757 +56.2% |
| 2019 | $4,612 | $264,266 +1.9% |
| 2018 | $4,612 +1.4% | $259,339 +2.1% |
| 2017 | $4,547 +5.7% | $254,005 +2.1% |
| 2016 | $4,302 -1.5% | $248,781 +0.7% |
| 2015 | $4,366 +0.5% | $247,052 +0.8% |
| 2014 | $4,344 +0.6% | $245,091 +1.5% |
| 2013 | $4,317 -16.6% | $241,469 +0.2% |
| 2012 | $5,178 | $241,070 -2.3% |
| 2011 | -- | $246,799 -9% |
| 2010 | -- | $271,244 -3% |
| 2009 | -- | $279,627 -26.3% |
| 2008 | $7,720 | $379,200 -19.4% |
| 2007 | -- | $470,600 +32.8% |
| 2005 | -- | $354,300 +18.7% |
| 2004 | $6,854 +23.5% | $298,400 +24.1% |
| 2003 | $5,552 +43.5% | $240,500 +5.2% |
| 2002 | $3,869 | $228,600 +36.5% |
| 2001 | $3,869 +26% | $167,500 +25.5% |
| 2000 | $3,070 | $133,500 |
Find assessor info on the county website
Monthly payment
Est. payment
Payment breakdown
Explore the cost of this home by adjusting the details. Changes won't be saved.Climate risks
Neighborhood: Clearwater Beach
- $733,0002 bd2 ba1.2k sqft440 S Gulfview Blvd APT 406, Clearwater, FL 33767Sold

- $520,0002 bd2 ba1.1k sqft440 S Gulfview Blvd APT 701, Clearwater, FL 33767For Sale
- $450,0002 bd2 ba1.1k sqft440 S Gulfview Blvd APT 905, Clearwater, FL 33767Sold

- $5,0002 bd2 ba1.2k sqft440 S Gulfview Blvd APT 1002, Clearwater, FL 33767For Rent
Similar homes
- $659,9002 bd2 ba1.2k sqft450 S GULFVIEW BOULEVARD #802, CLEARWATER BEACH, FL 33767For Sale
 MLS ID #TB8494206, Zayna Malasi, CHARLES RUTENBERG REALTY INC. Stellar MLS
 - $618,0002 bd2 ba1k sqft865 S GULFVIEW BOULEVARD #207, CLEARWATER BEACH, FL 33767For Sale
 MLS ID #TB8485301, Krystyna Iskra, CENTURY 21 COAST TO COAST. Stellar MLS
 - $529,9002 bd2 ba1.1k sqft450 S GULFVIEW BOULEVARD #605, CLEARWATER BEACH, FL 33767For Sale
 MLS ID #TB8527860, Laura Trundle, COASTAL PROPERTIES GROUP INTERNATIONAL. Stellar MLS
 - $549,0002 bd2 ba1.3k sqft830 S GULFVIEW BOULEVARD #501, CLEARWATER BEACH, FL 33767For Sale
 MLS ID #TB8488507, Stephanie Hartmann Chaconas, EZ CHOICE REALTY. Stellar MLS
 - $675,0002 bd2 ba1k sqft445 HAMDEN DRIVE #405, CLEARWATER BEACH, FL 33767For SaleMLS ID #TB8461080, Jo Walker, COASTAL PROPERTIES GROUP INTERNATIONAL. Stellar MLS
- $589,0002 bd2 ba1.3k sqft1581 GULF BOULEVARD #203N, CLEARWATER BEACH, FL 33767For SaleMLS ID #TB8530964, Kerryn Ellson, COASTAL PROPERTIES GROUP INTERNATIONAL. Stellar MLS
- $629,0002 bd2 ba1.3k sqft1430 GULF BOULEVARD #501, CLEARWATER BEACH, FL 33767For SaleMLS ID #TB8527181, Jill Peterson, CENTURY 21 COAST TO COAST. Stellar MLS
- $550,0002 bd2 ba1.1k sqft450 S GULFVIEW BOULEVARD #301, CLEARWATER BEACH, FL 33767For SaleMLS ID #TB8522961, David McCann, CHARLES RUTENBERG REALTY INC. Stellar MLS
- $750,0002 bd2 ba1.2k sqft1460 GULF BOULEVARD #305, CLEARWATER, FL 33767For SaleMLS ID #TB8527192, Jenna Kuzma, THE SHOP REAL ESTATE CO.. Stellar MLS
- $419,9002 bd2 ba1.3k sqft400 ISLAND WAY #503, CLEARWATER BEACH, FL 33767For SaleMLS ID #TB8536596, Angelia Trapp, IAD REAL ESTATE. Stellar MLS
- $659,0002 bd2 ba1.2k sqft1250 GULF BOULEVARD #706, CLEARWATER BEACH, FL 33767For SaleMLS ID #TB8532502, Lenore Smith, CENTURY 21 COAST TO COAST. Stellar MLS
- $615,0002 bd2 ba1.3k sqft1460 GULF BOULEVARD #412, CLEARWATER BEACH, FL 33767For SaleMLS ID #TB8506256, Kristin Kabala, THE C SMITH REAL ESTATE GROUP LLC. Stellar MLS
- $420,0002 bd2 ba1.3k sqft400 ISLAND WAY #212, CLEARWATER BEACH, FL 33767For SaleMLS ID #TB8508210, Cindy Brooks PA, EZ CHOICE REALTY. Stellar MLS
- $598,0002 bd2 ba1k sqft1270 GULF BOULEVARD #1903, CLEARWATER, FL 33767For SaleMLS ID #U8213493, Andy Burwell, Jr, BURWELL REAL ESTATE. Stellar MLS
- $595,0002 bd2 ba1.1k sqft1230 GULF BOULEVARD #303, CLEARWATER BEACH, FL 33767For SaleMLS ID #TB8488075, Lisa Henderson, DENNIS REALTY & INV. CORP.. Stellar MLS
- $649,0002 bd2 ba1.3k sqft1400 GULF BOULEVARD #101, CLEARWATER BEACH, FL 33767For SaleMLS ID #TB8500437, Jill Peterson, CENTURY 21 COAST TO COAST. Stellar MLS
- $369,0002 bd2 ba1.2k sqft400 ISLAND WAY #411, CLEARWATER, FL 33767For SaleMLS ID #TB8537038, Lisa Saraceno, CHARLES RUTENBERG REALTY INC. Stellar MLS
- $599,7002 bd2 ba1k sqft1270 GULF BOULEVARD #801, CLEARWATER BEACH, FL 33767For SaleMLS ID #TB8468950, Michelle Rinello, BHHS FLORIDA PROPERTIES GROUP. Stellar MLS
- $575,0002 bd2 ba1.1k sqft1230 GULF BOULEVARD #403, CLEARWATER BEACH, FL 33767For SaleMLS ID #TB8530872, Lenore Smith, CENTURY 21 COAST TO COAST. Stellar MLS
- $895,0002 bd2 ba1.4k sqft1582 GULF BOULEVARD #1106, CLEARWATER, FL 33767New ConstructionMLS ID #TB8539570, Sherry Wolfe, PREMIER SOTHEBYS INTL REALTY. Stellar MLS
