*PRIVATE BEACH* community with 3 HEATED POOLS located on the southern tip of world-famous Clearwater Beach. 5th Floor super spacious South Facing condo for that WINTER WARMTH (over 1300sqft) with GORGEOUS everyday VIEWS of water and bridge FROM EACH ROOM. The forward VIEWS are towards the Beach/main Pool AND OF THE CHANNEL EACH BOAT MUST GO THROUGH. With Lots of ACTIVITY TO WATCH! 2bdrm 2 full bath FULLY TURNKEY condo has the assurance and protection of HURRICANE SHUTTERS and is encased in a secured building, with BONUS covered parking in GARAGE. PLUS one of the 3 pools are right below your unit! As you enter this quite large, light n bright updated unit you will love the flow and open kitchen LOOKING DIRECTLY TOWARD THE WATER. The flooring is beautiful with laminate throughout. The OPEN KITCHEN includes a large pantry with additional refrigerator, solid wood cabinets, Granite countertops and all stainless appliances. NEW AC, NEW WASHER&DRYER. This location allows you to walk to many attractions along with fine and casual dining. This Coastal community offers an abundance of amenities, including heated pools and spa, with the newest additions being; NEW GAS GRILLS, Gas FIRE PIT, Corn Hole and NEW FURNITURE atop the PRIVATE BEACH. The true essence of Florida living! All building inspections have been completed per Florida law.
For sale
$549,000
830 S Gulfview Blvd APT 501, Clearwater, FL 33767
2beds
1,310sqft
:
Get pre-qualified$4,497/mo
Condominium
Built in 1981
-- sqft lot
$-- Zestimate®
$419/sqft
$746/mo HOA
What's special
Granite countertopsNew acCovered parking in garageNew washer and dryerSolid wood cabinetsHurricane shuttersAll stainless appliances
- 129 days |
- 261 |
- 13 |
Zillow last checked:
Listing updated:
Listed by:
Stephanie Hartmann Chaconas 727-463-9157,
EZ CHOICE REALTY 813-653-9676
Source: Stellar MLS,MLS#: TB8488507 Originating MLS: Suncoast Tampa
Originating MLS: Suncoast Tampa
Facts & features
Interior
Bedrooms & bathrooms
- Bedrooms: 2
- Bathrooms: 2
- Full bathrooms: 2
Primary bedroom
- Features: Dual Closets
- Level: First
- Area: 204 Square Feet
- Dimensions: 17x12
Bedroom 2
- Features: Built-in Closet
- Level: First
- Area: 156 Square Feet
- Dimensions: 12x13
Dining room
- Level: First
- Area: 153 Square Feet
- Dimensions: 17x9
Kitchen
- Level: First
- Area: 221 Square Feet
- Dimensions: 17x13
Living room
- Level: First
- Area: 248 Square Feet
- Dimensions: 16x15.5
Heating
- Central
Cooling
- Central Air
Appliances
- Included: Dishwasher, Dryer, Electric Water Heater, Exhaust Fan, Microwave, Range, Refrigerator, Washer
- Laundry: Inside, Laundry Closet
Features
- Ceiling Fan(s), Crown Molding, Solid Surface Counters, Solid Wood Cabinets
- Flooring: Laminate
- Doors: Outdoor Grill, Outdoor Shower
- Windows: Window Treatments, Hurricane Shutters
- Has fireplace: No
- Furnished: Yes
Interior area
- Total structure area: 1,310
- Total interior livable area: 1,310 sqft
Video & virtual tour
Property
Parking
- Total spaces: 1
- Parking features: Assigned
- Attached garage spaces: 1
Features
- Levels: One
- Stories: 1
- Exterior features: Fire Pit, Outdoor Grill, Outdoor Shower, Sidewalk
- Has private pool: Yes
- Pool features: Gunite, Heated
- Has spa: Yes
- Spa features: Heated, In Ground
- Has view: Yes
- View description: Gulf/Ocean - Partial, Intracoastal Waterway
- Has water view: Yes
- Water view: Gulf/Ocean - Partial,Intracoastal Waterway
- Waterfront features: Gulf/Ocean to Bay, Intracoastal Waterway, Gulf/Ocean to Bay Access, Intracoastal Waterway Access, No Wake Zone
- Body of water: GULF OF AMERICA
Lot
- Size: 2.21 Acres
Details
- Parcel number: 172915165250025010
- Special conditions: None
Construction
Type & style
- Home type: Condo
- Property subtype: Condominium
Materials
- Block
- Foundation: Other, Raised
- Roof: Built-Up
Condition
- New construction: No
- Year built: 1981
Utilities & green energy
- Sewer: Public Sewer
- Water: Public
- Utilities for property: Cable Connected, Electricity Connected, Sewer Connected, Sprinkler Recycled, Street Lights, Water Connected
Community & HOA
Community
- Features: Buyer Approval Required, Pool, Sidewalks
- Security: Closed Circuit Camera(s), Key Card Entry, Security Lights
- Pet fee: $0 monthly
- Subdivision: CLEARWATER POINT 8 TENNIS
HOA
- Has HOA: No
- Services included: Cable TV, Common Area Taxes, Reserve Fund, Insurance, Internet, Maintenance Structure, Maintenance Grounds, Manager, Pool Maintenance, Sewer, Trash, Water
- HOA fee: $746 monthly
Location
- Region: Clearwater
Financial & listing details
- Price per square foot: $419/sqft
- Tax assessed value: $442,587
- Annual tax amount: $7,501
- Date on market: 3/19/2026
- Cumulative days on market: 130 days
- Listing terms: Cash,Conventional
- Ownership: Fee Simple
- Total actual rent: 0
- Electric utility on property: Yes
- Road surface type: Asphalt
Estimated market value
Not available
Estimated sales range
Not available
Not available
Price history
| Date | Event | Price |
|---|---|---|
| 3/20/2026 | Listed for sale | $549,000+0.7%$419/sqft |
Source:  Stellar MLS #TB8488507 Report a problem Stellar MLS #TB8488507 Report a problem | ||
| 12/1/2025 | Listing removed | $545,000$416/sqft |
Source: Stellar MLS #TB8357996 Report a problem | ||
| 10/19/2025 | Listed for sale | $545,000$416/sqft |
Source: Stellar MLS #TB8357996 Report a problem | ||
| 6/23/2025 | Listing removed | $545,000$416/sqft |
Source: Stellar MLS #TB8357996 Report a problem | ||
| 6/2/2025 | Price change | $545,000+9%$416/sqft |
Source: Stellar MLS #TB8357996 Report a problem | ||
| 5/12/2025 | Listing removed | $2,500$2/sqft |
Source: Stellar MLS #TB8366534 Report a problem | ||
| 4/11/2025 | Price change | $2,500-13.8%$2/sqft |
Source: Stellar MLS #TB8366534 Report a problem | ||
| 3/26/2025 | Listed for rent | $2,900+3.6%$2/sqft |
Source: Stellar MLS #TB8366534 Report a problem | ||
| 3/21/2025 | Price change | $499,900-2.9%$382/sqft |
Source: Stellar MLS #TB8357996 Report a problem | ||
| 3/8/2025 | Listed for sale | $515,000-7.9%$393/sqft |
Source: Stellar MLS #TB8357996 Report a problem | ||
| 10/18/2024 | Listing removed | $2,800$2/sqft |
Source: Zillow Rentals Report a problem | ||
| 9/19/2024 | Price change | $2,800-12.5%$2/sqft |
Source: Zillow Rentals Report a problem | ||
| 9/16/2024 | Price change | $3,200-5.9%$2/sqft |
Source: Zillow Rentals Report a problem | ||
| 9/14/2024 | Listed for rent | $3,400$3/sqft |
Source: Zillow Rentals Report a problem | ||
| 9/3/2024 | Listing removed | $559,000+6.5%$427/sqft |
Source: Stellar MLS #U8242405 Report a problem | ||
| 6/11/2024 | Price change | $525,000+5%$401/sqft |
Source: Stellar MLS #U8242405 Report a problem | ||
| 5/12/2024 | Listed for sale | $499,900+109.2%$382/sqft |
Source: Stellar MLS #U8242405 Report a problem | ||
| 3/15/2013 | Sold | $239,000-4%$182/sqft |
Source: Stellar MLS #U7566059 Report a problem | ||
| 1/6/2013 | Price change | $249,000-6%$190/sqft |
Source: Coldwell Banker Residential Real Estate - Tarpon Springs #U7566059 Report a problem | ||
| 12/30/2012 | Price change | $265,000-3.6%$202/sqft |
Source: Coldwell Banker Residential Real Estate - Tarpon Springs #U7566059 Report a problem | ||
| 12/5/2012 | Listed for sale | $275,000+27.9%$210/sqft |
Source: Coldwell Banker Residential Real Estate - Tarpon Springs #U7566059 Report a problem | ||
| 2/4/2010 | Sold | $215,000-14%$164/sqft |
Source: Stellar MLS #U7389989 Report a problem | ||
| 6/30/2009 | Price change | $250,000-12.3%$191/sqft |
Source: Prudential Real Estate #7389989 Report a problem | ||
| 12/25/2008 | Listed for sale | $285,000-12.3%$218/sqft |
Source: Prudential Real Estate #7389989 Report a problem | ||
| 9/24/2008 | Listing removed | $325,000+162400%$248/sqft |
Source: Prudential Real Estate #7263462 Report a problem | ||
| 9/9/1996 | Sold | $200 |
Source: Public Record Report a problem | ||
Public tax history
| Year | Property taxes | Tax assessment |
|---|---|---|
| 2024 | $7,472 +4.7% | $372,964 +10% |
| 2023 | $7,138 +10.3% | $339,058 +10% |
| 2022 | $6,469 +13.6% | $308,235 +10% |
| 2021 | $5,694 +6% | $280,214 +7.4% |
| 2020 | $5,372 +4.5% | $260,947 +5.4% |
| 2019 | $5,141 | $247,678 -6% |
| 2018 | $5,141 -4% | $263,358 +3.7% |
| 2017 | $5,358 +23.8% | $253,877 +21.5% |
| 2016 | $4,328 -12.2% | $208,889 -15.5% |
| 2015 | $4,930 +13.6% | $247,287 +21.2% |
| 2014 | $4,338 +61% | $204,054 +22.6% |
| 2013 | $2,694 +2.1% | $166,447 +1.7% |
| 2012 | $2,638 | $163,665 -1.6% |
| 2011 | -- | $166,290 -14.8% |
| 2010 | -- | $195,216 -11% |
| 2009 | -- | $219,369 -11.8% |
| 2008 | $5,061 | $248,600 -23.7% |
| 2007 | -- | $325,900 +20% |
| 2005 | -- | $271,500 +26.5% |
| 2004 | $4,929 +32.6% | $214,600 +33.3% |
| 2003 | $3,717 +28.3% | $161,000 +14.1% |
| 2002 | $2,896 | $141,100 +12.5% |
| 2001 | $2,896 +30.7% | $125,400 +30.1% |
| 2000 | $2,217 | $96,400 |
Find assessor info on the county website
Monthly payment
Est. payment
Payment breakdown
Explore the cost of this home by adjusting the details. Changes won't be saved.Climate risks
Neighborhood: Clearwater Beach
Nearby schools
GreatSchools rating
- 8/10Sandy Lane Elementary SchoolGrades: PK-5Distance: 2.8 mi
- 9/10Dunedin Highland Middle SchoolGrades: 6-8Distance: 3.5 mi
- 5/10Clearwater High SchoolGrades: 9-12Distance: 4 mi
- $375,0002 bd2 ba1.2k sqft830 S Gulfview Blvd APT 208, Clearwater, FL 33767Sold

- $415,0002 bd2 ba1.3k sqft830 S Gulfview Blvd APT 502, Clearwater, FL 33767For Sale

- $470,0002 bd2 ba1.2k sqft830 S Gulfview Blvd APT 804, Clearwater, FL 33767Sold

- $505,0003 bd2 ba1.9k sqft800 S Gulfview Blvd APT 101, Clearwater, FL 33767Sold

- $379,0002 bd2 ba1.3k sqft800 S Gulfview Blvd APT 305, Clearwater, FL 33767For Sale
- $415,0002 bd2 ba1.2k sqft800 S Gulfview Blvd APT 403, Clearwater, FL 33767For Sale
- $335,0002 bd2 ba1.2k sqft800 S Gulfview Blvd APT 404, Clearwater, FL 33767Sold
- $375,0002 bd2 ba1.2k sqft800 S Gulfview Blvd APT 508, Clearwater, FL 33767Sold
A local agent can set up tours, give advice and negotiate with sellers.
Similar homes
- $629,9002 bd2 ba1.2k sqft450 S Gulfview Blvd APT 703, Clearwater, FL 33767For Sale

 MLS ID #TB8507942, Laura Trundle, COASTAL PROPERTIES GROUP INTERNATIONAL. Stellar MLS
 - $415,0002 bd2 ba1.2k sqft800 S Gulfview Blvd APT 403, Clearwater, FL 33767For Sale
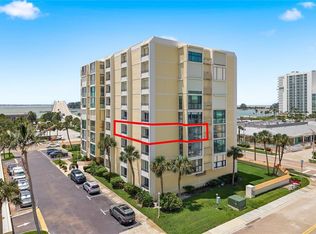 MLS ID #TB8531954, Jenna Murphy, KELLER WILLIAMS REALTY- PALM HARBOR. Stellar MLS
 - $675,0002 bd2 ba1k sqft445 Hamden Dr APT 405, Clearwater, FL 33767For Sale
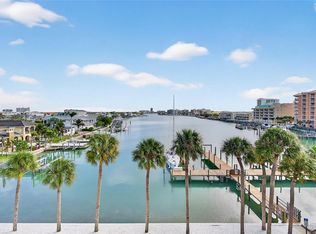 MLS ID #TB8461080, Jo Walker, COASTAL PROPERTIES GROUP INTERNATIONAL. Stellar MLS
 - $420,0002 bd2 ba1.3k sqft400 Island Way APT 212, Clearwater, FL 33767For Sale
 MLS ID #TB8508210, Cindy Brooks PA, EZ CHOICE REALTY. Stellar MLS
 - $494,9992 bd2 ba1.2k sqft100 Pierce St APT 1102, Clearwater, FL 33756For SaleMLS ID #TB8491985, Valerie Orca, LE REAL ESTATE GROUP. Stellar MLS
- $443,9002 bd2 ba1.2k sqft650 Island Way APT 206, Clearwater, FL 33767For SaleMLS ID #TB8480168, Nan George, RE/MAX ACTION FIRST OF FLORIDA. Stellar MLS
- $440,0002 bd2 ba1.2k sqft650 Island Way APT 204, Clearwater, FL 33767For SaleMLS ID #TB8471463, Bruce Beckner, RE/MAX ACTION FIRST OF FLORIDA. Stellar MLS
- $369,0002 bd2 ba1.2k sqft31 Island Way APT 409, Clearwater, FL 33767For SaleMLS ID #TB8451462, Lindsay Irwin, COASTAL PROPERTIES GROUP INTERNATIONAL. Stellar MLS
- $375,0002 bd2 ba1.2k sqft31 Island Way APT 408, Clearwater, FL 33767For SaleMLS ID #TB8430173, Michelle Chenault, COLDWELL BANKER REALTY. Stellar MLS
- $598,0002 bd2 ba1k sqft1270 Gulf Blvd APT 1903, Clearwater, FL 33767For SaleMLS ID #U8213493, Andy Burwell, Jr, BURWELL REAL ESTATE. Stellar MLS
- $585,0002 bd2 ba1.3k sqft1621 Gulf Blvd APT 706, Clearwater, FL 33767For SaleMLS ID #TB8521213, Donna Rossi, CENTURY 21 COAST TO COAST. Stellar MLS
- $625,0002 bd2 ba1.3k sqft1460 Gulf Blvd APT 412, Clearwater, FL 33767For SaleMLS ID #TB8506256, Kristin Kabala, THE C SMITH REAL ESTATE GROUP LLC. Stellar MLS
- $530,0002 bd2 ba1.3k sqft19531 Gulf Blvd APT 414, Indian Shores, FL 33785For SaleMLS ID #TB8487618, Darlene Sheets, FUTURE HOME REALTY INC. Stellar MLS
- $379,0002 bd1 ba1k sqft400 Larboard Way APT 103, Clearwater, FL 33767For SaleMLS ID #TB8504689, Brett Ellinger, CHARLES RUTENBERG REALTY INC. Stellar MLS
- $639,0002 bd2 ba1.2k sqft1460 Gulf Blvd APT 511, Clearwater, FL 33767For SaleMLS ID #TB8487809, Jonathan Minerick, HOMECOIN.COM. Stellar MLS
- $639,8002 bd2 ba1k sqft1270 Gulf Blvd APT 801, Clearwater, FL 33767For SaleMLS ID #TB8468950, Michelle Rinello, BHHS FLORIDA PROPERTIES GROUP. Stellar MLS
- $750,0002 bd2 ba1.9k sqft210 Dolphin Point APT B, Clearwater, FL 33767For SaleMLS ID #TB8482429, Tara Beheshti, COASTAL PROPERTIES GROUP INTERNATIONAL. Stellar MLS
- $750,0002 bd2 ba1.5k sqft1621 Gulf Blvd APT 1408, Clearwater, FL 33767For SaleMLS ID #TB8526507, Tom Smith, BEACHWISE REAL ESTATE. Stellar MLS
- $450,0002 bd2 ba1.5k sqft100 Bluff View Dr APT 514C, Belleair Bluffs, FL 33770For SaleMLS ID #TB8506937, Gail Hoffmann, MC HOMES REALTY INC. Stellar MLS
- $799,0002 bd2 ba1.3k sqft1480 Gulf Blvd APT 1011, Clearwater, FL 33767For SaleMLS ID #TB8508650, Jill Peterson, CENTURY 21 COAST TO COAST. Stellar MLS
