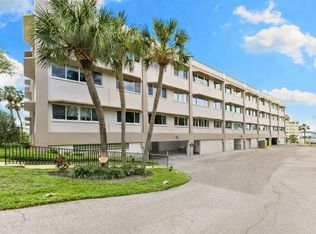
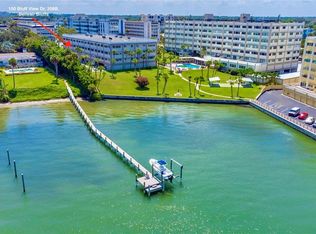
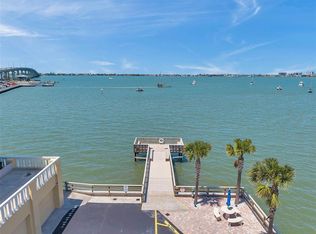
Experience waterfront living at its best in this beautifully updated, move-in-ready corner-end unit at Harbour Club C. This spacious 2-bedroom, 2-bath residence features new hurricane-rated windows, abundant natural light, and stunning Clearwater Bay views from nearly every room. The primary suite offers a walk-in closet and renovated ensuite bath, while the open living and dining areas provide the perfect setting to relax or entertain. Additional features include a newer A/C, assigned under-building parking, private storage, elevator access, and custom window treatments throughout. Harbour Club C is known for its strong financials, fully funded reserves, completed Milestone and Reserve Studies, professional management, reasonable HOA fees, and building flood insurance, cable, internet, water and trash included in the HOA included in the HOA provide confidence and predictability that many buyers are seeking in today's condominium market. Residents enjoy a heated waterfront pool, fishing pier, community dock, and spectacular sunsets in one of Belleair Bluffs' most desirable waterfront neighborhoods. Just minutes from beaches, restaurants, shopping, and parks, this home offers an exceptional combination of views, location, value, and peace of mind. Waterfront condos with strong financials, included flood insurance, and panoramic bay views are becoming increasingly difficult to find. Don't miss this opportunity—schedule your private showing today and make Harbour Club C your next home.
For sale
$450,000
100 BLUFF VIEW DRIVE #514C, BELLEAIR BLUFFS, FL 33770
2beds
1,565sqft
:
Get pre-qualified$3,820/mo
Condominium
Built in 1973
-- sqft lot
$426,400 Zestimate®
$288/sqft
$774/mo HOA
What's special
Heated waterfront poolBeautifully updatedCommunity dockFishing pierAbundant natural lightNew hurricane-rated windowsSpectacular sunsets
- 96 days |
- 162 |
- 6 |
Zillow last checked:
Listing updated:
Listed by:
Gail Hoffmann 727-366-5015,
MC HOMES REALTY INC 727-432-2181
Source: Stellar MLS,MLS#: TB8506937 Originating MLS: Suncoast Tampa
Originating MLS: Suncoast Tampa
Facts & features
Interior
Bedrooms & bathrooms
- Bedrooms: 2
- Bathrooms: 2
- Full bathrooms: 2
Primary bedroom
- Features: Walk-In Closet(s)
- Level: First
- Area: 320 Square Feet
- Dimensions: 20x16
Bedroom 2
- Features: Walk-In Closet(s)
- Level: First
- Area: 480 Square Feet
- Dimensions: 16x30
Kitchen
- Features: Storage Closet
- Level: First
- Area: 135 Square Feet
- Dimensions: 9x15
Living room
- Level: First
- Area: 480 Square Feet
- Dimensions: 16x30
Heating
- Central, Electric
Cooling
- Central Air
Appliances
- Included: Dishwasher, Range, Refrigerator, Washer
- Laundry: Laundry Room
Features
- Eating Space In Kitchen, Open Floorplan
- Flooring: Carpet, Ceramic Tile
- Doors: Outdoor Grill, Outdoor Shower
- Windows: Window Treatments
- Has fireplace: No
- Common walls with other units/homes: Corner Unit
Interior area
- Total structure area: 1,565
- Total interior livable area: 1,565 sqft
Video & virtual tour
Property
Parking
- Parking features: Under Building
Features
- Levels: One
- Stories: 1
- Exterior features: Garden, Lighting, Outdoor Grill, Outdoor Shower, Sidewalk, Storage
- Has view: Yes
- View description: Bay/Harbor - Full, Intracoastal Waterway
- Has water view: Yes
- Water view: Bay/Harbor - Full,Intracoastal Waterway
- Waterfront features: Bay/Harbor Front, Waterfront, Bay/Harbor, Intracoastal Waterway, Bay/Harbor Access, Intracoastal Waterway Access, Fishing Pier, Seawall
- Body of water: HARBOUR INTERCOASTAL
Lot
- Size: 0.97 Acres
Details
- Parcel number: 322915366950005143
- Special conditions: None
Construction
Type & style
- Home type: Condo
- Property subtype: Condominium
Materials
- Block
- Foundation: Slab
- Roof: Built-Up,Membrane
Condition
- New construction: No
- Year built: 1973
Utilities & green energy
- Sewer: Public Sewer
- Water: Public
- Utilities for property: Cable Available, Cable Connected, Electricity Connected, Public, Sewer Connected, Water Connected
Community & HOA
Community
- Features: Bay/Harbor Front, Dock, Fishing, Intracoastal Waterway, Water Access, Waterfront, Association Recreation - Owned, Buyer Approval Required, Community Mailbox, Pool
- Pet fee: $0 monthly
- Subdivision: HARBOUR CLUB CONDO NO 3
HOA
- Has HOA: Yes
- Amenities included: Elevator(s), Laundry, Lobby Key Required, Maintenance, Shuffleboard Court, Storage
- Services included: Cable TV, Common Area Taxes, Community Pool, Reserve Fund, Insurance, Internet, Maintenance Structure, Maintenance Grounds, Manager, Pest Control, Pool Maintenance, Private Road, Sewer, Trash, Water
- HOA fee: $774 monthly
- HOA name: Jackie
- HOA phone: 813-817-7305
- Second HOA name: Harbour Club Association
Location
- Region: Belleair Bluffs
Financial & listing details
- Price per square foot: $288/sqft
- Tax assessed value: $417,911
- Annual tax amount: $7,721
- Date on market: 5/9/2026
- Cumulative days on market: 440 days
- Listing terms: Cash,Conventional,Other,Special Funding
- Ownership: Fee Simple
- Total actual rent: 0
- Electric utility on property: Yes
- Road surface type: Asphalt
Estimated market value
$426,400
$405,000 - $448,000
$2,644/mo
Price history
| Date | Event | Price |
|---|---|---|
| 5/10/2026 | Listed for sale | $450,000$288/sqft |
Source:  Stellar MLS #TB8506937 Report a problem Stellar MLS #TB8506937 Report a problem | ||
| 5/8/2026 | Listing removed | $450,000$288/sqft |
Source: Stellar MLS #TB8389437 Report a problem | ||
| 5/29/2025 | Listed for sale | $450,000+15.4%$288/sqft |
Source: Stellar MLS #TB8389437 Report a problem | ||
| 5/18/2006 | Sold | $390,000+69.6%$249/sqft |
Source: Stellar MLS #U7172071 Report a problem | ||
| 7/28/2003 | Sold | $230,000+24.8%$147/sqft |
Source: Public Record Report a problem | ||
| 4/3/2001 | Sold | $184,300$118/sqft |
Source: Public Record Report a problem | ||
Public tax history
| Year | Property taxes | Tax assessment |
|---|---|---|
| 2025 | $7,769 +5.6% | $410,334 +10% |
| 2024 | $7,354 +6.3% | $373,031 +10% |
| 2023 | $6,917 +14.1% | $339,119 +10% |
| 2022 | $6,060 +7.5% | $308,290 +10% |
| 2021 | $5,635 +8.9% | $280,264 +10% |
| 2020 | $5,176 +9.6% | $254,785 +10% |
| 2019 | $4,724 | $231,623 -3.6% |
| 2018 | $4,724 +5.5% | $240,163 +25.3% |
| 2017 | $4,476 +9.6% | $191,617 -18.3% |
| 2016 | $4,083 +17.9% | $234,543 +38.8% |
| 2015 | $3,464 +12.3% | $169,024 +17.5% |
| 2014 | $3,086 +3.6% | $143,820 +4.7% |
| 2013 | $2,979 +6.1% | $137,337 +6% |
| 2012 | $2,808 | $129,553 -17.3% |
| 2011 | -- | $156,562 -13.3% |
| 2010 | -- | $180,608 -16.4% |
| 2009 | -- | $216,049 -0.3% |
| 2008 | $4,256 | $216,800 -6.9% |
| 2007 | -- | $232,900 +0.7% |
| 2005 | -- | $231,300 +28.6% |
| 2004 | $3,338 +38% | $179,800 +31.3% |
| 2003 | $2,420 +83.5% | $136,900 +2.6% |
| 2002 | $1,319 | $133,400 +20.9% |
| 2001 | $1,319 +4.7% | $110,300 +15% |
| 2000 | $1,260 | $95,900 |
Find assessor info on the county website
Monthly payment
Est. payment
Payment breakdown
Explore the cost of this home by adjusting the details. Changes won't be saved.Climate risks
Neighborhood: 33770
Nearby schools
GreatSchools rating
- 7/10Mildred Helms Elementary SchoolGrades: PK-5Distance: 1.6 mi
- 4/10Largo Middle SchoolGrades: 6-8Distance: 2.5 mi
- 6/10Largo High SchoolGrades: PK,9-12Distance: 2.3 mi
Schools provided by the listing agent
- Elementary: Mildred Helms Elementary-PN
- Middle: Largo Middle-PN
- High: Largo High-PN
Source: Stellar MLS. This data may not be complete. We recommend contacting the local school district to confirm school assignments for this home.
- $225,0001 bd2 ba1k sqft100 Bluff View Dr APT 207B, Belleair Bluffs, FL 33770Sold
- $295,0002 bd2 ba1.6k sqft100 Bluff View Dr APT 208B, Belleair Bluffs, FL 33770Sold
- $425,0002 bd2 ba1.5k sqft100 Bluff View Dr APT 103A, Belleair Bluffs, FL 33770Sold

- $431,0002 bd2 ba1.5k sqft100 Bluff View Dr APT 104A, Belleair Bluffs, FL 33770Sold
- $299,0002 bd2 ba1.5k sqft100 Bluff View Dr APT 114A, Belleair Bluffs, FL 33770For Sale
- $158,0001 bd1 ba880 sqft100 Bluff View Dr APT 217A, Belleair Bluffs, FL 33770Sold
- $425,0002 bd2 ba1.5k sqft100 Bluff View Dr APT 303A, Belleair Bluffs, FL 33770Sold
- $375,0002 bd2 ba1.4k sqft100 Bluff View Dr APT 308A, Belleair Bluffs, FL 33770For Sale
- $235,0001 bd2 ba1k sqft100 Bluff View Dr APT 311A, Belleair Bluffs, FL 33770Sold
A local agent can set up tours, give advice and negotiate with sellers.
Similar homes
- $399,9002 bd2 ba1.4k sqft100 BLUFF VIEW DRIVE #608C, BELLEAIR BLUFFS, FL 33770For Sale

 MLS ID #TB8506885, Gail Hoffmann, MC HOMES REALTY INC. Stellar MLS
 - $325,0003 bd3 ba1.9k sqft131 BLUFF VIEW DRIVE #403, BELLEAIR BLUFFS, FL 33770For Sale
 MLS ID #TB8463328, Paul Radtke, BHHS FLORIDA PROPERTIES GROUP. Stellar MLS
 - $349,9001 bd2 ba1k sqft100 BLUFF VIEW DRIVE #509C, BELLEAIR BLUFFS, FL 33770For Sale
 MLS ID #TB8524237, McKenzie Metts, MAVREALTY. Stellar MLS
 - $420,0002 bd2 ba1.3k sqft400 ISLAND WAY #212, CLEARWATER BEACH, FL 33767For Sale
 MLS ID #TB8508210, Cindy Brooks PA, EZ CHOICE REALTY. Stellar MLS
 - $399,0002 bd2 ba1k sqft14800 WALSINGHAM ROAD #614, LARGO, FL 33774For SaleMLS ID #TB8521634, Jeffrey Salisbury, DALTON WADE INC. Stellar MLS
- $565,0002 bd2 ba1.3k sqft1581 GULF BOULEVARD #103N, CLEARWATER BEACH, FL 33767For SaleMLS ID #TB8501405, Linda O'Hanlan, SAND KEY REALTY. Stellar MLS
- $525,0002 bd2 ba1.3k sqft19111 VISTA BAY DRIVE #304, INDIAN SHORES, FL 33785For SaleMLS ID #TB8517541, Rich Rippetoe, COASTAL PROPERTIES GROUP INTERNATIONAL. Stellar MLS
- $448,0002 bd2 ba1.2k sqft9495 BLIND PASS ROAD #205, ST PETE BEACH, FL 33706For SaleMLS ID #TB8493761, Rich Rippetoe, COASTAL PROPERTIES GROUP INTERNATIONAL. Stellar MLS
- $225,0001 bd2 ba1k sqft100 BLUFF VIEW DRIVE #609A, BELLEAIR BLUFFS, FL 33770For SaleMLS ID #TB8460609, Angie Deal, LEFT COAST REALTY. Stellar MLS
- $375,0002 bd2 ba1.2k sqft31 ISLAND WAY #408, CLEARWATER BEACH, FL 33767For SaleMLS ID #TB8430173, Michelle Chenault, COLDWELL BANKER REALTY. Stellar MLS
- $477,0002 bd2 ba1.2k sqft19451 GULF BOULEVARD #301, INDIAN SHORES, FL 33785For SaleMLS ID #TB8532281, Roger Hogan, PREMIER SOTHEBY'S INTL REALTY. Stellar MLS
- $530,0002 bd2 ba1.3k sqft19531 GULF BOULEVARD #414, INDIAN SHORES, FL 33785For SaleMLS ID #TB8487618, Darlene Sheets, FUTURE HOME REALTY INC. Stellar MLS
- $355,0002 bd2 ba1.2k sqft31 ISLAND WAY #609, CLEARWATER BEACH, FL 33767For SaleMLS ID #TB8436789, Evan Pedone, ENGEL & VOLKERS MADEIRA BEACH. Stellar MLS
- $443,6002 bd2 ba1.1k sqft9425 BLIND PASS ROAD #1006, ST PETE BEACH, FL 33706For SaleMLS ID #TB8478463, Victoria Diana, KELLER WILLIAMS TAMPA PROPERTIES. Stellar MLS
- $555,0002 bd2 ba1.3k sqft19829 GULF BOULEVARD #501, INDIAN SHORES, FL 33785For SaleMLS ID #TB8513481, Michael Lynch, PREMIER SOTHEBY'S INTL REALTY. Stellar MLS
- $475,0002 bd2 ba1.1k sqft7979 SAILBOAT KEY BOULEVARD S #205, SOUTH PASADENA, FL 33707For SaleMLS ID #TB8490345, Linda Lowe, BAIRD REALTY GROUP. Stellar MLS
- $350,0002 bd3 ba1.2k sqft433 S PAULA DRIVE #28, DUNEDIN, FL 34698For SaleMLS ID #TB8524081, Wendy Hoffman, SUNCOAST SHORES REALTY. Stellar MLS
- $439,0002 bd2 ba1k sqft103 1ST STREET E #115, ST PETERSBURG, FL 33715For SaleMLS ID #TB8532421, Kyle Sasser LLC, CHARLES RUTENBERG REALTY INC. Stellar MLS
- $355,0003 bd2 ba1.3k sqft11315 SHIPWATCH LANE #1850, LARGO, FL 33774For SaleMLS ID #TB8451968, Frank Ambrosio, THE AMBROSIO GROUP. Stellar MLS
- $334,9002 bd2 ba1.3k sqft1200 COUNTRY CLUB DRIVE #5402, LARGO, FL 33771For SaleMLS ID #TB8409606, Deidre Gray, COLDWELL BANKER REALTY. Stellar MLS
