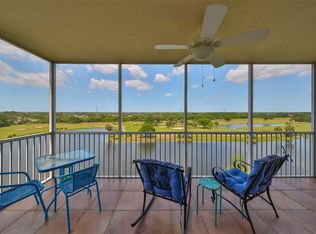
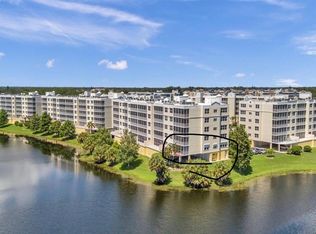
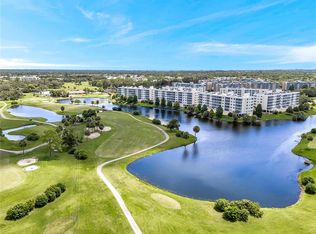
PRICE IMPROVEMENT — $40,000 REDUCTION! Welcome to your Florida escape in the highly sought-after Country Club Condominiums, set along the scenic East Bay Golf Course. This elevated, solid concrete block building sits in a NON-FLOOD ZONE, meaning no flood insurance is required — a rare and valuable peace of mind in today's market. With SIRS completed and milestone inspections still over 8 years away, this building is financially sound and structurally secure, positioning it well ahead of many older condo communities buyers are encountering right now. This 2-bedroom, 2-bath lakefront residence offers sweeping west-facing views of the golf course, where tranquil water, lush green space, and spectacular sunsets set the scene every evening. Beautifully updated throughout, the home features new luxury vinyl plank flooring, Golden Statuario quartz countertops in the kitchen and both baths, gold hardware accents, fresh neutral paint throughout, and gorgeous new tile flooring in the primary En suite. The possibility to purchase fully furnished is available and always negotiable. Whether you're seeking a primary residence, a vacation getaway, or an investment property, this one checks all the boxes. The split-bedroom floor plan offers privacy and flow, with a spacious primary suite featuring dual walk-in closets, his-and-hers vanities, a spa-style walk-in shower, and direct lanai access. The open living and dining area extends seamlessly to the screened lanai — perfect for sunbathing or evening cocktails as the sky glows at sunset. The kitchen includes an eat-in nook and breakfast bar, ideal for morning coffee and easy everyday living. A designated parking space, ample guest parking, and secure elevator access round out the convenience. Residents enjoy a resort-inspired lifestyle: a heated pool and spa, a recently updated clubhouse with catering kitchen and lounge, illuminated landscaping, and the option to golf without mandatory membership fees. A new roof was completed two years ago, and the low HOA fee covers property insurance, cable, internet, water, and exterior maintenance. Just minutes to Gulf beaches, shopping, and dining, and under 30 minutes to Tampa International, St. Pete/Clearwater airport, and downtown St. Pete or Tampa. Pet-friendly (two small dogs permitted for owners) and rental-friendly (3-month minimum). Furnished, updated, and maintenance-free — this lakefront oasis is a rare opportunity to enjoy golf, leisure, and endless sunsets in the heart of Pinellas County.
For sale
Price cut: $9K (7/11)
$334,900
1200 COUNTRY CLUB DRIVE #5402, LARGO, FL 33771
2beds
1,320sqft
Condominium
Built in 2005
-- sqft lot
$320,000 Zestimate®
$254/sqft
$650/mo HOA
What's special
Heated pool and spaLakefront oasisDirect lanai accessBeautifully updated throughoutFresh neutral paint throughoutGold hardware accentsFurnished updated and maintenance-free
- 340 days
- 130
- 6
Zillow last checked:
Listing updated:
Listed by:
Deidre Gray 813-892-2456,
COLDWELL BANKER REALTY 813-253-2444
Source: Stellar MLS,MLS#: TB8409606 Originating MLS: Suncoast Tampa
Originating MLS: Suncoast Tampa
Facts & features
Interior
Bedrooms & bathrooms
- Bedrooms: 2
- Bathrooms: 2
- Full bathrooms: 2
Primary bedroom
- Features: En Suite Bathroom, Walk-In Closet(s)
- Level: First
- Area: 196 Square Feet
- Dimensions: 14x14
Bedroom 2
- Features: Built-in Closet
- Level: First
- Area: 143 Square Feet
- Dimensions: 13x11
Primary bathroom
- Features: Dual Sinks, En Suite Bathroom, Exhaust Fan, Granite Counters, Shower No Tub, Water Closet/Priv Toilet, Walk-In Closet(s)
- Level: First
Bathroom 2
- Features: Exhaust Fan, Granite Counters, Walk-In Tub, No Closet
- Level: First
Balcony porch lanai
- Level: First
- Area: 126 Square Feet
- Dimensions: 18x7
Dining room
- Level: First
- Area: 140 Square Feet
- Dimensions: 14x10
Kitchen
- Features: Breakfast Bar, Ceiling Fan(s), Pantry, Stone Counters, Built-in Closet
- Level: First
- Area: 144 Square Feet
- Dimensions: 16x9
Living room
- Level: First
- Area: 180 Square Feet
- Dimensions: 15x12
Heating
- Central, Electric
Cooling
- Central Air
Appliances
- Included: Dishwasher, Disposal, Dryer, Electric Water Heater, Ice Maker, Microwave, Range, Refrigerator, Washer
- Laundry: Inside, Laundry Closet
Features
- Eating Space In Kitchen, High Ceilings, Living Room/Dining Room Combo, Open Floorplan, Primary Bedroom Main Floor, Split Bedroom, Thermostat, Walk-In Closet(s)
- Flooring: Luxury Vinyl, Tile
- Windows: Window Treatments
- Has fireplace: No
Interior area
- Total structure area: 1,460
- Total interior livable area: 1,320 sqft
Video & virtual tour
Property
Parking
- Parking features: Assigned, Guest
Features
- Levels: One
- Stories: 1
- Patio & porch: Covered, Screened
- Exterior features: Balcony
- Pool features: Heated, In Ground
- Has spa: Yes
- Spa features: Heated, In Ground
- Has view: Yes
- View description: Golf Course, Water, Lake
- Has water view: Yes
- Water view: Water,Lake
- Waterfront features: Lake, Lake Front
- Body of water: SHORE LAKE
Lot
- Size: 0.42 Acres
- Features: Landscaped, On Golf Course, Street Dead-End
Details
- Parcel number: 023015184040005402
- Special conditions: None
Construction
Type & style
- Home type: Condo
- Architectural style: Contemporary
- Property subtype: Condominium
Materials
- Concrete
- Foundation: Slab
- Roof: Membrane
Condition
- Completed
- New construction: No
- Year built: 2005
Utilities & green energy
- Sewer: Public Sewer
- Water: Public
- Utilities for property: BB/HS Internet Available, Cable Available, Cable Connected, Electricity Connected, Public, Sewer Connected, Underground Utilities, Water Connected
Community & HOA
Community
- Features: Lake, Buyer Approval Required, Clubhouse, Community Mailbox, Golf Carts OK, Golf, No Truck/RV/Motorcycle Parking, Pool
- Security: Fire Alarm, Fire Sprinkler System, Smoke Detector(s)
- Pet fee: $0 monthly
- Subdivision: COUNTRY CLUB CONDO AT EAST BAY
HOA
- Has HOA: Yes
- Amenities included: Cable TV, Elevator(s), Fitness Center, Pool, Spa/Hot Tub, Wheelchair Access
- Services included: Cable TV, Common Area Taxes, Community Pool, Reserve Fund, Insurance, Internet, Maintenance Structure, Maintenance Grounds, Maintenance Repairs, Manager, Pest Control, Pool Maintenance, Private Road, Sewer, Trash, Water
- HOA fee: $650 monthly
- HOA name: Terry Cross
- HOA phone: 727-341-5556
- Second HOA name: Country Club
Location
- Region: Largo
Financial & listing details
- Price per square foot: $254/sqft
- Tax assessed value: $302,087
- Annual tax amount: $5,083
- Date on market: 10/3/2025
- Cumulative days on market: 341 days
- Listing terms: Cash,Conventional,FHA
- Ownership: Condominium
- Total actual rent: 0
- Electric utility on property: Yes
- Road surface type: Paved, Asphalt
Estimated market value
$320,000
$304,000 - $336,000
$2,265/mo
Price history
| Date | Event | Price |
|---|---|---|
| 7/11/2026 | Price change | $334,900-2.6%$254/sqft |
Source:  Stellar MLS #TB8409606 Report a problem Stellar MLS #TB8409606 Report a problem | ||
| 5/25/2026 | Price change | $343,900-2.9%$261/sqft |
Source: Stellar MLS #TB8409606 Report a problem | ||
| 3/26/2026 | Price change | $354,000-2.7%$268/sqft |
Source: Stellar MLS #TB8409606 Report a problem | ||
| 1/30/2026 | Price change | $364,000-1.4%$276/sqft |
Source: Stellar MLS #TB8409606 Report a problem | ||
| 12/7/2025 | Price change | $369,000-1.6%$280/sqft |
Source: Stellar MLS #TB8409606 Report a problem | ||
| 10/3/2025 | Listed for sale | $374,900+2.5%$284/sqft |
Source: Stellar MLS #TB8409606 Report a problem | ||
| 7/24/2025 | Listing removed | $365,900$277/sqft |
Source: Stellar MLS #U8231114 Report a problem | ||
| 3/7/2025 | Price change | $365,900-4.9%$277/sqft |
Source: Stellar MLS #U8231114 Report a problem | ||
| 9/14/2024 | Price change | $384,900-3.8%$292/sqft |
Source: Stellar MLS #U8231114 Report a problem | ||
| 2/17/2024 | Listed for sale | $399,900+128.6%$303/sqft |
Source: Stellar MLS #U8231114 Report a problem | ||
| 1/14/2005 | Sold | $174,900$133/sqft |
Source: Agent Provided Report a problem | ||
Public tax history
| Year | Property taxes | Tax assessment |
|---|---|---|
| 2025 | $5,440 +7% | $278,780 +10% |
| 2024 | $5,083 +8% | $253,436 +10% |
| 2023 | $4,708 +10.3% | $230,396 +10% |
| 2022 | $4,268 +11.2% | $209,451 +10% |
| 2021 | $3,839 +7.3% | $190,410 +10% |
| 2020 | $3,576 +11.3% | $173,100 +10% |
| 2019 | $3,214 | $157,364 -3.9% |
| 2018 | $3,214 -4.5% | $163,722 +4% |
| 2017 | $3,365 +16.6% | $157,468 +8.3% |
| 2016 | $2,887 +10.4% | $145,396 +17.8% |
| 2015 | $2,616 +8.1% | $123,423 +4% |
| 2014 | $2,420 +11.6% | $118,669 +18% |
| 2013 | $2,168 -1.9% | $100,590 -3% |
| 2012 | $2,211 | $103,686 -1.9% |
| 2011 | -- | $105,686 -14.1% |
| 2010 | -- | $123,000 -4.6% |
| 2009 | -- | $128,982 -17.1% |
| 2008 | $3,031 | $155,600 -21.7% |
| 2007 | -- | $198,700 +679.2% |
| 2005 | -- | $25,500 |
Find assessor info on the county website
Monthly payment
Est. payment
Payment breakdown
Explore the cost of this home by adjusting the details. Changes won't be saved.Climate risks
Neighborhood: 33771
Nearby schools
Schools provided by the listing agent
- Elementary: Southern Oak Elementary-PN
- Middle: Largo Middle-PN
- High: Largo High-PN
Source: Stellar MLS. This data may not be complete. We recommend contacting the local school district to confirm school assignments for this home.
- $550,0003 bd2 ba1.8k sqft1200 Country Club Dr APT 1501, Largo, FL 33771Sold
- $499,0003 bd2 ba1.8k sqft1200 Country Club Dr APT 1101, Largo, FL 33771For Sale
- $455,0003 bd2 ba1.5k sqft1200 Country Club Dr APT 1103, Largo, FL 33771Sold
- $479,9003 bd2 ba1.8k sqft1200 Country Club Dr APT 1206, Largo, FL 33771For Sale
Similar homes
- $333,3332 bd2 ba1.3k sqft1200 COUNTRY CLUB DRIVE #2205, LARGO, FL 33771For Sale
 MLS ID #TB8525088, Steve Iles, ILES REALTORS. Stellar MLS
 - $318,5002 bd2 ba1.3k sqft1200 COUNTRY CLUB DRIVE #3105, LARGO, FL 33771For Sale
 MLS ID #TB8536032, Steve Iles, ILES REALTORS. Stellar MLS
 - $400,0002 bd2 ba1.3k sqft960 STARKEY ROAD #7205, LARGO, FL 33771New Construction
 MLS ID #TB8542542, Steve Iles, ILES REALTORS. Stellar MLS
 - $459,9903 bd2 ba1.8k sqft1200 COUNTRY CLUB DRIVE #2106, LARGO, FL 33771For Sale
 MLS ID #TB8539811, Steve Iles, ILES REALTORS. Stellar MLS
 - $309,7373 bd2 ba1.8k sqft225 COUNTRY CLUB DRIVE #E343, LARGO, FL 33771For SaleMLS ID #TB8537833, Joe Yasso, RE/MAX REALTEC GROUP INC. Stellar MLS
- $229,9002 bd2 ba1.4k sqft700 STARKEY ROAD #323, LARGO, FL 33771For SaleMLS ID #TB8537590, Katie Leavitt, Gen, MAR-KEY PROPERTY SERVICES LLC. Stellar MLS
- $479,0003 bd2 ba1.8k sqft960 STARKEY ROAD #3106, LARGO, FL 33771For SaleMLS ID #TB8536293, Nicholas Davis, REALTY ONE GROUP ADVANTAGE. Stellar MLS
- $369,9002 bd2 ba1.3k sqft220 BELLEVIEW BOULEVARD #403, BELLEAIR, FL 33756For SaleMLS ID #TB8542123, Angela Grieco, PREMIER SOTHEBY'S INTL REALTY. Stellar MLS
- $364,9002 bd2 ba1k sqft14800 WALSINGHAM ROAD #614, LARGO, FL 33774For SaleMLS ID #TB8521634, Jeffrey Salisbury, DALTON WADE INC. Stellar MLS
- $479,9003 bd2 ba1.8k sqft1200 COUNTRY CLUB DRIVE #1206, LARGO, FL 33771For SaleMLS ID #TB8485306, Steve Iles, ILES REALTORS. Stellar MLS
- $349,0003 bd2 ba1.3k sqft11315 SHIPWATCH LANE #1850, LARGO, FL 33774For SaleMLS ID #TB8451968, Frank Ambrosio, THE AMBROSIO GROUP. Stellar MLS
- $295,0002 bd2 ba1.2k sqft6315 SHORELINE DRIVE #3307, SEMINOLE, FL 33708For SaleMLS ID #TB8468591, Lucy Scheuringer, REALTY CONCEPTS OF PINELLAS. Stellar MLS
- $349,9001 bd2 ba1k sqft100 BLUFF VIEW DRIVE #509C, BELLEAIR BLUFFS, FL 33770For SaleMLS ID #TB8524237, McKenzie Metts, MAVREALTY. Stellar MLS
- $369,0002 bd2 ba1.2k sqft400 ISLAND WAY #411, CLEARWATER, FL 33767For SaleMLS ID #TB8537038, Lisa Saraceno, CHARLES RUTENBERG REALTY INC. Stellar MLS
- $396,0003 bd2 ba1.4k sqft11351 SHIPWATCH LANE #1841, LARGO, FL 33774For SaleMLS ID #TB8493556, Roger Hogan, PREMIER SOTHEBY'S INTL REALTY. Stellar MLS
- $288,0002 bd2 ba1.1k sqft6475 SHORELINE DRIVE #5102, ST PETERSBURG, FL 33708For SaleMLS ID #TB8480210, Lynnea McKay, COLDWELL BANKER REALTY. Stellar MLS
- $399,9002 bd2 ba1.4k sqft100 BLUFF VIEW DRIVE #608C, BELLEAIR BLUFFS, FL 33770For SaleMLS ID #TB8506885, Gail Hoffmann, MC HOMES REALTY INC. Stellar MLS
- $340,0003 bd2 ba1.4k sqft6450 SHORELINE DRIVE #9203, ST PETERSBURG, FL 33708For SaleMLS ID #TB8433846, Dania Perry, CENTURY 21 JIM WHITE & ASSOC. Stellar MLS
- $325,0002 bd2 ba1k sqft1673 SEASCAPE CIRCLE #102, TARPON SPRINGS, FL 34689For SaleMLS ID #TB8524546, Connie Dichtas, COLDWELL BANKER REALTY. Stellar MLS
- $334,9003 bd2 ba1.8k sqft3021 COUNTRYSIDE BOULEVARD #44A, CLEARWATER, FL 33761For SaleMLS ID #TB8515072, Angie Clark, CHARLES RUTENBERG REALTY INC. Stellar MLS
