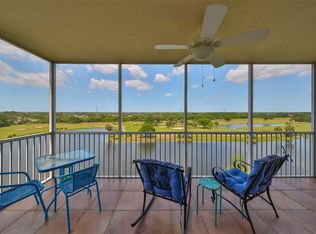
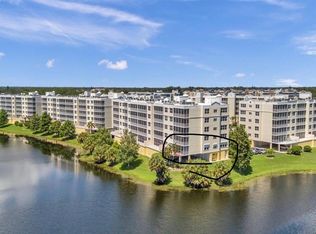
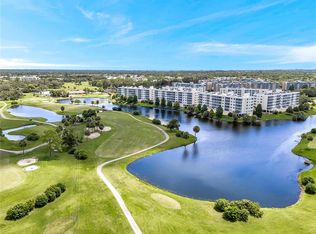
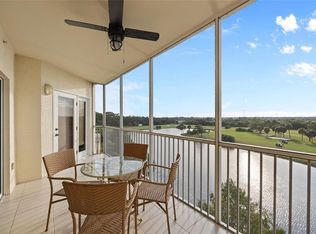
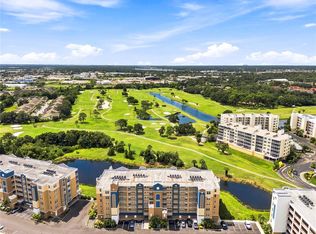
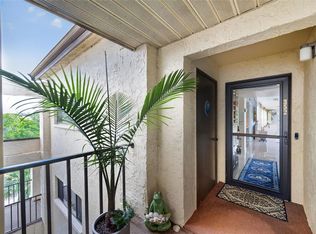
____________________________________________________________________________________________________________________ HERE is a HIGH-VALUE yet LOW-PRICE and LOW-MAINTENANCE relaxing LOW-STRESS lifestyle. This totally BEAUTIFUL luxury condominium residence has stunning lake front and green space views - within one of the best-kept-secret communities around. Country Club Condominiums is meticulously maintained - #2205 is uniquely upgraded, updated and turnkey ready for move-in. The views are breathtaking 24 hrs a day - over tranquil lakes, lush golf course fairways & greens, palms & pine trees - making many picturesque peaceful private evenings with skies ablaze sunsets. MUCH MORE than just a place to live - enjoy this private oasis and a life of convenience, comfort, tranquility in one of Pinellas County’s most desirable locations. ___________________________________________________________________________________________________________________ Seamless tile flooring flows through the main living areas while elegant crown molding and high ceilings provide a luxurious touch. Retreat to the primary suite, a sanctuary of comfort that includes two spacious walk-in closets and a luxurious en-suite bathroom featuring dual sinks, two walk-in closets and oversized shower. The private screened lanai is accessed from living room or main bedroom as a perfect escape for morning coffee or evening relaxation. The kitchen is equipped with a newer dishwasher, newer refrigerator, and convenient closet pantry for storage needs. A custom-built office desk beneath a wide window with pool views is an exclusive feature. In all, 1,460 total sq ft of quality living space including lanai; 2-bedrooms and 2-bathrooms; 1,324 sq ft air conditioned - by a 4 year new A/C unit. Also 4 year new water heater - newer screen door - freshly painted interior completed in 2024 (also just completed exterior painted Building Two) - dedicated laundry closet with washer and dryer included for effortless convenience - personal reserved parking next to the elevator and mailbox ensuring quick and easy access. ____________________________________________________________________________________________________________________ Country Club Condominiums are elevated and located in a non-evacuation zone; BUILDING 2 is in great shape, well designed & built & maintained & managed , safe & strong, high & dry - without structural Milestone nor SIRS worries. The pro-active HOA Board oversees well funded reserves, creating stability, investment value and peace of mind FOR ALL OWNERS. The heated pool with spa and remodeled resort-style clubhouse complete with full kitchen, meeting room, library, cozy lounge area for gatherings is just steps away. The reasonable HOA fee of $672/month covers a lot - water, trash, sewer, cable, internet, WiFi, amenities, building insurances, maintenance of building and common elements. ____________________________________________________________________________________________________________________ Nearby is dining, shopping, entertainment at Largo Mall or Seminole City Center. Also Medical facilities & hospitals plus everyday conveniences. St. Pete, Clearwater, Tampa Bay attractions, and Tampa International airport are just 20 to 30 minutes away. East Bay Golf Course and clubhouse is open daily just a short walk away. Just a 15 minute drive takes you to enjoy the soft white sands of the Gulf Beaches. ________________________________________
For sale
Price cut: $12.3K (8/3)
$333,333
1200 COUNTRY CLUB DRIVE #2205, LARGO, FL 33771
2beds
1,320sqft
Condominium
Built in 2004
-- sqft lot
$324,200 Zestimate®
$253/sqft
$672/mo HOA
What's special
Heated pool with spaElegant crown molding
- 57 days
- 123
- 9
Zillow last checked:
Listing updated:
Listed by:
Steve Iles 727-667-2553,
ILES REALTORS 727-667-2553
Source: Stellar MLS,MLS#: TB8525088 Originating MLS: Suncoast Tampa
Originating MLS: Suncoast Tampa
Facts & features
Interior
Bedrooms & bathrooms
- Bedrooms: 2
- Bathrooms: 2
- Full bathrooms: 2
Primary bedroom
- Features: Ceiling Fan(s), En Suite Bathroom, Walk-In Closet(s)
- Level: First
- Area: 182 Square Feet
- Dimensions: 14x13
Bedroom 2
- Features: Ceiling Fan(s), Built-in Closet
- Level: First
- Area: 143 Square Feet
- Dimensions: 11x13
Bathroom 1
- Level: First
- Area: 150 Square Feet
- Dimensions: 15x10
Bathroom 2
- Level: First
- Area: 40 Square Feet
- Dimensions: 8x5
Balcony porch lanai
- Level: First
- Area: 140 Square Feet
- Dimensions: 20x7
Dining room
- Features: Breakfast Bar
- Level: First
- Area: 140 Square Feet
- Dimensions: 14x10
Kitchen
- Features: Built-in Features
- Level: First
- Area: 170 Square Feet
- Dimensions: 10x17
Living room
- Features: Ceiling Fan(s)
- Level: First
- Area: 192 Square Feet
- Dimensions: 16x12
Heating
- Heat Pump
Cooling
- Central Air
Appliances
- Included: Dishwasher, Disposal, Dryer, Electric Water Heater, Microwave, Range Hood, Refrigerator, Washer
- Laundry: Inside, Laundry Closet
Features
- Ceiling Fan(s), Crown Molding, Living Room/Dining Room Combo, Thermostat, Walk-In Closet(s)
- Flooring: Carpet, Ceramic Tile
- Doors: Sliding Doors
- Has fireplace: No
Interior area
- Total structure area: 1,460
- Total interior livable area: 1,320 sqft
Video & virtual tour
Property
Parking
- Parking features: Assigned, Guest, Reserved
Features
- Levels: One
- Stories: 1
- Patio & porch: Patio, Porch, Rear Porch, Screened
- Has view: Yes
- View description: Golf Course, Pool, Water, Pond
- Has water view: Yes
- Water view: Water,Pond
Lot
- Size: 0.42 Acres
Details
- Parcel number: 023015184010002205
- Special conditions: None
Construction
Type & style
- Home type: Condo
- Property subtype: Condominium
Materials
- Block, Stucco
- Foundation: Slab
- Roof: Built-Up
Condition
- Completed
- New construction: No
- Year built: 2004
Utilities & green energy
- Sewer: Public Sewer
- Water: Public
- Utilities for property: Cable Connected, Electricity Connected, Public, Sewer Connected, Water Connected
Community & HOA
Community
- Features: Clubhouse, Pool
- Pet fee: $0 monthly
- Subdivision: COUNTRY CLUB CONDO AT EAST BAY
HOA
- Has HOA: Yes
- Amenities included: Cable TV, Clubhouse, Elevator(s), Pool, Spa/Hot Tub
- Services included: Cable TV, Community Pool, Reserve Fund, Insurance, Maintenance Structure, Maintenance Grounds, Pool Maintenance, Sewer, Trash, Water
- HOA fee: $672 monthly
- HOA name: West Coast Management / Olivia Bent
- HOA phone: 813-908-0766
Location
- Region: Largo
Financial & listing details
- Price per square foot: $253/sqft
- Tax assessed value: $292,573
- Annual tax amount: $1,424
- Date on market: 7/11/2026
- Cumulative days on market: 57 days
- Listing terms: Cash,Conventional
- Ownership: Fee Simple
- Total actual rent: 0
- Electric utility on property: Yes
- Road surface type: Asphalt
Estimated market value
$324,200
$308,000 - $340,000
$2,259/mo
Price history
| Date | Event | Price |
|---|---|---|
| 8/3/2026 | Price change | $333,333-3.6%$253/sqft |
Source:  Stellar MLS #TB8525088 Report a problem Stellar MLS #TB8525088 Report a problem | ||
| 7/11/2026 | Listed for sale | $345,678+6.4%$262/sqft |
Source: Stellar MLS #TB8525088 Report a problem | ||
| 4/30/2026 | Sold | $325,000$246/sqft |
Source: Stellar MLS #TB8449716 Report a problem | ||
| 3/20/2026 | Pending sale | $325,000$246/sqft |
Source: Stellar MLS #TB8449716 Report a problem | ||
| 2/19/2026 | Price change | $325,000-6.9%$246/sqft |
Source: Stellar MLS #TB8449716 Report a problem | ||
| 12/6/2025 | Price change | $349,000-5.4%$264/sqft |
Source: Stellar MLS #TB8449716 Report a problem | ||
| 11/19/2025 | Listed for sale | $369,000+108.6%$280/sqft |
Source: Stellar MLS #TB8449716 Report a problem | ||
| 12/23/2004 | Sold | $176,900$134/sqft |
Source: Stellar MLS #U7099944 Report a problem | ||
| 3/12/2004 | Sold | $176,900$134/sqft |
Source: Public Record Report a problem | ||
Public tax history
| Year | Property taxes | Tax assessment |
|---|---|---|
| 2025 | $1,521 +6.7% | $122,289 +2.9% |
| 2024 | $1,425 +2.9% | $118,843 +3% |
| 2023 | $1,385 +4.2% | $115,382 +3% |
| 2022 | $1,329 -0.1% | $112,021 +3% |
| 2021 | $1,330 +0.8% | $108,758 +1.4% |
| 2020 | $1,320 +2.8% | $107,256 +2.3% |
| 2019 | $1,285 | $104,845 +1.9% |
| 2018 | $1,285 +1.7% | $102,890 +2.1% |
| 2017 | $1,263 +5% | $100,774 +2.1% |
| 2016 | $1,203 -1.5% | $98,701 +0.7% |
| 2015 | $1,221 +1.6% | $98,015 +0.8% |
| 2014 | $1,202 +1.1% | $97,237 +1.5% |
| 2013 | $1,189 -10.5% | $95,800 -6.6% |
| 2012 | $1,329 | $102,570 -0.7% |
| 2011 | -- | $103,250 -16.1% |
| 2010 | -- | $123,000 -2.2% |
| 2009 | -- | $125,828 -19.1% |
| 2008 | $2,258 | $155,600 -19.4% |
| 2007 | -- | $193,100 +27.9% |
| 2005 | -- | $151,000 +492.2% |
| 2004 | $560 | $25,500 |
Find assessor info on the county website
Monthly payment
Est. payment
Payment breakdown
Explore the cost of this home by adjusting the details. Changes won't be saved.Climate risks
Neighborhood: 33771
Nearby schools
Schools provided by the listing agent
- Elementary: Southern Oak Elementary-PN
- Middle: Largo Middle-PN
- High: Largo High-PN
Source: Stellar MLS. This data may not be complete. We recommend contacting the local school district to confirm school assignments for this home.
- $550,0003 bd2 ba1.8k sqft1200 Country Club Dr APT 1501, Largo, FL 33771Sold
- $499,0003 bd2 ba1.8k sqft1200 Country Club Dr APT 1101, Largo, FL 33771For Sale
- $455,0003 bd2 ba1.5k sqft1200 Country Club Dr APT 1103, Largo, FL 33771Sold
- $479,9003 bd2 ba1.8k sqft1200 Country Club Dr APT 1206, Largo, FL 33771For Sale
Similar homes
- $334,9002 bd2 ba1.3k sqft1200 COUNTRY CLUB DRIVE #5402, LARGO, FL 33771For Sale
 MLS ID #TB8409606, Deidre Gray, COLDWELL BANKER REALTY. Stellar MLS
 - $318,5002 bd2 ba1.3k sqft1200 COUNTRY CLUB DRIVE #3105, LARGO, FL 33771For Sale
 MLS ID #TB8536032, Steve Iles, ILES REALTORS. Stellar MLS
 - $400,0002 bd2 ba1.3k sqft960 STARKEY ROAD #7205, LARGO, FL 33771New Construction
 MLS ID #TB8542542, Steve Iles, ILES REALTORS. Stellar MLS
 - $299,0002 bd2 ba1.4k sqft700 STARKEY ROAD #352, LARGO, FL 33771For Sale
 MLS ID #TB8501990, Brian Eades, PA, DALTON WADE INC. Stellar MLS
 - $287,0003 bd2 ba1.9k sqft225 COUNTRY CLUB DRIVE #F-1401, LARGO, FL 33771For SaleMLS ID #TB8482462, Rachel Alexander, SMITH & ASSOCIATES REAL ESTATE. Stellar MLS
- $459,9903 bd2 ba1.8k sqft1200 COUNTRY CLUB DRIVE #2106, LARGO, FL 33771For SaleMLS ID #TB8539811, Steve Iles, ILES REALTORS. Stellar MLS
- $360,0003 bd2 ba1.9k sqft225 COUNTRY CLUB DRIVE #C332, LARGO, FL 33771For SaleMLS ID #TB8506762, McKenna Hale, LPT REALTY, LLC.. Stellar MLS
- $474,9903 bd2 ba1.8k sqft960 STARKEY ROAD #3406, LARGO, FL 33771For SaleMLS ID #TB8353821, Steve Iles, ILES REALTORS. Stellar MLS
- $479,0003 bd2 ba1.8k sqft960 STARKEY ROAD #3106, LARGO, FL 33771For SaleMLS ID #TB8536293, Nicholas Davis, REALTY ONE GROUP ADVANTAGE. Stellar MLS
- $364,9002 bd2 ba1k sqft14800 WALSINGHAM ROAD #614, LARGO, FL 33774For SaleMLS ID #TB8521634, Jeffrey Salisbury, DALTON WADE INC. Stellar MLS
- $479,9003 bd2 ba1.8k sqft1200 COUNTRY CLUB DRIVE #1206, LARGO, FL 33771For SaleMLS ID #TB8485306, Steve Iles, ILES REALTORS. Stellar MLS
- $369,9002 bd2 ba1.3k sqft220 BELLEVIEW BOULEVARD #403, BELLEAIR, FL 33756For SaleMLS ID #TB8542123, Angela Grieco, PREMIER SOTHEBY'S INTL REALTY. Stellar MLS
- $349,0003 bd2 ba1.3k sqft11315 SHIPWATCH LANE #1850, LARGO, FL 33774For SaleMLS ID #TB8451968, Frank Ambrosio, THE AMBROSIO GROUP. Stellar MLS
- $295,0002 bd2 ba1.2k sqft6315 SHORELINE DRIVE #3307, SEMINOLE, FL 33708For SaleMLS ID #TB8468591, Lucy Scheuringer, REALTY CONCEPTS OF PINELLAS. Stellar MLS
- $339,0002 bd2 ba1.7k sqft8198 TERRACE GARDEN DRIVE N #411, ST PETERSBURG, FL 33709For SaleMLS ID #TB8469309, Joel Miller, BHHS FLORIDA PROPERTIES GROUP. Stellar MLS
- $369,0002 bd2 ba1.2k sqft400 ISLAND WAY #411, CLEARWATER, FL 33767For SaleMLS ID #TB8537038, Lisa Saraceno, CHARLES RUTENBERG REALTY INC. Stellar MLS
- $348,6002 bd2 ba966 sqft51 ISLAND WAY #311, CLEARWATER BEACH, FL 33767For SaleMLS ID #TB8534502, John Guyton, SAND KEY REALTY. Stellar MLS
- $290,0002 bd2 ba1.4k sqft6205 SHORELINE DRIVE #1106, ST PETERSBURG, FL 33708For SaleMLS ID #TB8505664, Eric West, MARK SPAIN REAL ESTATE. Stellar MLS
- $375,0002 bd2 ba1.1k sqft4900 BRITTANY DRIVE S #1512, ST PETERSBURG, FL 33715For SaleMLS ID #TB8544040, Susan Kwiatkowski, KELLER WILLIAMS GULF BEACHES. Stellar MLS
- $396,0003 bd2 ba1.4k sqft11351 SHIPWATCH LANE #1841, LARGO, FL 33774For SaleMLS ID #TB8493556, Roger Hogan, PREMIER SOTHEBY'S INTL REALTY. Stellar MLS
