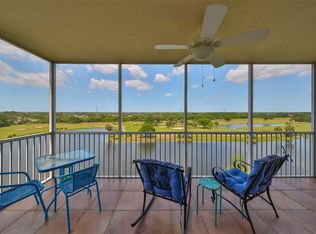
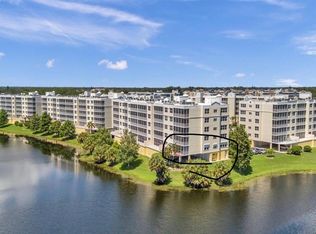
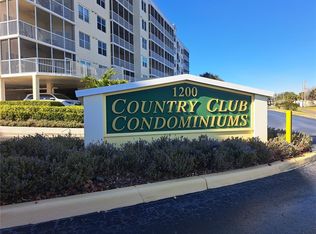
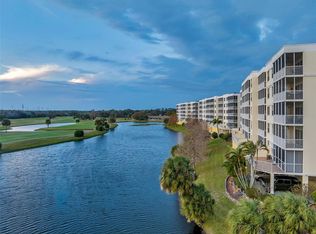
******************************************************************************************************************* HERE READY & WAITING FOR YOU IS a one-careful-owner-since-new high quality private and peaceful luxury home. SEE PANORAMIC peaceful private views of lakes and green space, with wonderful wildlife sightings here, there and everywhere. EXPERIENCE 100's of fabulous Florida 180 degree sunsets every year. MAGICAL beauty and each unique as the sun slowly melts with skies-ablaze color. THEN STARLIGHT & MOONLIGHT superb night views with water reflections you will love. PEACEFUL & PRIVATE - at night open your bedroom windows and screened balcony door for the wonderful sounds of nature. ***************************************************************************************************************** DESIRABLE 3-bedroom, 2-bathroom condominium offering interior open-concept living room floorplan. Sliding glass doors from living room & main bedroom to the wide peaceful private screened balcony. WORK REMOTELY from this your golf front home office. Total 1,703 Sq Ft including lanai, 1,576 sf heated and air conditioned. MODERN convenience is built-in all around with full-sized washer & dryer. 1404 has over-sized under-building private garage 6 with remote garage door opener close to elevator and mailboxes. ***************************************************************************************************************** BEAUTIFUL RESORT-STYLE clubhouse, landscaping & landscape lighting are recently renovated - full kitchen, lounge, private meeting room heated pool & inground spa are beautiful day & night. LIFESTYLE - low stress, resort-style living without age restrictions as a year round home or for part year living. PET FRIENDLY for owners with two 25lb pets welcome. ******************************************************************************************************************* SIX BUILDING COMMUNITY with 30 condos per building, 10 2-BR, 10 3-BR Center, 10 3BR Corners. COUNTRY CLUB ONE is the best of the best buildings here with unique bedrock end bearing pilings. DURABLE SOLID SAFE all-concrete superstructure, cast in-situ post-tensioned concrete floors and roof, concrete block walls exterior and dividing walls between condos. NO LUMBER no termite issues. STANDING STRONG after many hurricanes & tropical storms. MILESTONE Inspection - SIRS Report – Fully compliant. Regularly re-roofed, re-sealed & re-painted. NON EVACUATION zone location. NO CONCERNS about structural milestone inspection nor SIRS (Structural Integrity Reserve Study). THIS FINE BUILDING is looked after by professionals. FINACIALLY & PHYSICALLY well managed and maintained by a proactive 2-level HOA with well-funded reserves (Master HOA Board + Building One HOA Board. HOA DUES are $ and cover a lot: Cable, Internet/Wi-Fi, Water, Sewer, Trash removal, upkeep of common areas and building exterior. ****************************************************************************************************************** ENJOY RELAXING SWEEPING 180-degree Million Dollar views of sunsets over spring-fed waters and lush green fairways framed by pines and palms. HERE IS YOUR CONDO OPPORTUNITY #1404 has much to offer buyers, family, friends, visitors for all to enjoy and SUCH GREAT VALUE!!
Sold for $345,000
Zestimate®
$345,000
1200 COUNTRY CLUB DRIVE #1404, LARGO, FL 33771
3beds
1,576sqft
Condominium
Built in 2005
-- sqft lot
$345,000 Zestimate®
$219/sqft
$2,235 Estimated rent
Home value
$345,000
$317,000 - $373,000
$2,235/mo
Zestimate® history
Owner options
List your home for rent
$2,235/mo
Rent Zestimate®
Find your next renter with Zillow Rental Manager. Plus, with online applications, you can quickly screen prospective tenants – for free.
$2,235/mo
Rent Zestimate®
Refinance and save
$3,176/mo
Est. payment
Refinancing to a lower rate could help reduce your monthly payments and save thousands over the life of the loan.
$3,176/mo
Est. payment
Explore your selling options
Work with a Zillow partner agent
Leverage their expertise and Zillow's premium Showcase listings to get your home seen by more buyers.
Get startedList with your own agent
Get your home in front of millions of buyers by listing it on Zillow.
Learn how to do itSell it yourself
Take full control of how buyers see your home on Zillow by listing For Sale by Owner (FSBO).
List your homeWhat's special
Wonderful wildlife sightingsFull-sized washer and dryerGolf front home officeBeautiful resort-style clubhouse
Zillow last checked:
Listing updated:
Listed by:
Steve Iles 727-667-2553,
ILES REALTORS 727-667-2553
Bought with:
Joel Porter, 3324896
COLDWELL BANKER REALTY
Source: Stellar MLS,MLS#: TB8473445 Originating MLS: Suncoast Tampa
Originating MLS: Suncoast Tampa
Facts & features
Interior
Bedrooms & bathrooms
- Bedrooms: 3
- Bathrooms: 2
- Full bathrooms: 2
Rooms
- Room types: Great Room, Utility Room
Primary bedroom
- Features: En Suite Bathroom, Walk-In Closet(s)
- Level: First
- Area: 196 Square Feet
- Dimensions: 14x14
Bedroom 2
- Features: Built-in Closet
- Level: First
- Area: 168 Square Feet
- Dimensions: 14x12
Bedroom 3
- Features: Built-in Closet
- Level: First
- Area: 100 Square Feet
- Dimensions: 10x10
Bathroom 1
- Features: Dual Sinks, En Suite Bathroom, Exhaust Fan
- Level: First
- Area: 165 Square Feet
- Dimensions: 15x11
Bathroom 2
- Level: First
- Area: 40 Square Feet
- Dimensions: 8x5
Balcony porch lanai
- Level: First
- Area: 184 Square Feet
- Dimensions: 23x8
Dining room
- Level: First
- Area: 187 Square Feet
- Dimensions: 17x11
Kitchen
- Features: Breakfast Bar
- Level: First
- Area: 135 Square Feet
- Dimensions: 15x9
Laundry
- Level: First
- Area: 35 Square Feet
- Dimensions: 7x5
Living room
- Level: First
- Area: 252 Square Feet
- Dimensions: 18x14
Heating
- Central, Electric
Cooling
- Central Air
Appliances
- Included: Dishwasher, Disposal, Dryer, Electric Water Heater, Exhaust Fan, Ice Maker, Microwave, Range, Refrigerator, Washer, Water Softener
- Laundry: Inside, Laundry Closet
Features
- Ceiling Fan(s), Eating Space In Kitchen, Living Room/Dining Room Combo, Open Floorplan, Primary Bedroom Main Floor, Solid Wood Cabinets, Split Bedroom, Stone Counters, Thermostat, Walk-In Closet(s)
- Flooring: Carpet, Ceramic Tile, Vinyl
- Doors: Sliding Doors
- Windows: Window Treatments
- Has fireplace: Yes
- Fireplace features: Decorative
Interior area
- Total structure area: 1,733
- Total interior livable area: 1,576 sqft
Property
Parking
- Total spaces: 1
- Parking features: Garage Door Opener, Guest, Under Building
- Attached garage spaces: 1
Features
- Levels: One
- Stories: 1
- Patio & porch: Patio, Screened
- Pool features: Gunite, Heated, In Ground, Tile
- Has view: Yes
- View description: Golf Course, Lake
- Has water view: Yes
- Water view: Lake
- Waterfront features: Lake Front
- Body of water: SHORE LAKE
Lot
- Size: 0.42 Acres
- Features: On Golf Course
Details
- Parcel number: 023015184040001404
- Zoning: RES
- Special conditions: Probate Listing
Construction
Type & style
- Home type: Condo
- Property subtype: Condominium
Materials
- Block
- Foundation: Slab
- Roof: Built-Up
Condition
- New construction: No
- Year built: 2005
Utilities & green energy
- Sewer: Public Sewer
- Water: Public
- Utilities for property: BB/HS Internet Available, Cable Connected, Electricity Available, Public, Sewer Connected
Community & HOA
Community
- Features: Association Recreation - Owned, Buyer Approval Required, Golf, Pool
- Pet fee: $0 monthly
- Subdivision: COUNTRY CLUB CONDO AT EAST BAY
HOA
- Has HOA: Yes
- Amenities included: Clubhouse, Elevator(s), Pool, Storage
- Services included: Community Pool, Reserve Fund, Insurance, Maintenance Structure, Maintenance Grounds, Manager, Pest Control, Pool Maintenance, Recreational Facilities, Sewer, Trash, Water
- HOA fee: $650 monthly
- HOA name: Westcoast Management and Realty, Inc.
- HOA phone: 813-908-0766
Location
- Region: Largo
Financial & listing details
- Price per square foot: $219/sqft
- Tax assessed value: $361,854
- Annual tax amount: $2,319
- Date on market: 2/11/2026
- Cumulative days on market: 193 days
- Listing terms: Cash,Conventional
- Ownership: Condominium
- Total actual rent: 0
- Electric utility on property: Yes
- Road surface type: Paved
Price history
| Date | Event | Price |
|---|---|---|
| 9/25/2026 | Sold | $345,000-6.8%$219/sqft |
Source:  Stellar MLS #TB8473445 Report a problem Stellar MLS #TB8473445 Report a problem | ||
| 8/23/2026 | Pending sale | $369,990$235/sqft |
Source: Stellar MLS #TB8473445 Report a problem | ||
| 3/11/2026 | Price change | $369,990-3.9%$235/sqft |
Source: Stellar MLS #TB8473445 Report a problem | ||
| 2/11/2026 | Listed for sale | $384,990+103.4%$244/sqft |
Source: Stellar MLS #TB8473445 Report a problem | ||
| 11/25/2003 | Sold | $189,300$120/sqft |
Source: Public Record Report a problem | ||
Public tax history
| Year | Property taxes | Tax assessment |
|---|---|---|
| 2025 | $2,318 +6.3% | $169,293 +2.9% |
| 2024 | $2,181 +2.4% | $164,522 +3% |
| 2023 | $2,129 -0.5% | $159,730 +3% |
| 2022 | $2,139 -0.7% | $155,078 +3% |
| 2021 | $2,154 +0.4% | $150,561 +1.4% |
| 2020 | $2,145 +2.3% | $148,482 +2.3% |
| 2019 | $2,097 | $145,144 +1.9% |
| 2018 | $2,097 +1.3% | $142,438 +2.1% |
| 2017 | $2,071 +4.3% | $139,508 +2.1% |
| 2016 | $1,986 -1.5% | $136,639 +0.7% |
| 2015 | $2,016 +1.4% | $135,689 +0.8% |
| 2014 | $1,988 +0.8% | $134,612 +1.5% |
| 2013 | $1,972 -0.1% | $132,623 -0.5% |
| 2012 | $1,973 | $133,292 -3.1% |
| 2011 | -- | $137,585 -6.9% |
| 2010 | -- | $147,846 +1.7% |
| 2009 | -- | $145,333 -14.5% |
| 2008 | $2,528 | $169,964 +3% |
| 2007 | -- | $165,014 -9.2% |
| 2005 | -- | $181,800 +19.8% |
| 2004 | $2,774 | $151,800 |
Find assessor info on the county website
Neighborhood: 33771
Nearby homes
- $550,0003 bd2 ba1.8k sqft1200 Country Club Dr APT 1501, Largo, FL 33771Sold
- $499,0003 bd2 ba1.8k sqft1200 Country Club Dr APT 1101, Largo, FL 33771For Sale
- $455,0003 bd2 ba1.5k sqft1200 Country Club Dr APT 1103, Largo, FL 33771Sold
- $449,9903 bd2 ba1.8k sqft1200 Country Club Dr APT 1206, Largo, FL 33771For Sale
- $375,0003 bd2 ba1.8k sqft1200 Country Club Dr APT 1301, Largo, FL 33771For Sale
- $312,0002 bd2 ba1.3k sqft1200 Country Club Dr APT 4202, Largo, FL 33771For Sale
- $365,0003 bd2 ba1.5k sqft1200 Country Club Dr APT 4504, Largo, FL 33771Sold
- $449,9003 bd2 ba1.8k sqft1200 Country Club Dr APT 4201, Largo, FL 33771For Sale
Nearby schools
GreatSchools rating
- 5/10Southern Oak Elementary SchoolGrades: PK-5Distance: 1.8 mi
- 3/10Largo Middle SchoolGrades: 6-8Distance: 1 mi
- 5/10Largo High SchoolGrades: PK,9-12Distance: 1.4 mi
Schools provided by the listing agent
- Elementary: Southern Oak Elementary-PN
- Middle: Largo Middle-PN
- High: Largo High-PN
Source: Stellar MLS. This data may not be complete. We recommend contacting the local school district to confirm school assignments for this home.
Get a cash offer in 3 minutes
Find out how much your home could sell for in as little as 3 minutes with a no-obligation cash offer.
Estimated market value
$345,000
Get a cash offer in 3 minutes
Find out how much your home could sell for in as little as 3 minutes with a no-obligation cash offer.
Estimated market value
$345,000
- Florida
- Pinellas County
- Largo
- 33771
- 1200 COUNTRY CLUB DRIVE Unit 1404
