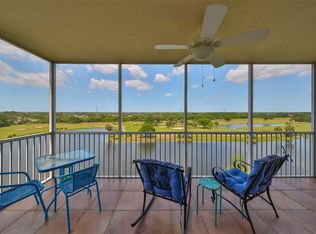
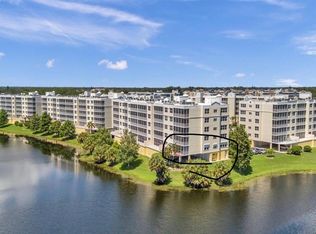
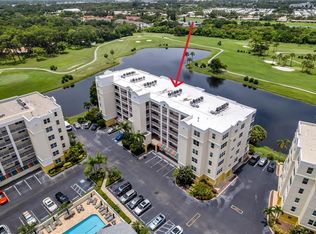
For an IMMEDIATE walk through at your own pace - VIEW the amazing 3D TOUR _ THEN schedule your private in person showing! ___________________________________________________________________________________________________________________ This Superb Spacious PREMIUM PRIVATE Corner Condo at Country Club has a fantastic WEST FACING LAKESIDE & GOLF FRONT LOCATION. Enjoy lake-reflected skies-ablaze magical spectacular SUPERB SUNSETS a hundred plus times a year. IMAGINE these exceptional MILLION DOLLAR views are yours for about 50% less! See 180 DEGREE serene spring fed LAKE WATERS; WIDE OPEN Green Spaces; WONDERFUL wildlife - from the corner screened covered lanai directly from living room and from large main bedroom suite. So welcome to luxury living in this exquisite penthouse condo, perfectly situated with breathtaking views of the 18th hole and serene Golf Course. THE BEST FOREVER VIEWS. A NATURE PRESERVE beyond the fairways. Here is a spacious peaceful PRIME LOCATION within a WELCOMING community, like a rural village. TRANQUIL TWILIGHT evenings like a sanctuary drenched in natural light and silent nights here CAN BE YOURS. ___________________________________________________________________________________________________________________ UPDATED & UPGRADED vinyl plank effect flooring; Guest BA remodeled 5/24 Primary BA remodeled 2024 - $51,000 -combined! AC & water heater replaced 2019; ALL APPLIANCES replaced - stove, microwave, fridge 2018; dishwasher 2025; washer & dryer 2019; disposal 2023; hot ; garage opener 2024; smoke alarms 2022. OPEN concept living dining room layout - FABULOUS kitchen - SPLIT plan bedrooms privacy for all - ELEGANT spa-like bathroom - TWIN sinks – double size shower - all together a serene atmosphere ideal for relaxation and entertaining. 1206 IS SPACIOUS with large windows on 3 sides invite the outdoors in and ensure you need never miss a sunrise or sunset. Luxurious Bathrooms: The master bathroom features new cabinets with granite countertops, custom walk-in shower, new tile floors for a spa-like experience, twin vanities & two walk in closets. Guest bath is equally impressive. The 1206 sale and legal description DOES include under-building over-sized private Garage G-16 with garage door & remote. ___________________________________________________________________________________________________________________ CCC Building ONE has durable all-concrete construction with proven strength and safety. Elevated and located in a non-evacuation zone. No structural milestone or SIRS concerns. FIRST SIRS report completed and all maintenance recommended was undertaken - only minor repairs - all paid for from reserves - zero special assessment. PROFESSIONAL property manager on site. PROACTIVE HOA Board WELL FUNDED reserves. BUILDING 1 is financially & physically well managed. Recent membrane re-roofed, sealed and re-painted. CCC COMMUNITY delivers stability, investment value and peace of mind FOR ALL OWNERS. ___________________________________________________________________________________________________________________ ALL OF THIS AND MORE combines to make luxuriously unique prime property 1206 UNBEATABLE VALUE IN A PREMIER TAMPA BAY location combining comfort, style, stunning views in a tranquil setting with STRENGTH, SAFETY, SECURITY. To experience the peace & beauty of living here please contact us any-time-any-day for your private showing of #1206, HERE IS AN OPPORTUNITY OF A LIFETIME.
For sale
Price cut: $5K (8/4)
$479,900
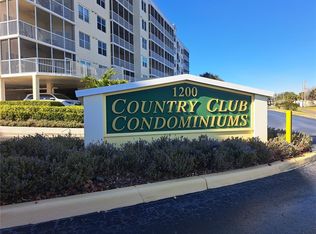
1200 COUNTRY CLUB DRIVE #1206, LARGO, FL 33771
3beds
1,801sqft
Condominium
Built in 2003
-- sqft lot
$468,200 Zestimate®
$266/sqft
$650/mo HOA
What's special
Wonderful wildlifeCorner screened covered lanaiPremium private corner condoLarge main bedroom suiteFabulous kitchenNew tile floorsDouble size shower
- 141 days
- 167
- 11
Zillow last checked:
Listing updated:
Listed by:
Steve Iles 727-667-2553,
ILES REALTORS 727-667-2553
Source: Stellar MLS,MLS#: TB8485306 Originating MLS: Suncoast Tampa
Originating MLS: Suncoast Tampa
Facts & features
Interior
Bedrooms & bathrooms
- Bedrooms: 3
- Bathrooms: 2
- Full bathrooms: 2
Rooms
- Room types: Utility Room
Primary bedroom
- Features: Walk-In Closet(s)
- Level: First
- Area: 240 Square Feet
- Dimensions: 16x15
Bedroom 2
- Features: Built-in Closet
- Level: First
- Area: 120 Square Feet
- Dimensions: 12x10
Bedroom 3
- Features: Built-in Closet
- Level: First
- Area: 156 Square Feet
- Dimensions: 13x12
Primary bathroom
- Features: Dual Sinks, Shower No Tub
- Level: First
Balcony porch lanai
- Level: First
- Area: 126 Square Feet
- Dimensions: 18x7
Dining room
- Level: First
- Area: 209 Square Feet
- Dimensions: 19x11
Foyer
- Level: First
- Area: 70 Square Feet
- Dimensions: 14x5
Kitchen
- Features: Breakfast Bar, Pantry
- Level: First
- Area: 60 Square Feet
- Dimensions: 10x6
Living room
- Level: First
- Area: 247 Square Feet
- Dimensions: 19x13
Utility room
- Level: First
- Area: 85 Square Feet
- Dimensions: 17x5
Heating
- Central, Electric
Cooling
- Central Air
Appliances
- Included: Dishwasher, Disposal, Dryer, Electric Water Heater, Microwave, Range, Refrigerator, Washer
- Laundry: Laundry Room
Features
- Built-in Features, Ceiling Fan(s), Elevator, Living Room/Dining Room Combo, Open Floorplan, Split Bedroom, Tray Ceiling(s), Walk-In Closet(s)
- Flooring: Carpet, Ceramic Tile, Laminate
- Doors: Sliding Doors
- Has fireplace: No
- Common walls with other units/homes: Corner Unit
Interior area
- Total structure area: 1,940
- Total interior livable area: 1,801 sqft
Video & virtual tour
Property
Parking
- Total spaces: 1
- Parking features: Guest
- Garage spaces: 1
Features
- Levels: One
- Stories: 1
- Patio & porch: Deck, Patio, Porch, Screened
- Exterior features: Lighting
- Pool features: Gunite, Heated, In Ground
- Has spa: Yes
- Spa features: Heated
- Has view: Yes
- View description: Golf Course, Water, Pond
- Has water view: Yes
- Water view: Water,Pond
- Waterfront features: Pond
Lot
- Features: City Lot, On Golf Course
Details
- Parcel number: 023015184000001206
- Special conditions: None
Construction
Type & style
- Home type: Condo
- Architectural style: Other
- Property subtype: Condominium
Materials
- Block, Stucco
- Foundation: Slab
- Roof: Other
Condition
- New construction: No
- Year built: 2003
Utilities & green energy
- Sewer: Public Sewer
- Water: Public
- Utilities for property: BB/HS Internet Available, Cable Available, Cable Connected, Electricity Connected, Public
Community & HOA
Community
- Features: Buyer Approval Required, Deed Restrictions, Pool
- Security: Fire Sprinkler System, Smoke Detector(s)
- Pet fee: $0 monthly
- Subdivision: COUNTRY CLUB CONDO AT EAST BAY
HOA
- Has HOA: No
- Amenities included: Elevator(s), Spa/Hot Tub
- Services included: Cable TV, Community Pool, Reserve Fund, Maintenance Structure, Maintenance Grounds, Private Road, Sewer, Trash, Water
- HOA fee: $650 monthly
- Second HOA name: Country Club Master HOA
Location
- Region: Largo
Financial & listing details
- Price per square foot: $266/sqft
- Tax assessed value: $400,878
- Annual tax amount: $4,034
- Date on market: 4/9/2026
- Cumulative days on market: 141 days
- Listing terms: Cash,Conventional
- Ownership: Condominium
- Total actual rent: 0
- Electric utility on property: Yes
- Road surface type: Paved, Asphalt
Estimated market value
$468,200
$445,000 - $492,000
$2,710/mo
Price history
| Date | Event | Price |
|---|---|---|
| 8/4/2026 | Price change | $479,900-1%$266/sqft |
Source:  Stellar MLS #TB8485306 Report a problem Stellar MLS #TB8485306 Report a problem | ||
| 7/30/2026 | Price change | $484,900-1%$269/sqft |
Source: Stellar MLS #TB8485306 Report a problem | ||
| 7/4/2026 | Price change | $489,900-1%$272/sqft |
Source: Stellar MLS #TB8485306 Report a problem | ||
| 5/12/2026 | Price change | $494,900-5.7%$275/sqft |
Source: Stellar MLS #TB8485306 Report a problem | ||
| 4/21/2026 | Listed for sale | $524,990+98.1%$291/sqft |
Source: Stellar MLS #TB8485306 Report a problem | ||
| 4/5/2018 | Sold | $265,000+2%$147/sqft |
Source: Stellar MLS #U7849130 Report a problem | ||
| 2/24/2018 | Listed for sale | $259,900+33.3%$144/sqft |
Source: FUTURE HOME REALTY INC #U7849130 Report a problem | ||
| 7/23/2013 | Sold | $195,000-9.3%$108/sqft |
Source: Public Record Report a problem | ||
| 4/28/2013 | Listed for sale | $214,900+26.5%$119/sqft |
Source: Belleair Partners, LLC #U7580382 Report a problem | ||
| 1/17/2004 | Sold | $169,900$94/sqft |
Source: Public Record Report a problem | ||
Public tax history
| Year | Property taxes | Tax assessment |
|---|---|---|
| 2025 | $4,034 +5.7% | $254,657 +2.9% |
| 2024 | $3,815 +1.8% | $247,480 +3% |
| 2023 | $3,747 +3% | $240,272 +3% |
| 2022 | $3,636 -1.1% | $233,274 +3% |
| 2021 | $3,678 +0.2% | $226,480 +1.4% |
| 2020 | $3,671 +1.9% | $223,353 +2.3% |
| 2019 | $3,602 | $218,331 +9.6% |
| 2018 | $3,602 +10.6% | $199,273 +2.1% |
| 2017 | $3,258 +3.8% | $195,174 +2.1% |
| 2016 | $3,138 -1.5% | $191,160 +0.7% |
| 2015 | $3,185 -13.8% | $189,831 +9.5% |
| 2014 | $3,694 +17.5% | $173,426 +18.9% |
| 2013 | $3,145 -0.9% | $145,898 -2% |
| 2012 | $3,175 | $148,873 -2.9% |
| 2011 | -- | $153,268 -10.9% |
| 2010 | -- | $171,954 -4% |
| 2009 | -- | $179,197 -18.2% |
| 2008 | $4,266 | $219,000 -14.3% |
| 2007 | -- | $255,500 +25.3% |
| 2005 | -- | $203,900 +39.7% |
| 2004 | $3,207 | $146,000 |
Find assessor info on the county website
Monthly payment
Est. payment
Payment breakdown
Explore the cost of this home by adjusting the details. Changes won't be saved.Climate risks
Neighborhood: 33771
Nearby schools
Schools provided by the listing agent
- Elementary: Southern Oak Elementary-PN
- Middle: Largo Middle-PN
- High: Largo High-PN
Source: Stellar MLS. This data may not be complete. We recommend contacting the local school district to confirm school assignments for this home.
- $550,0003 bd2 ba1.8k sqft1200 Country Club Dr APT 1501, Largo, FL 33771Sold
- $499,0003 bd2 ba1.8k sqft1200 Country Club Dr APT 1101, Largo, FL 33771For Sale
- $455,0003 bd2 ba1.5k sqft1200 Country Club Dr APT 1103, Largo, FL 33771Sold
- $415,0003 bd2 ba1.8k sqft1200 Country Club Dr APT 1301, Largo, FL 33771For Sale
Similar homes
- $459,9903 bd2 ba1.8k sqft1200 COUNTRY CLUB DRIVE #2106, LARGO, FL 33771For Sale
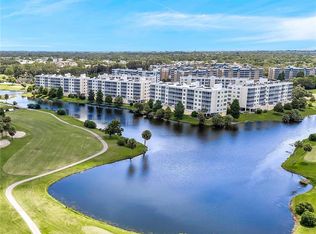
 MLS ID #TB8539811, Steve Iles, ILES REALTORS. Stellar MLS
 - $479,0003 bd2 ba1.8k sqft960 STARKEY ROAD #3106, LARGO, FL 33771For Sale
 MLS ID #TB8536293, Nicholas Davis, REALTY ONE GROUP ADVANTAGE. Stellar MLS
 - $400,0002 bd2 ba1.3k sqft960 STARKEY ROAD #7205, LARGO, FL 33771New Construction
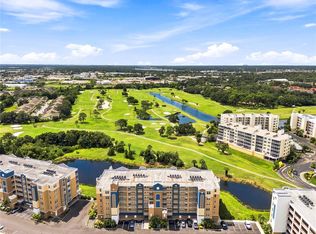 MLS ID #TB8542542, Steve Iles, ILES REALTORS. Stellar MLS
 - $333,3332 bd2 ba1.3k sqft1200 COUNTRY CLUB DRIVE #2205, LARGO, FL 33771For Sale
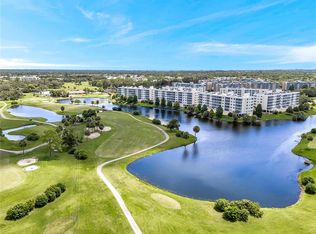 MLS ID #TB8525088, Steve Iles, ILES REALTORS. Stellar MLS
 - $334,9002 bd2 ba1.3k sqft1200 COUNTRY CLUB DRIVE #5402, LARGO, FL 33771For SaleMLS ID #TB8409606, Deidre Gray, COLDWELL BANKER REALTY. Stellar MLS
- $318,5002 bd2 ba1.3k sqft1200 COUNTRY CLUB DRIVE #3105, LARGO, FL 33771For SaleMLS ID #TB8536032, Steve Iles, ILES REALTORS. Stellar MLS
- $360,0003 bd2 ba1.9k sqft225 COUNTRY CLUB DRIVE #C332, LARGO, FL 33771For SaleMLS ID #TB8506762, McKenna Hale, LPT REALTY, LLC.. Stellar MLS
- $309,7373 bd2 ba1.8k sqft225 COUNTRY CLUB DRIVE #E343, LARGO, FL 33771For SaleMLS ID #TB8537833, Joe Yasso, RE/MAX REALTEC GROUP INC. Stellar MLS
- $471,0003 bd2 ba2k sqft12033 GANDY BOULEVARD N #145, ST PETERSBURG, FL 33702For SaleMLS ID #TB8543223, Tim Wood, AUSTEN WOOD REALTY LLC. Stellar MLS
- $450,0002 bd2 ba1.5k sqft100 BLUFF VIEW DRIVE #514C, BELLEAIR BLUFFS, FL 33770For SaleMLS ID #TB8506937, Gail Hoffmann, MC HOMES REALTY INC. Stellar MLS
- $427,5003 bd2 ba2k sqft7903 SEMINOLE BOULEVARD #2208, SEMINOLE, FL 33772For SaleMLS ID #TB8494410, Denise Baschuk, WALKER AND ASSOCIATES REALTY. Stellar MLS
- $396,0003 bd2 ba1.4k sqft11351 SHIPWATCH LANE #1841, LARGO, FL 33774For SaleMLS ID #TB8493556, Roger Hogan, PREMIER SOTHEBY'S INTL REALTY. Stellar MLS
- $469,0002 bd2 ba985 sqft19701 GULF BOULEVARD #417, INDIAN SHORES, FL 33785For SaleMLS ID #TB8503460, Rob Demarest, DALTON WADE INC. Stellar MLS
- $525,0002 bd2 ba1.3k sqft19111 VISTA BAY DRIVE #304, INDIAN SHORES, FL 33785For SaleMLS ID #TB8517541, Rich Rippetoe, COASTAL PROPERTIES GROUP INTERNATIONAL. Stellar MLS
- $525,5002 bd2 ba1.3k sqft19531 GULF BOULEVARD #414, INDIAN SHORES, FL 33785For SaleMLS ID #TB8487618, Darlene Sheets, FUTURE HOME REALTY INC. Stellar MLS
- $465,0002 bd2 ba1.1k sqft7979 SAILBOAT KEY BOULEVARD S #205, SOUTH PASADENA, FL 33707For SaleMLS ID #TB8490345, Linda Lowe, BAIRD REALTY GROUP. Stellar MLS
- $389,9993 bd2 ba1.4k sqft6251 SHORELINE DRIVE #2301, SEMINOLE, FL 33708For SaleMLS ID #TB8543761, Andre Andreoni, IMPACT REALTY TAMPA BAY. Stellar MLS
- $364,9002 bd2 ba1k sqft14800 WALSINGHAM ROAD #614, LARGO, FL 33774For SaleMLS ID #TB8521634, Jeffrey Salisbury, DALTON WADE INC. Stellar MLS
- $529,9002 bd2 ba1.5k sqft10002 KEY HAVEN ROAD #204, SEMINOLE, FL 33777For SaleMLS ID #TB8518717, Michael Erturk PA, COASTAL PROPERTIES GROUP. Stellar MLS
- $454,9002 bd2 ba1.1k sqft1 KEY CAPRI #502E, TREASURE ISLAND, FL 33706For SaleMLS ID #TB8381558, Don Taylor, SMITH & ASSOCIATES REAL ESTATE. Stellar MLS
