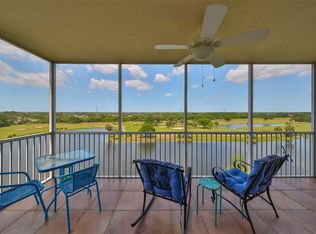
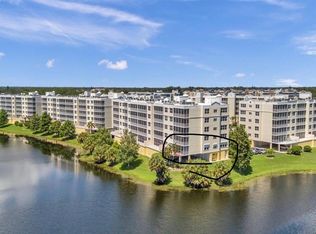
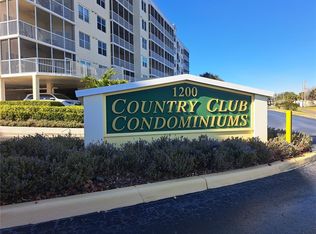
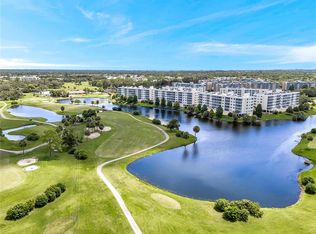
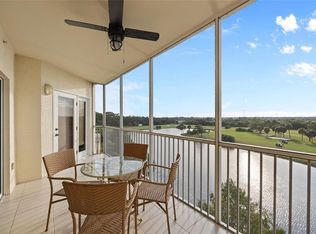
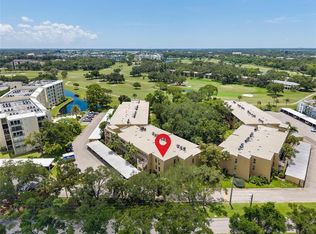
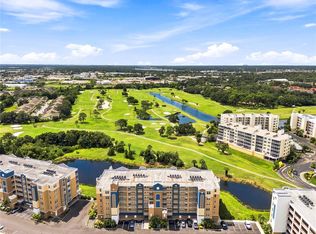
A TRULY EXCELLENT HOME - ELEVATED HIGH & DRY - SAFE & SOUND - STRONG & SECURE - NO EVACUATION NECESSARY - PEACEFUL PRIVACY - LAKEFRONT - GREEN SPACE - WILDLIFE - BEST VALUE - NO SIRS OR MILESTONE ISSUES. Enjoy sweeping views of spring waters, native wildlife, palms, pines, greens, and fountain lakes in the serene stunning park-like environment of East Bay Golf Course. RELAX HERE IN PEACEFUL PRIVACY WITHIN A BEAUTIFULLY UPGRADED, HIGH QUALITY, LOW COST, AND GREAT VALUE RESIDENCE. ____________________________________________________________________________________________________________________ The private screened lanai is accessible from both living room & generous primary suite, offering seamless indoor-outdoor living. The spacious great room includes a good size dining area - The kitchen has a breakfast bar & stainless steel appliances - The main bedroom suite with his & hers walk-in closets, dual vanities & double walk-in shower plus pocket door for half bath privacy – The split-bedroom layout ensures privacy for guests - The versatile guest bedroom would work well as home office - The guest bathroom has tub/shower combination. 2 BRs, 2 BAs, 1460 total sq ft. Recent upgrades over $27,000 (see list) including - pro-maintained 2020 HVAC system - 2021 water softener - new water heater. Step outside the East-facing expansive covered screened lanai to a HUGE ADDITIONAL 300 SQ FT PRIVATE TERRACE with sunrise views of water & golf - only 1 in 5 condos here have this fine feature - an ideal space for RELAXATION, EXERCISE, ENTERTAINING or simply savoring Florida’s beautiful year-round climate. Enjoy early morning to mid-day sun from either lanai or terrace, then have cool comfortable shade for the remains of your day. ____________________________________________________________________________________________________________________ Country Club Condominiums have unbeatable QUALITY OF DESIGN - WORKMANSHIP - MAINTENANCE - MANAGEMENT. Durable All Concrete construction, high & dry, safe & sound, strong & solid. GREAT Community – Location – Lifestyle - Value! The Structural Integrity Reserve Study (SIRS) was completed with no planned assessments; milestone inspections are not due until 2034, a new roof was installed in 2024. The LOW HOA FEE COVERS A LOT - insurances, cable/internet/wi-fi, water/trash/sewer, exterior maintenance, & more. This community has OUTSTANDING STRUCTURAL & FINANCIAL STRENGTH. ____________________________________________________________________________________________________________________ The core of CCC IS BEAUTIFUL IN DAYTIME - TWILIGHT - NIGHT TIME. New planting & landscape lighting around the resort-style clubhouse, pool, hot tub plus new LED exterior lighting on all 6 buildings. You need not play golf to enjoy the EBGC Country Clubhouse - open daily to residents - no membership fees - and a nearby bar with snacks. For over a decade the Condos of Country Club were quite a hidden oasis, a best kept secret of Tampa Bay. CCC is now a sought after desirable community. It really does not get much better than this – this pristine home with increasing investment value is move-in ready - as a primary HOME, a seasonal home away from home GETAWAY, or an ECONOMICAL investment property. IF this piece of paradise could be right for you just contact us now. Thank you. ____________________________________________________________________________________________________________________
For sale
Price cut: $3K (8/7)
$318,500
1200 COUNTRY CLUB DRIVE #3105, LARGO, FL 33771
2beds
1,320sqft
Condominium
Built in 2004
-- sqft lot
$307,200 Zestimate®
$241/sqft
$791/mo HOA
What's special
Green space
- 33 days
- 271
- 18
Zillow last checked:
Listing updated:
Listed by:
Steve Iles 727-667-2553,
ILES REALTORS 727-667-2553
Source: Stellar MLS,MLS#: TB8536032 Originating MLS: Suncoast Tampa
Originating MLS: Suncoast Tampa
Facts & features
Interior
Bedrooms & bathrooms
- Bedrooms: 2
- Bathrooms: 2
- Full bathrooms: 2
Primary bedroom
- Features: Water Closet/Priv Toilet, Dual Closets
- Level: First
- Area: 196 Square Feet
- Dimensions: 14x14
Bedroom 2
- Features: Built-in Closet
- Level: First
- Area: 168 Square Feet
- Dimensions: 14x12
Primary bathroom
- Features: Shower No Tub
- Level: First
- Area: 150 Square Feet
- Dimensions: 15x10
Bathroom 2
- Level: First
- Area: 40 Square Feet
- Dimensions: 8x5
Balcony porch lanai
- Level: First
- Area: 133 Square Feet
- Dimensions: 19x7
Balcony porch lanai
- Level: First
- Area: 300 Square Feet
- Dimensions: 30x10
Dining room
- Level: First
- Area: 140 Square Feet
- Dimensions: 14x10
Kitchen
- Features: Pantry
- Level: First
- Area: 150 Square Feet
- Dimensions: 15x10
Living room
- Level: First
- Area: 180 Square Feet
- Dimensions: 15x12
Heating
- Central, Electric
Cooling
- Central Air
Appliances
- Included: Dishwasher, Disposal, Dryer, Electric Water Heater, Microwave, Range, Refrigerator, Washer
- Laundry: Inside, Laundry Closet
Features
- Ceiling Fan(s), Eating Space In Kitchen, Elevator, Living Room/Dining Room Combo
- Flooring: Carpet, Ceramic Tile
- Doors: Sliding Doors
- Has fireplace: No
Interior area
- Total structure area: 1,460
- Total interior livable area: 1,320 sqft
Video & virtual tour
Property
Parking
- Parking features: Guest
Features
- Levels: One
- Stories: 1
- Patio & porch: Covered, Deck, Enclosed, Patio, Porch, Screened
- Exterior features: Balcony
- Pool features: Gunite, Heated, In Ground
- Has spa: Yes
- Spa features: Heated, In Ground
- Has view: Yes
- View description: Golf Course, Lake
- Has water view: Yes
- Water view: Lake
- Waterfront features: Pond
Lot
- Features: Near Golf Course
- Residential vegetation: Mature Landscaping
Details
- Parcel number: 023015184020003105
- Special conditions: None
Construction
Type & style
- Home type: Condo
- Property subtype: Condominium
Materials
- Block, Stucco
- Foundation: Slab
- Roof: Built-Up
Condition
- New construction: No
- Year built: 2004
Utilities & green energy
- Sewer: Public Sewer
- Water: Public
- Utilities for property: Cable Available, Cable Connected, Electricity Connected
Community & HOA
Community
- Features: Pool
- Security: Smoke Detector(s)
- Pet fee: $0 monthly
- Subdivision: COUNTRY CLUB CONDO AT EAST BAY
HOA
- Has HOA: Yes
- Services included: Cable TV, Community Pool, Reserve Fund, Insurance, Internet, Maintenance Structure, Maintenance Grounds, Manager, Pool Maintenance, Sewer, Trash, Water
- HOA fee: $791 monthly
- HOA name: West Coast Property Management/Olivia Bent
- HOA phone: 813-908-0766
- Second HOA name: West Coast Property Management
Location
- Region: Largo
Financial & listing details
- Price per square foot: $241/sqft
- Tax assessed value: $293,608
- Annual tax amount: $2,354
- Date on market: 8/7/2026
- Cumulative days on market: 203 days
- Listing terms: Cash,Conventional,FHA
- Ownership: Condominium
- Total actual rent: 0
- Electric utility on property: Yes
- Road surface type: Asphalt
Estimated market value
$307,200
$292,000 - $323,000
$2,259/mo
Price history
| Date | Event | Price |
|---|---|---|
| 8/7/2026 | Price change | $318,500-0.9%$241/sqft |
Source:  Stellar MLS #TB8536032 Report a problem Stellar MLS #TB8536032 Report a problem | ||
| 5/29/2026 | Price change | $321,500-3.2%$244/sqft |
Source: Stellar MLS #TB8477458 Report a problem | ||
| 4/16/2026 | Price change | $332,000-0.2%$252/sqft |
Source: Stellar MLS #TB8477458 Report a problem | ||
| 3/21/2026 | Price change | $332,500-2.2%$252/sqft |
Source: Stellar MLS #TB8477458 Report a problem | ||
| 2/18/2026 | Listed for sale | $339,900+94.2%$258/sqft |
Source: Stellar MLS #TB8477458 Report a problem | ||
| 9/6/2017 | Sold | $175,000-12.5%$133/sqft |
Source: Public Record Report a problem | ||
| 7/1/2016 | Listing removed | $200,000$152/sqft |
Source: CENTURY 21 Real Estate Champions #U7770876 Report a problem | ||
| 4/19/2016 | Price change | $200,000-2.4%$152/sqft |
Source: CENTURY 21 Real Estate Champions #U7770876 Report a problem | ||
| 3/18/2016 | Listed for sale | $204,900+20.6%$155/sqft |
Source: CENTURY 21 Real Estate Champions #U7770876 Report a problem | ||
| 6/11/2004 | Sold | $169,900$129/sqft |
Source: Public Record Report a problem | ||
Public tax history
| Year | Property taxes | Tax assessment |
|---|---|---|
| 2025 | $2,354 +6.2% | $166,162 +2.9% |
| 2024 | $2,217 +2.3% | $161,479 +3% |
| 2023 | $2,168 +3.5% | $156,776 +3% |
| 2022 | $2,094 -0.7% | $152,210 +3% |
| 2021 | $2,108 +0.4% | $147,777 +1.4% |
| 2020 | $2,100 +3.1% | $145,737 +2.9% |
| 2019 | $2,036 | $141,630 -6.3% |
| 2018 | $2,036 -10% | $151,195 -5.4% |
| 2017 | $2,263 -15.7% | $159,813 +17.1% |
| 2016 | $2,684 +8.8% | $136,443 +13.3% |
| 2015 | $2,467 +11.8% | $120,389 +13.8% |
| 2014 | $2,206 +10.1% | $105,811 +13.8% |
| 2013 | $2,004 +6.5% | $92,962 +5.4% |
| 2012 | $1,882 | $88,236 -3.3% |
| 2011 | -- | $91,258 -22.9% |
| 2010 | -- | $118,326 +2.8% |
| 2009 | -- | $115,121 -25.2% |
| 2008 | $2,998 | $153,900 -17.4% |
| 2007 | -- | $186,400 +25.3% |
| 2005 | -- | $148,800 +598.6% |
| 2004 | $468 | $21,300 |
Find assessor info on the county website
Monthly payment
Est. payment
Payment breakdown
Explore the cost of this home by adjusting the details. Changes won't be saved.Climate risks
Neighborhood: 33771
Nearby schools
Schools provided by the listing agent
- Elementary: Southern Oak Elementary-PN
- Middle: Largo Middle-PN
- High: Largo High-PN
Source: Stellar MLS. This data may not be complete. We recommend contacting the local school district to confirm school assignments for this home.
- $550,0003 bd2 ba1.8k sqft1200 Country Club Dr APT 1501, Largo, FL 33771Sold
- $499,0003 bd2 ba1.8k sqft1200 Country Club Dr APT 1101, Largo, FL 33771For Sale
- $455,0003 bd2 ba1.5k sqft1200 Country Club Dr APT 1103, Largo, FL 33771Sold
- $479,9003 bd2 ba1.8k sqft1200 Country Club Dr APT 1206, Largo, FL 33771For Sale
Similar homes
- $333,3332 bd2 ba1.3k sqft1200 COUNTRY CLUB DRIVE #2205, LARGO, FL 33771For Sale
 MLS ID #TB8525088, Steve Iles, ILES REALTORS. Stellar MLS
 - $334,9002 bd2 ba1.3k sqft1200 COUNTRY CLUB DRIVE #5402, LARGO, FL 33771For Sale
 MLS ID #TB8409606, Deidre Gray, COLDWELL BANKER REALTY. Stellar MLS
 - $309,7373 bd2 ba1.8k sqft225 COUNTRY CLUB DRIVE #E343, LARGO, FL 33771For Sale
 MLS ID #TB8537833, Joe Yasso, RE/MAX REALTEC GROUP INC. Stellar MLS
 - $400,0002 bd2 ba1.3k sqft960 STARKEY ROAD #7205, LARGO, FL 33771New Construction
 MLS ID #TB8542542, Steve Iles, ILES REALTORS. Stellar MLS
 - $459,9903 bd2 ba1.8k sqft1200 COUNTRY CLUB DRIVE #2106, LARGO, FL 33771For SaleMLS ID #TB8539811, Steve Iles, ILES REALTORS. Stellar MLS
- $360,0003 bd2 ba1.9k sqft225 COUNTRY CLUB DRIVE #C332, LARGO, FL 33771For SaleMLS ID #TB8506762, McKenna Hale, LPT REALTY, LLC.. Stellar MLS
- $474,9903 bd2 ba1.8k sqft960 STARKEY ROAD #3406, LARGO, FL 33771For SaleMLS ID #TB8353821, Steve Iles, ILES REALTORS. Stellar MLS
- $369,9002 bd2 ba1.3k sqft220 BELLEVIEW BOULEVARD #403, BELLEAIR, FL 33756For SaleMLS ID #TB8542123, Angela Grieco, PREMIER SOTHEBY'S INTL REALTY. Stellar MLS
- $364,9002 bd2 ba1k sqft14800 WALSINGHAM ROAD #614, LARGO, FL 33774For SaleMLS ID #TB8521634, Jeffrey Salisbury, DALTON WADE INC. Stellar MLS
- $190,0002 bd2 ba1k sqft101 LAKE AVENUE NE #215, LARGO, FL 33771For SaleMLS ID #TB8523715, Jeff Richardson, WYMAN AND SONS REALTORS. Stellar MLS
- $289,0002 bd2 ba915 sqft6105 PALMA DEL MAR BOULEVARD S #219, ST PETERSBURG, FL 33715For SaleMLS ID #TB8546198, Clara Nunez, RIGHT TURN REALTY. Stellar MLS
- $290,0002 bd2 ba1.4k sqft6205 SHORELINE DRIVE #1106, ST PETERSBURG, FL 33708For SaleMLS ID #TB8505664, Eric West, MARK SPAIN REAL ESTATE. Stellar MLS
- $349,0003 bd2 ba1.3k sqft11315 SHIPWATCH LANE #1850, LARGO, FL 33774For SaleMLS ID #TB8451968, Frank Ambrosio, THE AMBROSIO GROUP. Stellar MLS
- $349,9001 bd2 ba1k sqft100 BLUFF VIEW DRIVE #509C, BELLEAIR BLUFFS, FL 33770For SaleMLS ID #TB8524237, McKenzie Metts, MAVREALTY. Stellar MLS
- $339,0002 bd2 ba1.7k sqft8198 TERRACE GARDEN DRIVE N #411, ST PETERSBURG, FL 33709For SaleMLS ID #TB8469309, Joel Miller, BHHS FLORIDA PROPERTIES GROUP. Stellar MLS
- $325,0002 bd2 ba1k sqft1673 SEASCAPE CIRCLE #102, TARPON SPRINGS, FL 34689For SaleMLS ID #TB8524546, Connie Dichtas, COLDWELL BANKER REALTY. Stellar MLS
- $285,0001 bd1 ba760 sqft255 DOLPHIN POINT #211, CLEARWATER, FL 33767For SaleMLS ID #TB8545269, Stephanie Bindel, LPT REALTY, LLC. Stellar MLS
- $317,7002 bd2 ba1.1k sqft7300 SUN ISLAND DRIVE S #602, SOUTH PASADENA, FL 33707For SaleMLS ID #TB8507204, Tina Herrell, RE/MAX ACTION FIRST OF FLORIDA. Stellar MLS
- $396,0003 bd2 ba1.4k sqft11351 SHIPWATCH LANE #1841, LARGO, FL 33774For SaleMLS ID #TB8493556, Roger Hogan, PREMIER SOTHEBY'S INTL REALTY. Stellar MLS
- $329,9002 bd1 ba825 sqft260 MEDALLION BOULEVARD #F, MADEIRA BEACH, FL 33708For SaleMLS ID #TB8496525, Debbie Kempf, RE/MAX REALTY UNLIMITED. Stellar MLS
