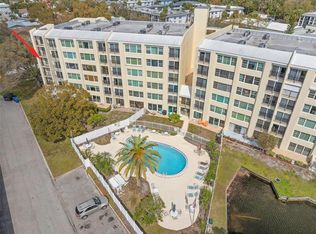
Welcome to the desirable gated waterfront community of Shores of Long Bayou in the Seminole area! This beautifully updated, move-in-ready condo offers an exceptional blend of coastal style, modern comfort, and resort-style living. Bathed in natural light, the home boasts brand-new flooring throughout, a refreshed interior, and an updated kitchen complete with newer appliances and ample cabinetry—perfect for everyday living or a turnkey seasonal getaway. The spacious bedroom features generous closet space, while the open living area flows out to a private screened patio with peaceful pond views and a quiet outlook toward the community pool. Adding rare convenience and value, this home includes a private garage for your vehicle and extra storage. Residents enjoy 24-hour gated security alongside premier resort amenities, including a heated pool, clubhouse, fitness center, and miles of scenic nature walking paths. Conveniently located just minutes from top-rated Gulf beaches, shopping, dining, and Tampa Bay entertainment, this property delivers Florida coastal living at its absolute finest!
For sale
Price cut: $10K (7/22)
$290,000
6205 SHORELINE DRIVE #1106, ST PETERSBURG, FL 33708
2beds
1,420sqft
Condominium
Built in 1997
-- sqft lot
$-- Zestimate®
$204/sqft
$760/mo HOA
What's special
Beautifully updated move-in-ready condoHeated poolSpacious bedroomRefreshed interiorBathed in natural lightNewer appliancesPeaceful pond views
- 165 days
- 130
- 11
Zillow last checked:
Listing updated:
Listed by:
Eric West 352-359-5691,
MARK SPAIN REAL ESTATE 855-299-7653
Source: Stellar MLS,MLS#: TB8505664 Originating MLS: Orlando Regional
Originating MLS: Orlando Regional
Facts & features
Interior
Bedrooms & bathrooms
- Bedrooms: 2
- Bathrooms: 2
- Full bathrooms: 2
Primary bedroom
- Features: Walk-In Closet(s)
- Level: First
Bedroom 2
- Features: Built-in Closet
- Level: First
Bathroom 1
- Features: Built-in Closet
- Level: First
Bathroom 2
- Features: Built-in Closet
- Level: First
Kitchen
- Level: First
Living room
- Level: First
Heating
- Central
Cooling
- Central Air
Appliances
- Included: Oven, Dishwasher, Dryer, Microwave, Refrigerator, Washer
- Laundry: Electric Dryer Hookup, Inside, Same Floor As Condo Unit
Features
- Ceiling Fan(s), Thermostat
- Flooring: Ceramic Tile, Luxury Vinyl
- Doors: Sliding Doors
- Has fireplace: No
Interior area
- Total structure area: 1,420
- Total interior livable area: 1,420 sqft
Property
Parking
- Total spaces: 1
- Parking features: Ground Level, Guest
- Attached garage spaces: 1
Features
- Levels: One
- Stories: 1
- Exterior features: Balcony, Sidewalk, Storage
- Has view: Yes
- View description: Pond
- Has water view: Yes
- Water view: Pond
- Waterfront features: Pond Access
Lot
- Size: 0.5 Acres
- Features: FloodZone, Landscaped, Sidewalk
Details
- Parcel number: 353015818330001106
- Special conditions: None
Construction
Type & style
- Home type: Condo
- Property subtype: Condominium
Materials
- Concrete
- Foundation: Concrete Perimeter, Slab
- Roof: Shingle
Condition
- New construction: No
- Year built: 1997
Utilities & green energy
- Sewer: Public Sewer
- Water: Public
- Utilities for property: Electricity Connected, Water Connected
Community & HOA
Community
- Features: Clubhouse, Pool, Sidewalks
- Pet fee: $0 monthly
- Subdivision: THE SHORES OF LONG BAYOU III
HOA
- Has HOA: Yes
- Amenities included: Clubhouse, Elevator(s), Gated, Pool
- Services included: Community Pool, Maintenance Grounds, Manager, Pool Maintenance, Security, Trash
- HOA fee: $760 monthly
- HOA name: THE SHORES OF LONG BAYOU III
Location
- Region: Saint Petersburg
Financial & listing details
- Price per square foot: $204/sqft
- Tax assessed value: $309,693
- Annual tax amount: $1,801
- Date on market: 5/6/2026
- Cumulative days on market: 145 days
- Listing terms: Cash,Conventional,FHA,VA Loan
- Ownership: Fee Simple
- Total actual rent: 0
- Electric utility on property: Yes
- Road surface type: Paved, Asphalt
Estimated market value
Not available
Estimated sales range
Not available
Not available
Price history
| Date | Event | Price |
|---|---|---|
| 7/22/2026 | Price change | $290,000-3.3%$204/sqft |
Source:  Stellar MLS #TB8505664 Report a problem Stellar MLS #TB8505664 Report a problem | ||
| 5/26/2026 | Price change | $300,000-3.2%$211/sqft |
Source: Stellar MLS #TB8505664 Report a problem | ||
| 5/6/2026 | Listed for sale | $310,000+216.6%$218/sqft |
Source: Stellar MLS #TB8505664 Report a problem | ||
| 2/26/1997 | Sold | $97,900$69/sqft |
Source: Public Record Report a problem | ||
Public tax history
| Year | Property taxes | Tax assessment |
|---|---|---|
| 2025 | $1,801 +9.2% | $160,220 +2.9% |
| 2024 | $1,649 +2.2% | $155,705 +3% |
| 2023 | $1,613 -0.8% | $151,170 +3% |
| 2022 | $1,626 -1.2% | $146,767 +3% |
| 2021 | $1,646 +0.4% | $142,492 +1.4% |
| 2020 | $1,639 +2.2% | $140,525 +2.3% |
| 2019 | $1,604 | $137,366 +1.9% |
| 2018 | $1,604 +1.7% | $134,805 +2.1% |
| 2017 | $1,576 +2.2% | $132,032 +2.1% |
| 2016 | $1,543 -1.9% | $129,316 +0.7% |
| 2015 | $1,573 +0.7% | $128,417 +0.8% |
| 2014 | $1,563 +0.8% | $127,398 +1.5% |
| 2013 | $1,551 +2.3% | $125,515 +1.7% |
| 2012 | $1,517 | $123,417 +3% |
| 2011 | -- | $119,822 +1.5% |
| 2010 | -- | $118,051 +2.7% |
| 2009 | -- | $114,947 +0.1% |
| 2008 | $1,305 | $114,832 +3% |
| 2007 | -- | $111,487 -38.7% |
| 2005 | -- | $181,900 +29.3% |
| 2004 | $1,552 +1.9% | $140,700 -1% |
| 2003 | $1,522 +4% | $142,100 +9.4% |
| 2002 | $1,464 | $129,900 +20.2% |
| 2001 | $1,464 +3.3% | $108,100 +14.6% |
| 2000 | $1,418 | $94,300 |
Find assessor info on the county website
Monthly payment
Est. payment
Payment breakdown
Explore the cost of this home by adjusting the details. Changes won't be saved.Climate risks
Neighborhood: 33708
Nearby schools
Schools provided by the listing agent
- Elementary: Orange Grove Elementary-PN
- Middle: Osceola Middle-PN
- High: Seminole High-PN
Source: Stellar MLS. This data may not be complete. We recommend contacting the local school district to confirm school assignments for this home.
- $395,0002 bd2 ba1.5k sqft6205 Shoreline Dr APT 1104, Saint Petersburg, FL 33708Sold

- $419,0003 bd2 ba1.5k sqft6205 Shoreline Dr APT 1204, Saint Petersburg, FL 33708Sold

- $320,0002 bd2 ba1.2k sqft6205 Shoreline Dr APT 1305, Saint Petersburg, FL 33708Sold
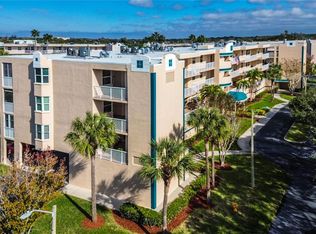
- $320,5002 bd2 ba1.4k sqft6205 Shoreline Dr APT 1101, Saint Petersburg, FL 33708Off Market
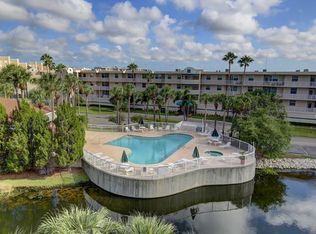
Similar homes
- $240,0002 bd2 ba1k sqft5775 PARK STREET N #311, ST PETERSBURG, FL 33709For Sale
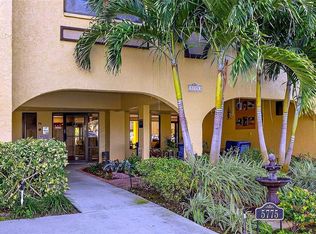
 MLS ID #TB8440792, Marie Baethke, CORCORAN DWELLINGS. Stellar MLS
 - $225,0002 bd2 ba1.4k sqft93 BOCA CIEGA POINT BOULEVARD N #93, ST PETERSBURG, FL 33708For Sale
 MLS ID #TB8513428, Kristin Rancke, CHARLES RUTENBERG REALTY INC. Stellar MLS
 - $190,0002 bd1 ba1k sqft4780 COVE CIRCLE STREET #103, ST PETERSBURG, FL 33708For Sale
 MLS ID #TB8535393, Greg Best, AGILE GROUP REALTY. Stellar MLS
 - $279,0003 bd2 ba1.9k sqft225 COUNTRY CLUB DRIVE #F-1401, LARGO, FL 33771For Sale
 MLS ID #TB8482462, Rachel Alexander, SMITH & ASSOCIATES REAL ESTATE. Stellar MLS
 - $342,5002 bd2 ba1.3k sqft450 TREASURE ISLAND CAUSEWAY #104, TREASURE ISLAND, FL 33706For SaleMLS ID #TB8502235, Anja Prusac LLC, PREMIER SOTHEBYS INTL REALTY. Stellar MLS
- $222,9002 bd2 ba1.2k sqft11800 PARK BOULEVARD #401, SEMINOLE, FL 33772For SaleMLS ID #TB8524093, Janice Kolata, BONOMO REALTY LLC. Stellar MLS
- $299,9001 bd1 ba750 sqft12100 CAPRI CIRCLE S #204, TREASURE ISLAND, FL 33706For SaleMLS ID #TB8545002, Darcie Wheeler, ASSET MANAGEMENT REAL ESTATE. Stellar MLS
- $260,0001 bd2 ba885 sqft450 TREASURE ISLAND CAUSEWAY #106, TREASURE ISLAND, FL 33706For SaleMLS ID #TB8519887, Karen McConnell, KM LEGACY GROUP. Stellar MLS
- $195,0002 bd2 ba1k sqft4575 COVE CIRCLE #101, ST PETERSBURG, FL 33708For SaleMLS ID #TB8528026, Gloria Steele, KELLER WILLIAMS TAMPA PROPERTIES. Stellar MLS
- $290,0003 bd2 ba1.5k sqft1400 WATER VIEW DRIVE W #102, LARGO, FL 33771For SaleMLS ID #TB8517883, Ann Miceli, LPT REALTY, LLC. Stellar MLS
- $390,0002 bd2 ba1.4k sqft144 BOCA CIEGA POINT BOULEVARD N, ST PETERSBURG, FL 33708For SaleMLS ID #TB8512356, Amy Kincheloe, 54 REALTY LLC. Stellar MLS
- $312,9002 bd2 ba1.1k sqft6000 BAHIA DEL MAR CIRCLE #134, ST PETERSBURG, FL 33715For SaleMLS ID #TB8492819, Ryan Hartney, HARTNEY REALTY & DEVELOPMENT. Stellar MLS
- $310,0002 bd2 ba890 sqft6210 SUN BOULEVARD #112, ST PETERSBURG, FL 33715For SaleMLS ID #TB8477674, Leah Herzwurm, COMPASS FLORIDA LLC. Stellar MLS
- $318,5002 bd2 ba1.3k sqft1200 COUNTRY CLUB DRIVE #3105, LARGO, FL 33771For SaleMLS ID #TB8536032, Steve Iles, ILES REALTORS. Stellar MLS
- $165,0002 bd2 ba1.2k sqft8174 TERRACE GARDEN DRIVE N #507, ST PETERSBURG, FL 33709For SaleMLS ID #TB8546344, Victoria Bucinskaite, DALTON WADE INC. Stellar MLS
- $239,0002 bd2 ba985 sqft1975 W BAY DRIVE #109, LARGO, FL 33770For SaleMLS ID #TB8544064, Scott Ferguson, COASTAL PROPERTIES GROUP INTERNATIONAL. Stellar MLS
- $244,9992 bd2 ba1k sqft3795 41ST LANE S #A, ST PETERSBURG, FL 33711For SaleMLS ID #TB8513635, Michele Herndon, PA, KELLER WILLIAMS SOUTH TAMPA. Stellar MLS
- $299,7373 bd2 ba1.8k sqft225 COUNTRY CLUB DRIVE #E343, LARGO, FL 33771For SaleMLS ID #TB8537833, Joe Yasso, RE/MAX REALTEC GROUP INC. Stellar MLS
- $199,9002 bd2 ba1k sqft4715 BAY STREET NE #223, ST PETERSBURG, FL 33703For SaleMLS ID #TB8519968, Brandon Rimes, KELLER WILLIAMS REALTY- PALM HARBOR. Stellar MLS
