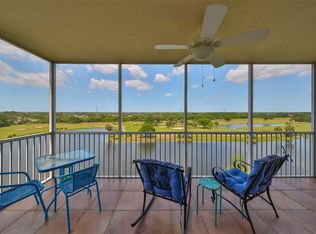
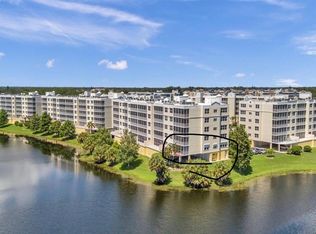
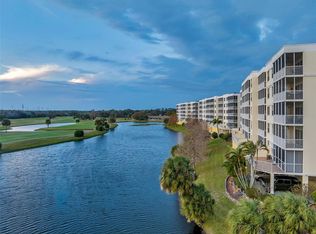
Virtually Staged. Live the Florida lifestyle you’ve been dreaming of in this spacious 2-bedroom, 2-bath split floor plan designed for comfort and privacy. Perfectly positioned in a NO flood zone for added confidence and comfort. The sizable kitchen features ample cabinetry and counter space plus an additional area perfect for a breakfast nook, while the open layout seamlessly connects the spacious living and dining areas, ideal for entertaining or everyday living. The thoughtfully designed layout includes a generous guest bedroom with a walk-in closet, while the primary suite boasts two walk-in closets and a private bath retreat. Step onto your oversized balcony and enjoy tranquil views of the 10th tee at East Bay Golf Club. Sip your morning coffee while listening to the peaceful sounds of the nearby fountain — your own slice of serenity. Major updates have already been completed, including: Hurricane-strength windows (2019), Primary bathroom remodel (2019), New A/C (2020), New water heater (2024), New carpet (2024). Residents enjoy a resort-style, maintenance-free lifestyle with amenities including: Community Pool, Relaxing spa/hot tub, Clubhouse with option to reserve for gatherings, Secure, password-protected elevators, Oversized under-building assigned parking and plenty of guest parking. Ideally located near Largo Central Park and Largo Central Park Nature Preserve, plus convenient shopping, dining, and stunning Gulf beaches. With public access to the 18-hole East Bay Golf Course just steps away, this condo truly offers the best of Florida living.
For sale
$312,000
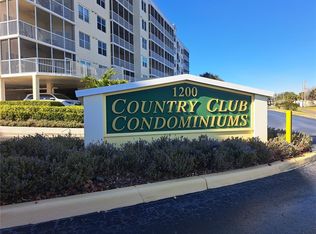
1200 COUNTRY CLUB DRIVE #4202, LARGO, FL 33771
2beds
1,320sqft
Condominium
Built in 2004
-- sqft lot
$304,600 Zestimate®
$236/sqft
$720/mo HOA
What's special
- 246 days
- 74
- 1
Zillow last checked:
Listing updated:
Listed by:
Megan Selec 813-390-2699,
KELLER WILLIAMS REALTY- PALM HARBOR 727-772-0772
Source: Stellar MLS,MLS#: TB8476644 Originating MLS: Suncoast Tampa
Originating MLS: Suncoast Tampa
Facts & features
Interior
Bedrooms & bathrooms
- Bedrooms: 2
- Bathrooms: 2
- Full bathrooms: 2
Rooms
- Room types: Storage Rooms
Primary bedroom
- Features: Ceiling Fan(s), En Suite Bathroom, Walk-In Closet(s)
- Level: First
- Area: 210 Square Feet
- Dimensions: 15x14
Bedroom 2
- Features: Ceiling Fan(s), Walk-In Closet(s)
- Level: First
- Area: 168 Square Feet
- Dimensions: 12x14
Primary bathroom
- Features: Stone Counters, Dual Closets
- Level: First
- Area: 150 Square Feet
- Dimensions: 15x10
Balcony porch lanai
- Features: Ceiling Fan(s)
- Level: First
- Area: 133 Square Feet
- Dimensions: 19x7
Dining room
- Features: Breakfast Bar
- Level: First
- Area: 165 Square Feet
- Dimensions: 15x11
Great room
- Features: Ceiling Fan(s)
- Level: First
- Area: 192 Square Feet
- Dimensions: 16x12
Kitchen
- Features: Pantry
- Level: First
- Area: 150 Square Feet
- Dimensions: 10x15
Heating
- Central, Electric
Cooling
- Central Air
Appliances
- Included: Dishwasher, Dryer, Electric Water Heater, Microwave, Range, Refrigerator, Washer
- Laundry: Laundry Closet
Features
- Ceiling Fan(s), Eating Space In Kitchen, Living Room/Dining Room Combo, Primary Bedroom Main Floor, Split Bedroom, Thermostat, Walk-In Closet(s)
- Flooring: Carpet, Luxury Vinyl, Tile
- Doors: Sliding Doors
- Windows: Window Treatments
- Has fireplace: No
Interior area
- Total structure area: 1,320
- Total interior livable area: 1,320 sqft
Video & virtual tour
Property
Parking
- Total spaces: 1
- Parking features: Assigned, Covered, Guest
- Carport spaces: 1
Features
- Levels: One
- Stories: 1
- Patio & porch: Covered, Screened
- Exterior features: Balcony, Storage
- Pool features: Gunite, In Ground
- Has spa: Yes
- Spa features: Heated, In Ground
- Has view: Yes
- View description: Golf Course, Water
- Water view: Water
Lot
- Residential vegetation: Mature Landscaping
Details
- Parcel number: 023015184030004202
- Special conditions: None
Construction
Type & style
- Home type: Condo
- Property subtype: Condominium
Materials
- Block, Stucco
- Foundation: Slab
- Roof: Built-Up
Condition
- New construction: No
- Year built: 2004
Utilities & green energy
- Sewer: Public Sewer
- Water: Public
- Utilities for property: BB/HS Internet Available, Cable Connected, Electricity Connected, Public, Sewer Connected, Sprinkler Recycled, Street Lights, Underground Utilities, Water Connected
Community & HOA
Community
- Features: Buyer Approval Required, Clubhouse, Golf Carts OK, Golf, Pool, Sidewalks
- Security: Fire Sprinkler System, Smoke Detector(s)
- Pet fee: $0 monthly
- Subdivision: COUNTRY CLUB CONDO AT EAST BAY
HOA
- Has HOA: Yes
- Amenities included: Cable TV, Clubhouse, Elevator(s), Pool, Recreation Facilities, Spa/Hot Tub, Storage
- Services included: Cable TV, Community Pool, Reserve Fund, Insurance, Internet, Maintenance Structure, Maintenance Grounds, Manager, Pool Maintenance, Sewer, Trash, Water
- HOA fee: $720 monthly
- HOA name: Westcoast Property Management/ Terry Cross
- HOA phone: 813-908-0786
Location
- Region: Largo
Financial & listing details
- Price per square foot: $236/sqft
- Tax assessed value: $288,623
- Annual tax amount: $1,196
- Date on market: 2/16/2026
- Cumulative days on market: 246 days
- Listing terms: Cash,Conventional
- Ownership: Condominium
- Total actual rent: 0
- Electric utility on property: Yes
- Road surface type: Asphalt
Estimated market value
$304,600
$289,000 - $320,000
$2,133/mo
Price history
| Date | Event | Price |
|---|---|---|
| 5/25/2026 | Price change | $312,000-2.5%$236/sqft |
Source:  Stellar MLS #TB8476644 Report a problem Stellar MLS #TB8476644 Report a problem | ||
| 3/17/2026 | Price change | $320,000-3%$242/sqft |
Source: Stellar MLS #TB8476644 Report a problem | ||
| 2/16/2026 | Listed for sale | $330,000+126%$250/sqft |
Source: Stellar MLS #TB8476644 Report a problem | ||
| 4/15/2015 | Sold | $146,000-2.6%$111/sqft |
Source: Stellar MLS #U7713850 Report a problem | ||
| 1/24/2015 | Price change | $149,900-4.2%$114/sqft |
Source: Coldwell Banker Sun Vista Realty #U7713850 Report a problem | ||
| 10/21/2014 | Listed for sale | $156,500+4.4%$119/sqft |
Source: Coldwell Banker Sun Vista Realty #U7713850 Report a problem | ||
| 8/28/2014 | Listing removed | $149,900$114/sqft |
Source: Coldwell Banker Sun Vista Realty #U7704333 Report a problem | ||
| 7/22/2014 | Listed for sale | $149,900-2.5%$114/sqft |
Source: Coldwell Banker Sun Vista Realty #U7704333 Report a problem | ||
| 10/28/2004 | Sold | $153,700$116/sqft |
Source: Public Record Report a problem | ||
Public tax history
| Year | Property taxes | Tax assessment |
|---|---|---|
| 2025 | $1,196 -0.9% | $110,211 +2.9% |
| 2024 | $1,207 +3.2% | $107,105 +3% |
| 2023 | $1,169 +4.5% | $103,985 +3% |
| 2022 | $1,119 +0.2% | $100,956 +3% |
| 2021 | $1,116 +0.9% | $98,016 +1.4% |
| 2020 | $1,106 +3% | $96,663 +2.3% |
| 2019 | $1,073 | $94,490 +1.9% |
| 2018 | $1,073 +1.9% | $92,728 +2.1% |
| 2017 | $1,053 +5.4% | $90,821 +2.1% |
| 2016 | $998 -59.2% | $88,953 -26.1% |
| 2015 | $2,450 +13.8% | $120,389 +19.1% |
| 2014 | $2,153 +4.3% | $101,100 +5.5% |
| 2013 | $2,065 +1% | $95,800 -0.1% |
| 2012 | $2,045 | $95,876 +4% |
| 2011 | -- | $92,194 -21.3% |
| 2010 | -- | $117,096 -1% |
| 2009 | -- | $118,275 -15.5% |
| 2008 | $2,727 | $140,000 -26% |
| 2007 | -- | $189,300 +33.3% |
| 2005 | -- | $142,000 |
Find assessor info on the county website
Monthly payment
Est. payment
Payment breakdown
Explore the cost of this home by adjusting the details. Changes won't be saved.Climate risks
Neighborhood: 33771
- $550,0003 bd2 ba1.8k sqft1200 Country Club Dr APT 1501, Largo, FL 33771Sold
- $499,0003 bd2 ba1.8k sqft1200 Country Club Dr APT 1101, Largo, FL 33771For Sale
- $455,0003 bd2 ba1.5k sqft1200 Country Club Dr APT 1103, Largo, FL 33771Sold
- $449,9903 bd2 ba1.8k sqft1200 Country Club Dr APT 1206, Largo, FL 33771For Sale
Similar homes
- $329,9002 bd2 ba1.3k sqft1200 COUNTRY CLUB DRIVE #5402, LARGO, FL 33771For Sale
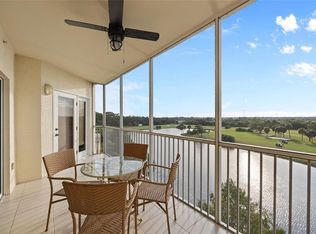
 MLS ID #TB8409606, Deidre Gray, COLDWELL BANKER REALTY. Stellar MLS
 - $315,0002 bd2 ba1.3k sqft1200 COUNTRY CLUB DRIVE #3405, LARGO, FL 33771For Sale
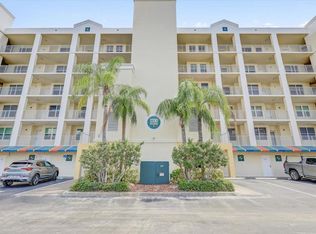 MLS ID #TB8445020, Carol Evans, CHARLES RUTENBERG REALTY INC. Stellar MLS
 - $318,5002 bd2 ba1.3k sqft1200 COUNTRY CLUB DRIVE #3105, LARGO, FL 33771For Sale
 MLS ID #TB8536032, Steve Iles, ILES REALTORS. Stellar MLS
 - $279,0003 bd2 ba1.9k sqft225 COUNTRY CLUB DRIVE #F-1401, LARGO, FL 33771For Sale
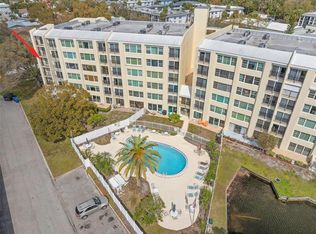 MLS ID #TB8482462, Rachel Alexander, SMITH & ASSOCIATES REAL ESTATE. Stellar MLS
 - $389,9902 bd2 ba1.3k sqft1200 COUNTRY CLUB DRIVE #5505, LARGO, FL 33771For SaleMLS ID #TB8543766, Steve Iles, ILES REALTORS. Stellar MLS
- $299,7373 bd2 ba1.8k sqft225 COUNTRY CLUB DRIVE #E343, LARGO, FL 33771For SaleMLS ID #TB8537833, Joe Yasso, RE/MAX REALTEC GROUP INC. Stellar MLS
- $399,9903 bd2 ba1.8k sqft960 STARKEY ROAD #3501, LARGO, FL 33771For SaleMLS ID #TB8542448, Steve Iles, ILES REALTORS. Stellar MLS
- $160,0002 bd2 ba1k sqft1418 14TH CIRCLE SE, LARGO, FL 33771For SaleMLS ID #TB8559464, Martin Vigil, SNOWBIRD RELOCATION REAL ESTATE, LLC. Stellar MLS
- $449,9003 bd2 ba1.8k sqft1200 COUNTRY CLUB DRIVE #4201, LARGO, FL 33771For SaleMLS ID #TB8539654, Danielle Cockman, KELLER WILLIAMS REALTY- PALM HARBOR. Stellar MLS
- $465,0003 bd2 ba1.8k sqft960 STARKEY ROAD #3106, LARGO, FL 33771For SaleMLS ID #TB8536293, Nicholas Davis, REALTY ONE GROUP ADVANTAGE. Stellar MLS
- $449,9903 bd2 ba1.8k sqft1200 COUNTRY CLUB DRIVE #1206, LARGO, FL 33771For SaleMLS ID #TB8485306, Steve Iles, ILES REALTORS. Stellar MLS
- $439,0003 bd2 ba1.8k sqft1200 COUNTRY CLUB DRIVE #5101, LARGO, FL 33771For SaleMLS ID #TB8541937, Lorette Vosloo, COLDWELL BANKER REALTY. Stellar MLS
- $290,0002 bd2 ba1.4k sqft6205 SHORELINE DRIVE #1106, ST PETERSBURG, FL 33708For SaleMLS ID #TB8505664, Eric West, MARK SPAIN REAL ESTATE. Stellar MLS
- $300,0002 bd2 ba966 sqft51 ISLAND WAY #311, CLEARWATER BEACH, FL 33767For SaleMLS ID #TB8534502, John Guyton, SAND KEY REALTY. Stellar MLS
- $239,0002 bd2 ba985 sqft1975 W BAY DRIVE #109, LARGO, FL 33770For SaleMLS ID #TB8544064, Scott Ferguson, COASTAL PROPERTIES GROUP INTERNATIONAL. Stellar MLS
- $259,0002 bd2 ba1.4k sqft2699 SEVILLE BOULEVARD #105, CLEARWATER, FL 33764For SaleMLS ID #TB8553960, Gary Ubaldini, KELLER WILLIAMS REALTY- PALM HARBOR. Stellar MLS
- $184,9002 bd2 ba1.1k sqft1308 13TH CIRCLE SE, LARGO, FL 33771For SaleMLS ID #TB8495908, Angela Morris, CENTURY 21 RE CHAMPIONS. Stellar MLS
- $285,0002 bd2 ba1.2k sqft6330 99TH WAY N #14D, SEMINOLE, FL 33708For SaleMLS ID #TB8519852, Jane Federoff, LAWYERS REAL ESTATE BROKERAGE. Stellar MLS
- $250,0002 bd2 ba1.4k sqft19029 US HIGHWAY 19 N #26-208, CLEARWATER, FL 33764For SaleMLS ID #TB8530234, John Rurkowski, EXP REALTY LLC. Stellar MLS
- $175,0002 bd2 ba945 sqft11511 113TH STREET #13F, SEMINOLE, FL 33778For SaleMLS ID #TB8539609, Jac Smith, KELLER WILLIAMS ST PETE REALTY. Stellar MLS
