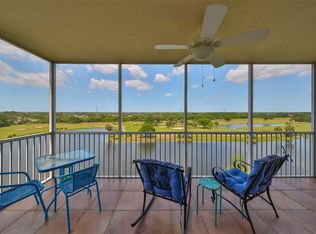
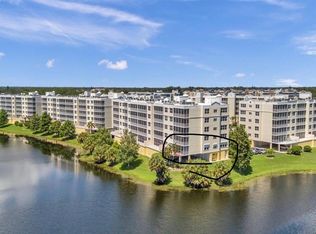
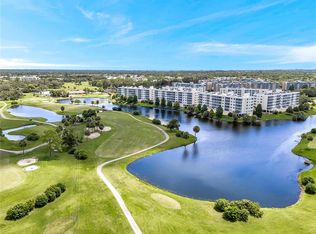
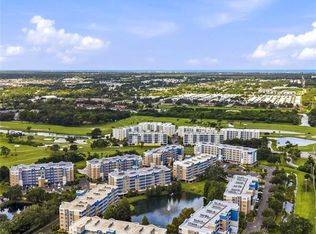
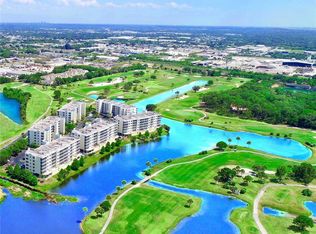
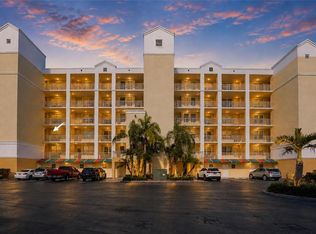
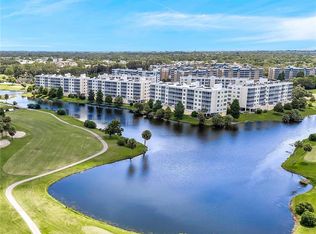
Virtually Staged. This exceptional END UNIT condominium delivers everything you’ve hoped for—AND MORE. Rarely does a 3-BEDROOM residence offer such SWEEPING GOLF COURSE AND LAKE VIEWS from nearly every window, at this remarkable value. Built with newer construction standards and designed for modern living, the home features an OPEN FLOOR PLAN, abundant natural light, and an EXCITING PRICE POINT that sets it apart. Take the SECURE ELEVATOR to the third floor and follow the wide, covered walkway to your private end unit. Inside, an inviting open foyer flows effortlessly toward the spacious living areas and bedrooms. The cheerful, well-sized KITCHEN offers generous cabinetry, ample counter space, a pantry, and a seamless connection to the Great Room, enhanced by nearly 9-FOOT CEILINGS. The dining and living areas open to a LARGE, SCREENED BALCONY showcasing expansive GOLF, LAKE, AND NATURE VIEWS—the perfect backdrop for morning coffee or sunset unwinding. The PRIMARY SUITE is a true retreat with balcony access, space for a cozy sitting area, his-and-hers walk-in closets with built-ins, and an EN-SUITE BATH featuring a walk-in shower with bench. Two well-appointed guest bedrooms provide privacy, generous closets with built-ins, and a shared bath. Additional hall closets with Built-ins and a large laundry room offer excellent storage options. Your reserved UNDER-BUILDING PARKING keeps your vehicle protected from the elements. The community features a HEATED POOL, spa, and CLUBHOUSE for year-round enjoyment. MAJOR COMMUNITY UPDATES include a 2024 ROOF, 2026 exterior paint, and completed Milestone Inspection and SIRS Study. Located on the beautiful East Bay Golf Course, yet just MINUTES FROM BEACHES, shopping, dining, and airports, this residence offers the ideal blend of convenience and FLORIDA LIFESTYLE. Come see it for yourself—you may just find the PERFECT PLACE TO CALL HOME!
For sale
Price cut: $5K (8/19)
$415,000
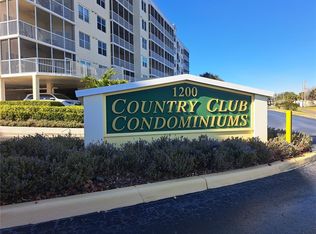
1200 COUNTRY CLUB DRIVE #1301, LARGO, FL 33771
3beds
1,800sqft
Condominium
Built in 2003
-- sqft lot
$405,000 Zestimate®
$231/sqft
$645/mo HOA
What's special
Large laundry roomAbundant natural lightShared bathOpen floor planReserved under-building parkingInviting open foyerEnd unit condominium
- 55 days
- 173
- 19
Zillow last checked:
Listing updated:
Listed by:
Elle Schwandt, LLC 727-403-6339,
THE AMBROSIO GROUP 727-433-0372
Source: Stellar MLS,MLS#: TB8528528 Originating MLS: Suncoast Tampa
Originating MLS: Suncoast Tampa
Facts & features
Interior
Bedrooms & bathrooms
- Bedrooms: 3
- Bathrooms: 2
- Full bathrooms: 2
Primary bedroom
- Features: Built-In Shower Bench, Ceiling Fan(s), Dual Sinks, En Suite Bathroom, Shower No Tub, Walk-In Closet(s)
- Level: First
- Area: 224 Square Feet
- Dimensions: 16x14
Bedroom 2
- Features: Ceiling Fan(s), Built-in Closet
- Level: First
- Area: 144 Square Feet
- Dimensions: 12x12
Bedroom 3
- Features: Ceiling Fan(s), Built-in Closet
- Level: First
- Area: 132 Square Feet
- Dimensions: 11x12
Balcony porch lanai
- Level: First
- Area: 128 Square Feet
- Dimensions: 8x16
Dining room
- Level: First
- Area: 110 Square Feet
- Dimensions: 10x11
Kitchen
- Features: Ceiling Fan(s), Pantry
- Level: First
- Area: 85.5 Square Feet
- Dimensions: 9.5x9
Living room
- Features: Ceiling Fan(s)
- Level: First
- Area: 224 Square Feet
- Dimensions: 16x14
Heating
- Heat Pump
Cooling
- Central Air
Appliances
- Included: Dishwasher, Disposal, Dryer, Microwave, Range, Refrigerator, Washer, Water Purifier
- Laundry: Laundry Room
Features
- Ceiling Fan(s), Living Room/Dining Room Combo, Open Floorplan, Primary Bedroom Main Floor, Split Bedroom, Walk-In Closet(s)
- Flooring: Carpet, Ceramic Tile
- Doors: Sliding Doors
- Windows: Window Treatments
- Has fireplace: No
- Common walls with other units/homes: End Unit
Interior area
- Total structure area: 1,800
- Total interior livable area: 1,800 sqft
Video & virtual tour
Property
Parking
- Parking features: Assigned, Under Building
Features
- Levels: One
- Stories: 1
- Exterior features: Balcony
- Pool features: Gunite, Heated, In Ground, Outside Bath Access
- Has spa: Yes
- Spa features: Heated
- Has view: Yes
- View description: Golf Course, Water, Pond
- Has water view: Yes
- Water view: Water,Pond
Lot
- Size: 0.42 Acres
- Residential vegetation: Mature Landscaping
Details
- Parcel number: 023015184000001301
- Special conditions: None
Construction
Type & style
- Home type: Condo
- Property subtype: Condominium
Materials
- Block
- Foundation: Slab
- Roof: Other
Condition
- New construction: No
- Year built: 2003
Utilities & green energy
- Sewer: Public Sewer
- Water: Public
- Utilities for property: Cable Connected, Electricity Connected, Sewer Connected, Water Connected
Community & HOA
Community
- Features: Clubhouse, Pool
- Pet fee: $0 monthly
- Subdivision: COUNTRY CLUB CONDO AT EAST BAY
HOA
- Has HOA: Yes
- Amenities included: Clubhouse, Lobby Key Required, Pool
- Services included: Cable TV, Community Pool, Reserve Fund, Insurance, Internet, Maintenance Structure, Maintenance Grounds, Maintenance Repairs, Manager, Pool Maintenance, Sewer, Trash, Water
- HOA fee: $645 monthly
- HOA name: Terry Cross/WestCoast Management
- HOA phone: 727-341-5556
- Second HOA name: CCC Master Association
Location
- Region: Largo
Financial & listing details
- Price per square foot: $231/sqft
- Tax assessed value: $402,206
- Annual tax amount: $3,677
- Date on market: 7/15/2026
- Cumulative days on market: 56 days
- Listing terms: Cash,Conventional
- Ownership: Condominium
- Total actual rent: 0
- Electric utility on property: Yes
- Road surface type: Paved
Estimated market value
$405,000
$385,000 - $425,000
$2,709/mo
Price history
| Date | Event | Price |
|---|---|---|
| 8/19/2026 | Price change | $415,000-1.2%$231/sqft |
Source:  Stellar MLS #TB8528528 Report a problem Stellar MLS #TB8528528 Report a problem | ||
| 7/15/2026 | Listed for sale | $420,000+86.7%$233/sqft |
Source: Stellar MLS #TB8528528 Report a problem | ||
| 2/12/2015 | Sold | $225,000-2.1%$125/sqft |
Source: Public Record Report a problem | ||
| 11/5/2014 | Price change | $229,900-6.1%$128/sqft |
Source: RE/MAX ACTION FIRST #U7709880 Report a problem | ||
| 9/13/2014 | Listed for sale | $244,900+22.5%$136/sqft |
Source: RE/MAX Action First #U7709880 Report a problem | ||
| 11/25/2003 | Sold | $199,900$111/sqft |
Source: Public Record Report a problem | ||
Public tax history
| Year | Property taxes | Tax assessment |
|---|---|---|
| 2025 | $3,678 +5.8% | $235,883 +2.9% |
| 2024 | $3,476 +1.9% | $229,235 +3% |
| 2023 | $3,412 +3.1% | $222,558 +3% |
| 2022 | $3,309 -1.1% | $216,076 +3% |
| 2021 | $3,345 +0.2% | $209,783 +1.4% |
| 2020 | $3,338 +2% | $206,887 +2.3% |
| 2019 | $3,274 | $202,236 +1.9% |
| 2018 | $3,274 +1% | $198,465 +2.1% |
| 2017 | $3,242 +3.8% | $194,383 +2.1% |
| 2016 | $3,122 -17.6% | $190,385 +7.4% |
| 2015 | $3,791 +63.7% | $177,231 +16.9% |
| 2014 | $2,315 +9.3% | $151,644 +12.6% |
| 2013 | $2,118 -1.1% | $134,628 -1.5% |
| 2012 | $2,143 | $136,709 -3.7% |
| 2011 | -- | $141,946 -11.1% |
| 2010 | -- | $159,654 -6.7% |
| 2009 | -- | $171,063 -11.7% |
| 2008 | $2,999 | $193,623 -10.9% |
| 2007 | -- | $217,388 +5.2% |
| 2005 | -- | $206,700 +28% |
| 2004 | $2,998 | $161,500 |
Find assessor info on the county website
Monthly payment
Est. payment
Payment breakdown
Explore the cost of this home by adjusting the details. Changes won't be saved.Climate risks
Neighborhood: 33771
Nearby schools
Schools provided by the listing agent
- Elementary: Southern Oak Elementary-PN
- Middle: Largo Middle-PN
- High: Largo High-PN
Source: Stellar MLS. This data may not be complete. We recommend contacting the local school district to confirm school assignments for this home.
- $550,0003 bd2 ba1.8k sqft1200 Country Club Dr APT 1501, Largo, FL 33771Sold
- $499,0003 bd2 ba1.8k sqft1200 Country Club Dr APT 1101, Largo, FL 33771For Sale
- $455,0003 bd2 ba1.5k sqft1200 Country Club Dr APT 1103, Largo, FL 33771Sold
- $479,9003 bd2 ba1.8k sqft1200 Country Club Dr APT 1206, Largo, FL 33771For Sale
Similar homes
- $410,0003 bd2 ba1.8k sqft960 STARKEY ROAD #3501, LARGO, FL 33771For Sale
 MLS ID #TB8542448, Steve Iles, ILES REALTORS. Stellar MLS
 - $389,9902 bd2 ba1.3k sqft1200 COUNTRY CLUB DRIVE #5505, LARGO, FL 33771For Sale
 MLS ID #TB8543766, Steve Iles, ILES REALTORS. Stellar MLS
 - $449,9003 bd2 ba1.8k sqft1200 COUNTRY CLUB DRIVE #4201, LARGO, FL 33771For Sale
 MLS ID #TB8539654, Danielle Cockman, KELLER WILLIAMS REALTY- PALM HARBOR. Stellar MLS
 - $459,9903 bd2 ba1.8k sqft1200 COUNTRY CLUB DRIVE #2106, LARGO, FL 33771For Sale
 MLS ID #TB8539811, Steve Iles, ILES REALTORS. Stellar MLS
 - $333,3332 bd2 ba1.3k sqft1200 COUNTRY CLUB DRIVE #2205, LARGO, FL 33771For SaleMLS ID #TB8525088, Steve Iles, ILES REALTORS. Stellar MLS
- $400,0002 bd2 ba1.3k sqft960 STARKEY ROAD #7205, LARGO, FL 33771New ConstructionMLS ID #TB8542542, Steve Iles, ILES REALTORS. Stellar MLS
- $460,0004 bd2 ba2.2k sqft802 EMBASSY ROAD, LARGO, FL 33771For SaleMLS ID #A4704780, Ashley Miller, THE SUNSHINE STATE COMPANY. Stellar MLS
- $474,9903 bd2 ba1.8k sqft960 STARKEY ROAD #3406, LARGO, FL 33771For SaleMLS ID #TB8353821, Steve Iles, ILES REALTORS. Stellar MLS
- $479,0003 bd2 ba1.8k sqft960 STARKEY ROAD #3106, LARGO, FL 33771For SaleMLS ID #TB8536293, Nicholas Davis, REALTY ONE GROUP ADVANTAGE. Stellar MLS
- $300,0002 bd2 ba1.3k sqft960 STARKEY ROAD #2202, LARGO, FL 33771For SaleMLS ID #TB8535578, Philip McHenry, HOSPITALITY REALTY ENTERPRISES. Stellar MLS
- $334,9002 bd2 ba1.3k sqft1200 COUNTRY CLUB DRIVE #5402, LARGO, FL 33771For SaleMLS ID #TB8409606, Deidre Gray, COLDWELL BANKER REALTY. Stellar MLS
- $425,0005 bd2 ba1.8k sqft906/908 LAKE PALMS DRIVE, LARGO, FL 33771For SaleMLS ID #TB8527710, Gwen Campbell, COASTAL PROPERTIES GROUP INTERNATIONAL. Stellar MLS
- $479,9003 bd2 ba1.8k sqft1200 COUNTRY CLUB DRIVE #1206, LARGO, FL 33771For SaleMLS ID #TB8485306, Steve Iles, ILES REALTORS. Stellar MLS
- $415,0003 bd3 ba1.7k sqft2952 WEBLEY DRIVE, LARGO, FL 33771For SaleMLS ID #TB8508135, Joe Medina, INVESTOR CORNER REALTY LLC. Stellar MLS
- $420,0003 bd2 ba1.2k sqft487 LAKE HILL LANE, LARGO, FL 33771For SaleMLS ID #TB8543457, Mark Murphy, FUTURE HOME REALTY INC. Stellar MLS
- $295,0002 bd2 ba1.5k sqft16 COUNTRY CLUB DRIVE #16, LARGO, FL 33771For SaleMLS ID #TB8546394, Kimberly Clark, CENTURY 21 COAST TO COAST. Stellar MLS
- $499,0003 bd2 ba1.8k sqft960 STARKEY ROAD #9206, LARGO, FL 33771For SaleMLS ID #TB8529629, Thomas Steriadis, ROYALTY REAL ESTATE. Stellar MLS
- $425,0003 bd2 ba1.2k sqft613 IMPERIAL DRIVE, LARGO, FL 33771For SaleMLS ID #TB8538770, Treasure Devening-Glenn, TREASURED HOME COLLECTION. Stellar MLS
- $269,0003 bd2 ba1.7k sqft700 STARKEY ROAD #311, LARGO, FL 33771For SaleMLS ID #TB8545451, David Hutcheson, Jr, MAVREALTY. Stellar MLS
- $399,9994 bd4 ba2k sqft1050 STARKEY ROAD #2102, LARGO, FL 33771For SaleMLS ID #TB8483889, Kristin Hallamek, ENGEL & VOLKERS BELLEAIR. Stellar MLS
