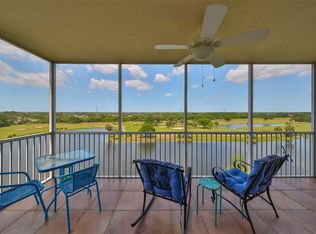
Finding this Condo will make you feel like you WON THE LOTTERY! Why? Because it is everything you have hoped for AND MORE! There was NO HURRICANE FLOODING in the community, the Milestone Inspection is about 9 YEARS AWAY, and this large 3 Bedroom condo is MOVE IN READY and so COMPETITIVELY priced. Take the SECURE elevator and walk the wide, covered walkway to your END CONDO. Upon entry you will be delighted by the OPEN FOYER that leads seamlessly toward the Living Area and Bedrooms. The Kitchen is large and cheerful with AMPLE CABINETS, QUARTZ COUNTERS, Tile Backsplash, PANTRY, and is open to the Great Room. You will love the OPEN Dining and Living Areas with 9 FOOT ceilings and the Huge Balcony with a view of the 10th tee and water feature. The Primary Suite has balcony access, room for a cozy Sitting Area, HIS AND HERS Walk-in Closets and EN SUITE BATH with Walk-in Shower. The spacious guest bedrooms offer privacy, large closets and share a bath. Hall closets and large laundry room offer storage options. Your oversized PRIVATE one car garage is a valuable feature for security and convenience! The community offers a HEATED POOL, Spa and Clubhouse. The location in UNBEATABLE- on East Bay Golf Course yet near beaches, shopping, restaurants and airports. Come see for yourself - THIS ONE IS THE WINNING TICKET - THE PERFECT PLACE to enjoy Florida Life!
Sold for $405,000
$405,000
1200 Country Club Dr APT 4301, Largo, FL 33771
3beds
1,800sqft
Condominium
Built in 2004
-- sqft lot
$387,900 Zestimate®
$225/sqft
$2,694 Estimated rent
Home value
$387,900
$349,000 - $431,000
$2,694/mo
Zestimate® history
Owner options
List your home for rent
$2,694/mo
Rent Zestimate®
Find your next renter with Zillow Rental Manager. Plus, with online applications, you can quickly screen prospective tenants – for free.
$2,694/mo
Rent Zestimate®
Refinance and save
$3,541/mo
Est. payment
Refinancing to a lower rate could help reduce your monthly payments and save thousands over the life of the loan.
$3,541/mo
Est. payment
Explore your selling options
Work with a Zillow partner agent
Leverage their expertise and Zillow's premium Showcase listings to get your home seen by more buyers.
Get startedList with your own agent
Get your home in front of millions of buyers by listing it on Zillow.
Learn how to do itSell it yourself
Take full control of how buyers see your home on Zillow by listing For Sale by Owner (FSBO).
List your homeWhat's special
Heated poolSpacious guest bedroomsLarge laundry roomQuartz countersWide covered walkwayOpen foyerTile backsplash
Zillow last checked:
Listing updated:
Listed by:
Elle Schwandt, LLC 727-403-6339,
THE AMBROSIO GROUP 727-433-0372
Bought with:
Matt Brooks, 3320727
REALTY EXPERTS
Shannon Ibrahim, 3580350
REALTY EXPERTS
Source: Stellar MLS,MLS#: TB8353968 Originating MLS: Suncoast Tampa
Originating MLS: Suncoast Tampa
Facts & features
Interior
Bedrooms & bathrooms
- Bedrooms: 3
- Bathrooms: 2
- Full bathrooms: 2
Rooms
- Room types: Great Room, Utility Room
Primary bedroom
- Features: Built-In Shower Bench, En Suite Bathroom, Granite Counters, Water Closet/Priv Toilet, Dual Closets
- Level: First
- Area: 240 Square Feet
- Dimensions: 15x16
Bedroom 2
- Features: Built-in Closet
- Level: First
- Area: 132 Square Feet
- Dimensions: 11x12
Bedroom 3
- Features: Built-in Closet
- Level: First
- Area: 144 Square Feet
- Dimensions: 12x12
Great room
- Features: No Closet
- Level: First
- Area: 352 Square Feet
- Dimensions: 22x16
Kitchen
- Features: Pantry, Stone Counters, No Closet
- Level: First
- Area: 110 Square Feet
- Dimensions: 11x10
Heating
- Electric
Cooling
- Central Air
Appliances
- Included: Dishwasher, Disposal, Dryer, Microwave, Range, Refrigerator, Washer
- Laundry: Inside, Laundry Room
Features
- Ceiling Fan(s), Living Room/Dining Room Combo, Open Floorplan, Split Bedroom, Stone Counters, Walk-In Closet(s)
- Flooring: Bamboo, Carpet, Ceramic Tile, Vinyl, Hardwood
- Doors: Sliding Doors
- Windows: Window Treatments
- Has fireplace: No
- Common walls with other units/homes: End Unit
Interior area
- Total structure area: 1,800
- Total interior livable area: 1,800 sqft
Property
Parking
- Total spaces: 1
- Parking features: Guest
- Garage spaces: 1
Features
- Levels: One
- Stories: 1
- Patio & porch: Screened
- Exterior features: Balcony
- Has private pool: Yes
- Pool features: Gunite, Heated, In Ground
- Has spa: Yes
- Spa features: Heated, In Ground
Lot
- Size: 0.42 Acres
- Residential vegetation: Mature Landscaping
Details
- Parcel number: 023015184030004301
- Special conditions: None
Construction
Type & style
- Home type: Condo
- Property subtype: Condominium
Materials
- Block
- Foundation: Slab
- Roof: Other
Condition
- Completed
- New construction: No
- Year built: 2004
Utilities & green energy
- Sewer: Public Sewer
- Water: Public
- Utilities for property: Cable Connected, Electricity Connected, Sewer Connected, Water Connected
Community & HOA
Community
- Features: Buyer Approval Required, Clubhouse, Pool
- Pet fee: $0 monthly
- Subdivision: COUNTRY CLUB CONDO AT EAST BAY
HOA
- Has HOA: Yes
- Services included: Cable TV, Community Pool, Reserve Fund, Insurance, Internet, Maintenance Structure, Maintenance Grounds, Maintenance Repairs, Manager, Pool Maintenance, Private Road, Security, Sewer, Trash, Water
- HOA fee: $700 monthly
- HOA name: Terry Cross/WC Management
- HOA phone: 727-341-5556
Location
- Region: Largo
Financial & listing details
- Price per square foot: $225/sqft
- Tax assessed value: $422,009
- Annual tax amount: $2,278
- Date on market: 3/2/2025
- Cumulative days on market: 12 days
- Listing terms: Cash,Conventional
- Ownership: Condominium
- Total actual rent: 0
- Electric utility on property: Yes
- Road surface type: Paved
Price history
| Date | Event | Price |
|---|---|---|
| 4/11/2025 | Sold | $405,000-3.6%$225/sqft |
Source:  Stellar MLS #TB8353968 Report a problem Stellar MLS #TB8353968 Report a problem | ||
| 3/15/2025 | Pending sale | $420,000$233/sqft |
Source: Stellar MLS #TB8353968 Report a problem | ||
| 3/2/2025 | Listed for sale | $420,000-5.6%$233/sqft |
Source: Stellar MLS #TB8353968 Report a problem | ||
| 12/4/2024 | Listing removed | $445,000$247/sqft |
Source: Stellar MLS #TB8310765 Report a problem | ||
| 11/11/2024 | Price change | $445,000-3.3%$247/sqft |
Source: Stellar MLS #TB8310765 Report a problem | ||
| 10/19/2024 | Listed for sale | $460,000-6.1%$256/sqft |
Source: Stellar MLS #TB8310765 Report a problem | ||
| 10/6/2024 | Listing removed | $490,000$272/sqft |
Source: Stellar MLS #U8219141 Report a problem | ||
| 6/30/2024 | Price change | $490,000-2%$272/sqft |
Source: Stellar MLS #U8219141 Report a problem | ||
| 3/5/2024 | Price change | $499,900-3.8%$278/sqft |
Source: Stellar MLS #U8219141 Report a problem | ||
| 1/1/2024 | Price change | $519,900-3.7%$289/sqft |
Source: Stellar MLS #U8219141 Report a problem | ||
| 11/3/2023 | Listed for sale | $539,900+86.2%$300/sqft |
Source: Stellar MLS #U8219141 Report a problem | ||
| 5/24/2005 | Sold | $289,900$161/sqft |
Source: Stellar MLS #U7085917 Report a problem | ||
Public tax history
| Year | Property taxes | Tax assessment |
|---|---|---|
| 2024 | $2,278 +2.5% | $177,191 +3% |
| 2023 | $2,224 +3.8% | $172,030 +3% |
| 2022 | $2,142 -0.6% | $167,019 +3% |
| 2021 | $2,156 +0.5% | $162,154 +1.4% |
| 2020 | $2,145 +2.5% | $159,915 +2.3% |
| 2019 | $2,093 | $156,320 +1.9% |
| 2018 | $2,093 -9.3% | $153,405 +2.1% |
| 2017 | $2,309 +4.1% | $150,250 +2.1% |
| 2016 | $2,217 -1.5% | $147,160 +0.7% |
| 2015 | $2,250 +1.4% | $146,137 +0.8% |
| 2014 | $2,219 +0.8% | $144,977 +1.5% |
| 2013 | $2,202 +3.1% | $142,834 +1.7% |
| 2012 | $2,136 | $140,446 +0.4% |
| 2011 | -- | $139,853 -14.9% |
| 2010 | -- | $164,328 -5.2% |
| 2009 | -- | $173,304 -12.6% |
| 2008 | $3,092 | $198,400 -20.7% |
| 2007 | -- | $250,203 +26.2% |
| 2005 | -- | $198,300 |
Find assessor info on the county website
Neighborhood: 33771
Nearby homes
- $550,0003 bd2 ba1.8k sqft1200 Country Club Dr APT 1501, Largo, FL 33771Sold
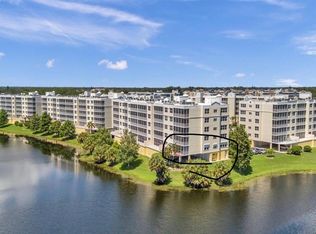
- $519,0003 bd2 ba1.8k sqft1200 Country Club Dr APT 1101, Largo, FL 33771For Sale
- $455,0003 bd2 ba1.5k sqft1200 Country Club Dr APT 1103, Largo, FL 33771Sold
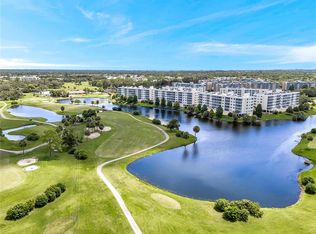
- $489,9003 bd2 ba1.8k sqft1200 Country Club Dr APT 1206, Largo, FL 33771For Sale
- $420,0003 bd2 ba1.8k sqft1200 Country Club Dr APT 1301, Largo, FL 33771For Sale
- $369,9903 bd2 ba1.5k sqft1200 Country Club Dr APT 1404, Largo, FL 33771For Sale
- $312,0002 bd2 ba1.3k sqft1200 Country Club Dr APT 4202, Largo, FL 33771For Sale
- $365,0003 bd2 ba1.5k sqft1200 Country Club Dr APT 4504, Largo, FL 33771Sold
Nearby schools
GreatSchools rating
- 6/10Southern Oak Elementary SchoolGrades: PK-5Distance: 1.8 mi
- 4/10Largo Middle SchoolGrades: 6-8Distance: 1 mi
- 6/10Largo High SchoolGrades: PK,9-12Distance: 1.4 mi
Schools provided by the listing agent
- Elementary: Southern Oak Elementary-PN
- Middle: Largo Middle-PN
- High: Largo High-PN
Source: Stellar MLS. This data may not be complete. We recommend contacting the local school district to confirm school assignments for this home.
Get a cash offer in 3 minutes
Find out how much your home could sell for in as little as 3 minutes with a no-obligation cash offer.
Estimated market value
$387,900
Get a cash offer in 3 minutes
Find out how much your home could sell for in as little as 3 minutes with a no-obligation cash offer.
Estimated market value
$387,900
- Florida
- Pinellas County
- Largo
- 33771
- 1200 Country Club Dr Apartment 4301
Nearby cities
Nearby neighborhoods
Nearby zip codes
Other Largo Topics
