Skip main navigation
Sold for $365,000
  • $365,000

    1200 Country Club Dr APT 4504, Largo, FL 33771

    3beds
    1,575sqft
    Condominium
    Built in 2004
    -- sqft lot
    $351,300 Zestimate®
    $232/sqft
    $2,506 Estimated rent

    Home value

    $351,300

    $316,000 - $390,000

    $2,506/mo

    Zestimate® history
    Loading
    Loading...

    Owner options

    List your home for rent

    $2,506/mo

    Rent Zestimate®

    Find your next renter with Zillow Rental Manager. Plus, with online applications, you can quickly screen prospective tenants – for free.

    Learn more

    $2,506/mo

    Rent Zestimate®

    Refinance and save

    $3,130/mo

    Est. payment

    Refinancing to a lower rate could help reduce your monthly payments and save thousands over the life of the loan.

    See today's rates

    $3,130/mo

    Est. payment

    Explore your selling options

    Work with a Zillow partner agent

    Leverage their expertise and Zillow's premium Showcase listings to get your home seen by more buyers.

    Get started

    List with your own agent

    Get your home in front of millions of buyers by listing it on Zillow.

    Learn how to do it

    Sell it yourself

    Take full control of how buyers see your home on Zillow by listing For Sale by Owner (FSBO).

    List your home

    What's special

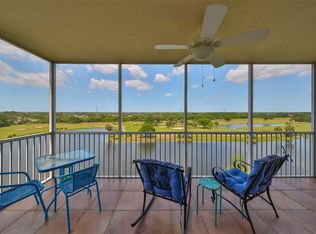
    Private screened-in lanaiSpacious open layoutBrand new flooringBright and airy kitchenModern stainless-steel appliances
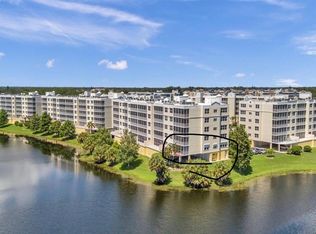
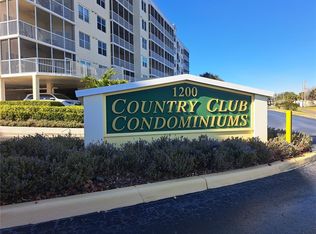
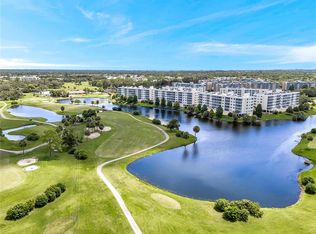
    Welcome to your dream home in the serene and sought-after community of the Country Club Condos at East Bay! This stunning top-floor penthouse boasts breathtaking views of the shimmering lake and lush golf course from your private screened-in lanai, making every moment spent at home feel like a vacation. As you enter, you'll appreciate the convenience of a private garage on the ground level, with a secure passcode-protected elevator whisking you directly to your penthouse retreat. The spacious open layout is perfect for entertaining, with a bright and airy kitchen seamlessly flowing into the inviting living area—ideal for gatherings with family and friends. This home has been thoughtfully upgraded with brand new flooring, new carpet in all the bedrooms, and modern stainless-steel appliances, providing both style and functionality for the discerning homeowner. The AC system, along with hurricane impact windows and sliding doors, was updated in 2019, ensuring peace of mind and comfort year-round. The vibrant community offers an array of exceptional amenities, including a heated pool, hot tub, and a resort-style clubhouse complete with a full kitchen, lounge, and meeting room. Enjoy a country club lifestyle without sacrificing proximity to beautiful beaches, exquisite dining, and an abundance of shopping and entertainment options, all just moments away. Don't miss your opportunity to experience elegant living in a picturesque setting. Schedule your private showing today and embrace the lifestyle you've always dreamed of! Live where luxury meets leisure!

    Zillow last checked:

    Listing updated:

    Listed by:

    Jimmy Culler Jr. 727-290-7615,

    EASY HOME SALES 727-201-8964

    Bought with:

    Emilia St. Jean, 3413093

    EASY HOME SALES

    Source: Stellar MLS,MLS#: TB8316879MLS LogoOriginating MLS: Suncoast Tampa

    Facts & features

    Interior

    Bedrooms & bathrooms
    • Bedrooms: 3
    • Bathrooms: 2
    • Full bathrooms: 2
    Primary bedroom
    • Features: Ceiling Fan(s), Walk-In Closet(s)
    • Level: First
    • Area: 196 Square Feet
    • Dimensions: 14x14
    Bedroom 2
    • Features: Ceiling Fan(s), Built-in Closet
    • Level: First
    • Area: 154 Square Feet
    • Dimensions: 14x11
    Bathroom 3
    • Level: First
    • Area: 40 Square Feet
    • Dimensions: 8x5
    Balcony porch lanai
    • Features: Ceiling Fan(s)
    • Level: First
    • Area: 154 Square Feet
    • Dimensions: 22x7
    Kitchen
    • Features: Ceiling Fan(s), Pantry
    • Level: First
    • Area: 135 Square Feet
    • Dimensions: 15x9
    Living room
    • Features: Ceiling Fan(s)
    • Level: First
    • Area: 214.5 Square Feet
    • Dimensions: 16.5x13
    Utility room
    • Level: First
    • Area: 38.5 Square Feet
    • Dimensions: 7x5.5
    Heating
    • Central
    Cooling
    • Central Air
    Appliances
    • Included: Convection Oven, Dishwasher, Dryer, Ice Maker, Microwave, Range, Refrigerator, Washer
    • Laundry: Inside, Laundry Room
    Features
    • Ceiling Fan(s), Open Floorplan
    • Flooring: Carpet, Vinyl
    • Doors: French Doors
    • Windows: Window Treatments
    • Has fireplace: No
    Interior area
    • Total structure area: 1,575
    • Total interior livable area: 1,575 sqft

    Property

    Parking
    • Total spaces: 1
    • Parking features: Garage Door Opener, Ground Level
    • Attached garage spaces: 1
    Features
    • Levels: One
    • Stories: 1
    • Exterior features: Balcony, Irrigation System, Lighting, Storage
    Details
    • Parcel number: 023015184030004504
    • Special conditions: None

    Construction

    Type & style
    • Home type: Condo
    • Property subtype: Condominium
    Materials
    • Block
    • Foundation: Slab
    • Roof: Built-Up
    Condition
    • New construction: No
    • Year built: 2004

    Utilities & green energy

    • Sewer: Public Sewer
    • Water: Public
    • Utilities for property: Electricity Connected, Sewer Connected, Water Connected

    Community & HOA

    Community
    • Features: Association Recreation - Owned, Buyer Approval Required, Clubhouse, Community Mailbox, Deed Restrictions, Golf Carts OK, Golf, Irrigation-Reclaimed Water, Pool, Sidewalks
    • Pet fee: $0 monthly
    • Subdivision: COUNTRY CLUB CONDO AT EAST BAY
    HOA
    • Has HOA: Yes
    • Services included: Cable TV, Community Pool, Reserve Fund, Insurance, Internet, Maintenance Structure, Maintenance Grounds, Maintenance Repairs, Pest Control, Pool Maintenance, Private Road, Sewer, Trash, Water
    • HOA fee: $611 monthly
    • HOA name: Terry Cross
    • HOA phone: 813-908-0766
    Location
    • Region: Largo

    Financial & listing details

    • Price per square foot: $232/sqft
    • Tax assessed value: $375,499
    • Annual tax amount: $5,582
    • Date on market: 11/2/2024
    • Cumulative days on market: 477 days
    • Listing terms: Cash,Conventional,FHA,VA Loan
    • Ownership: Fee Simple
    • Total actual rent: 0
    • Electric utility on property: Yes
    • Road surface type: Paved

    Price history

    DateEventPrice
    3/25/2025Sold$365,000-3.9%$232/sqft
    Source: Stellar MLS #TB8316879 Report a problem
    3/7/2025Pending sale$380,000$241/sqft
    Source: Stellar MLS #TB8316879 Report a problem
    12/12/2024Price change$380,000-2.6%$241/sqft
    Source: Stellar MLS #TB8316879 Report a problem
    11/14/2024Price change$390,000-2.3%$248/sqft
    Source: Stellar MLS #TB8316879 Report a problem
    11/2/2024Listed for sale$399,000$253/sqft
    Source: Stellar MLS #TB8316879 Report a problem
    8/12/2024Listing removed$399,000$253/sqft
    Source: Stellar MLS #U8247730 Report a problem
    8/6/2024Price change$399,000-7.2%$253/sqft
    Source: Stellar MLS #U8247730 Report a problem
    6/22/2024Listed for sale$429,900+2.4%$273/sqft
    Source: Stellar MLS #U8247730 Report a problem
    6/10/2024Listing removed--
    Source: Zillow Rentals Report a problem
    6/4/2024Listed for rent$3,000$2/sqft
    Source: Zillow Rentals Report a problem
    5/29/2024Listing removed--
    Source: Stellar MLS #U8211348 Report a problem
    5/20/2024Price change$420,000-2.3%$267/sqft
    Source: Stellar MLS #U8211348 Report a problem
    4/6/2024Price change$430,000-5.1%$273/sqft
    Source: Stellar MLS #U8211348 Report a problem
    2/18/2024Price change$452,900-1.5%$288/sqft
    Source: Stellar MLS #U8211348 Report a problem
    1/3/2024Price change$460,000-2.1%$292/sqft
    Source: Stellar MLS #U8211348 Report a problem
    9/11/2023Price change$469,900-2.1%$298/sqft
    Source: Stellar MLS #U8211348 Report a problem
    8/31/2023Listed for sale$479,900+16.8%$305/sqft
    Source: Stellar MLS #U8211348 Report a problem
    6/28/2022Sold$411,000-0.7%$261/sqft
    Source: Public Record Report a problem
    5/25/2022Pending sale$414,000$263/sqft
    Source: Stellar MLS #U8161787 Report a problem
    5/13/2022Listed for sale$414,000+176.2%$263/sqft
    Source: Stellar MLS #U8161787 Report a problem
    1/24/2013Sold$149,900$95/sqft
    Source: Stellar MLS #U7564752 Report a problem
    11/18/2012Listed for sale$149,900+59.3%$95/sqft
    Source: Gulf Coast Realty Sales Inc #U7564752 Report a problem
    10/19/2012Sold$94,100-61.6%$60/sqft
    Source: Public Record Report a problem
    11/4/2005Sold$244,900$155/sqft
    Source: Public Record Report a problem

    Public tax history

    YearProperty taxesTax assessment
    2024$6,978 +25%$375,499 +9.7%
    2023$5,582 +151.8%$342,341 +115.7%
    2022$2,217 -0.8%$158,699 +3%
    2021$2,234 +0.4%$154,077 +1.4%
    2020$2,225 +2.2%$151,950 +2.3%
    2019$2,177 $148,534 +1.9%
    2018$2,177 +1.2%$145,764 +2.1%
    2017$2,151 +4.2%$142,766 +2.1%
    2016$2,064 -1.5%$139,830 +0.7%
    2015$2,095 +1.4%$138,858 +0.8%
    2014$2,065 -28.4%$137,756 +3%
    2013$2,884 +7.2%$133,787 +6.1%
    2012$2,689 $126,123 +0.5%
    2011-- $125,511 -11%
    2010-- $141,074 +2.7%
    2009-- $137,365 -16.3%
    2008$2,426 $164,200 -33.1%
    2007-- $245,385 +38.7%
    2005-- $176,900
    Find assessor info on the county website

    Neighborhood: 33771

    Nearby schools

    GreatSchools rating
    Get a cash offer in 3 minutes
    Find out how much your home could sell for in as little as 3 minutes with a no-obligation cash offer.
    Estimated market value
    $351,300
    Get a cash offer in 3 minutes
    Find out how much your home could sell for in as little as 3 minutes with a no-obligation cash offer.
    Estimated market value
    $351,300