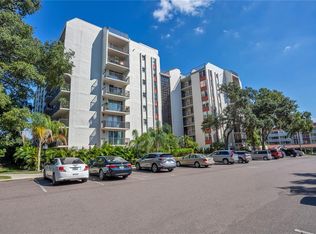
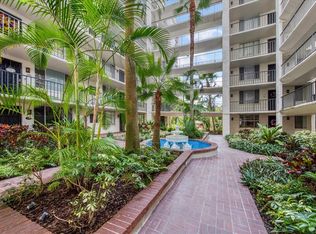
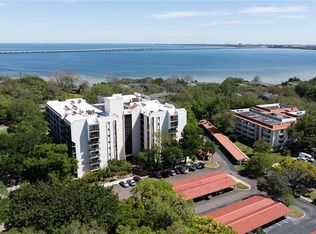
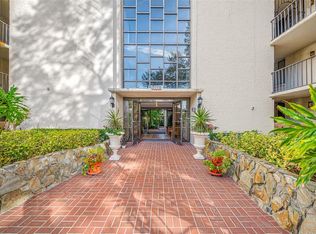
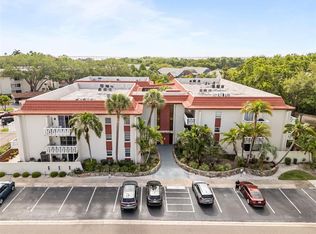
Virtually Staged. NEW PRICE!! Schedule an appointment today to discover this spacious, first floor, two bedroom, two bath condo in the desirable Seville Condos - a community that weathered the two hurricanes in 2024 without damage! Enjoy the peaceful water views of Upper Tampa Bay. Only 15 minutes to Clearwater Beach and less than 20 minutes to Tampa International & Clearwater/St Pete/Clearwater airports! This corner unit offers privacy and convenience to shopping, BayCare Ballpark & stellar theater/orchestra performances at Ruth Eckerd Hall! Beautifully updated, with 1,450 sq. ft. of interior living space "plus" a private wrap-around patio, it’s truly a wonderful condo that feels like a single family residence once you walk through the front door! Recent updates include a new roof (2023) with assessment fully paid, top-of-the-line HVAC (11/2023) and luxury vinyl flooring throughout. The remodeled kitchen includes quartz countertops, an iridescent tile backsplash and stainless-steel appliances. Renovated bathrooms. Reserved covered parking space (12-87). Fabulous community amenities include a sparkling pool, lush landscaping, as well as a clubhouse and fitness center to use at your convenience. Bring your washer & dryer as the Seville Condo Association has approved the washer/dryer hook-up in this unit! Seville offers many onsite amenities! Seville 12, has successfully completed their structural integrity inspection/milestone inspections. No age restrictions! Schedule a showing today! Don't let this attractive, turnkey condo slip away!
For sale
$259,000
2699 SEVILLE BOULEVARD #105, CLEARWATER, FL 33764
2beds
1,450sqft
:
Get pre-qualified$2,503/mo
Condominium
Built in 1976
-- sqft lot
$251,500 Zestimate®
$179/sqft
$734/mo HOA
What's special
Beautifully updatedPrivate wrap-around patioRenovated bathroomsQuartz countertopsSparkling poolCorner unit offers privacyLuxury vinyl flooring throughout
- 307 days |
- 298 |
- 13 |
Zillow last checked:
Listing updated:
Listed by:
Marcy Daniels 727-560-8080,
COLDWELL BANKER REALTY 727-781-3700,
Scott Daniels 727-480-3515,
COLDWELL BANKER REALTY
Source: Stellar MLS,MLS#: TB8430931 Originating MLS: Suncoast Tampa
Originating MLS: Suncoast Tampa
Facts & features
Interior
Bedrooms & bathrooms
- Bedrooms: 2
- Bathrooms: 2
- Full bathrooms: 2
Primary bedroom
- Features: Built-in Closet
- Level: First
- Area: 255 Square Feet
- Dimensions: 15x17
Bedroom 2
- Features: Built-in Closet
- Level: First
- Area: 132 Square Feet
- Dimensions: 11x12
Dining room
- Level: First
- Area: 210 Square Feet
- Dimensions: 14x15
Kitchen
- Level: First
- Area: 190 Square Feet
- Dimensions: 10x19
Living room
- Level: First
- Area: 238 Square Feet
- Dimensions: 14x17
Heating
- Central, Electric
Cooling
- Central Air
Appliances
- Included: Dishwasher, Disposal, Electric Water Heater, Microwave, Range, Refrigerator
- Laundry: Same Floor As Condo Unit
Features
- Ceiling Fan(s), Eating Space In Kitchen, Living Room/Dining Room Combo, Open Floorplan, Solid Surface Counters, Stone Counters, Thermostat
- Flooring: Carpet, Ceramic Tile, Luxury Vinyl
- Doors: Sliding Doors
- Windows: Window Treatments
- Has fireplace: No
- Common walls with other units/homes: Corner Unit,End Unit
Interior area
- Total structure area: 1,450
- Total interior livable area: 1,450 sqft
Video & virtual tour
Property
Parking
- Total spaces: 1
- Parking features: Assigned, Covered, Ground Level, Guest
- Carport spaces: 1
Features
- Levels: One
- Stories: 1
- Patio & porch: Covered, Patio, Porch, Wrap Around
- Fencing: Fenced,Masonry
Lot
- Features: City Lot, Sidewalk
- Residential vegetation: Mature Landscaping, Trees/Landscaped
Details
- Parcel number: 172916803720011050
- Special conditions: None
Construction
Type & style
- Home type: Condo
- Architectural style: Contemporary,Mediterranean
- Property subtype: Condominium
Materials
- Block, Stucco
- Foundation: Slab
- Roof: Built-Up
Condition
- Completed
- New construction: No
- Year built: 1976
Utilities & green energy
- Sewer: Public Sewer
- Water: Public
- Utilities for property: BB/HS Internet Available, Cable Connected, Electricity Connected, Sewer Connected, Water Connected
Community & HOA
Community
- Features: Buyer Approval Required, Clubhouse, Community Mailbox, Deed Restrictions, Fitness Center, Pool, Sidewalks
- Pet fee: $0 monthly
- Subdivision: SEVILLE CONDO 12
HOA
- Has HOA: Yes
- Amenities included: Cable TV, Clubhouse, Elevator(s), Fitness Center, Maintenance, Pool, Storage
- Services included: Cable TV, Community Pool, Reserve Fund, Insurance, Internet, Maintenance Structure, Maintenance Grounds, Manager, Pool Maintenance, Recreational Facilities, Sewer, Trash, Water
- HOA fee: $734 monthly
- HOA name: Ameritech Management/Robert Kelly
- HOA phone: 727-726-8000
Location
- Region: Clearwater
Financial & listing details
- Price per square foot: $179/sqft
- Tax assessed value: $218,991
- Annual tax amount: $1,049
- Date on market: 9/26/2025
- Cumulative days on market: 306 days
- Listing terms: Cash,Conventional
- Ownership: Condominium
- Total actual rent: 0
- Electric utility on property: Yes
- Road surface type: Paved, Asphalt
Estimated market value
$251,500
$239,000 - $264,000
$2,308/mo
Price history
| Date | Event | Price |
|---|---|---|
| 3/27/2026 | Price change | $259,000-5.8%$179/sqft |
Source:  Stellar MLS #TB8430931 Report a problem Stellar MLS #TB8430931 Report a problem | ||
| 9/26/2025 | Listed for sale | $275,000-8.3%$190/sqft |
Source: Stellar MLS #TB8430931 Report a problem | ||
| 6/1/2025 | Listing removed | $299,900$207/sqft |
Source: Stellar MLS #U8233250 Report a problem | ||
| 1/21/2025 | Price change | $299,900-6.3%$207/sqft |
Source: Stellar MLS #U8233250 Report a problem | ||
| 10/21/2024 | Price change | $319,900-1.5%$221/sqft |
Source: Stellar MLS #U8233250 Report a problem | ||
| 9/21/2024 | Price change | $324,900-1.5%$224/sqft |
Source: Stellar MLS #U8233250 Report a problem | ||
| 7/16/2024 | Price change | $329,990-0.9%$228/sqft |
Source: Stellar MLS #U8233250 Report a problem | ||
| 7/8/2024 | Price change | $333,000-0.7%$230/sqft |
Source: Stellar MLS #U8233250 Report a problem | ||
| 3/4/2024 | Listed for sale | $335,500+11.5%$231/sqft |
Source: Stellar MLS #U8233250 Report a problem | ||
| 9/29/2023 | Sold | $301,000-2.9%$208/sqft |
Source: Stellar MLS #T3469360 Report a problem | ||
| 9/4/2023 | Pending sale | $309,900$214/sqft |
Source: Stellar MLS #T3469360 Report a problem | ||
| 8/31/2023 | Listed for sale | $309,900+72.2%$214/sqft |
Source: Stellar MLS #T3469360 Report a problem | ||
| 8/30/2019 | Sold | $180,000-2.7%$124/sqft |
Source: Public Record Report a problem | ||
| 7/25/2019 | Listed for sale | $184,900$128/sqft |
Source: COASTAL REALTY & DEVELOPMENT #U8042899 Report a problem | ||
| 7/25/2019 | Pending sale | $184,900$128/sqft |
Source: COASTAL REALTY & DEVELOPMENT #U8042899 Report a problem | ||
| 6/10/2019 | Price change | $184,900-2.6%$128/sqft |
Source: COASTAL REALTY & DEVELOPMENT #U8042899 Report a problem | ||
| 4/21/2019 | Listed for sale | $189,900+203.8%$131/sqft |
Source: COASTAL REALTY & DEVELOPMENT #U8042899 Report a problem | ||
| 5/3/2018 | Listing removed | $1,275$1/sqft |
Source: Owner Report a problem | ||
| 4/19/2018 | Price change | $1,275-12.1%$1/sqft |
Source: COASTAL REALTY & DEVELOPMENT #U7845956 Report a problem | ||
| 3/30/2018 | Price change | $1,450-6.5%$1/sqft |
Source: COASTAL REALTY & DEVELOPMENT #U7845956 Report a problem | ||
| 3/13/2018 | Price change | $1,550-6.1%$1/sqft |
Source: COASTAL REALTY & DEVELOPMENT #U7845956 Report a problem | ||
| 1/27/2018 | Listed for rent | $1,650+6.5%$1/sqft |
Source: Owner #U7845956 Report a problem | ||
| 9/23/2017 | Listing removed | $1,550$1/sqft |
Source: COASTAL REALTY & DEVELOPMENT #U7824073 Report a problem | ||
| 7/17/2017 | Price change | $1,550-6.1%$1/sqft |
Source: COASTAL REALTY & DEVELOPMENT #U7824073 Report a problem | ||
| 7/7/2017 | Price change | $1,650-10.8%$1/sqft |
Source: COASTAL REALTY & DEVELOPMENT #U7824073 Report a problem | ||
| 7/1/2017 | Listed for rent | $1,850$1/sqft |
Source: COASTAL REALTY & DEVELOPMENT #U7824073 Report a problem | ||
| 6/29/2012 | Sold | $62,500+95.9%$43/sqft |
Source: Public Record Report a problem | ||
| 11/27/1995 | Sold | $31,900$22/sqft |
Source: Public Record Report a problem | ||
Public tax history
| Year | Property taxes | Tax assessment |
|---|---|---|
| 2025 | $4,238 +303.7% | $218,991 +113.2% |
| 2024 | $1,050 -55.7% | $102,727 -37.8% |
| 2023 | $2,370 +3.5% | $165,239 +3% |
| 2022 | $2,290 -0.7% | $160,426 +3% |
| 2021 | $2,307 +0.6% | $155,753 +1.4% |
| 2020 | $2,294 +0.6% | $153,603 +58.6% |
| 2019 | $2,280 | $96,865 -28.3% |
| 2018 | $2,280 +5.7% | $135,025 +65% |
| 2017 | $2,158 +42.6% | $81,851 +11.5% |
| 2016 | $1,513 +3% | $73,403 -2% |
| 2015 | $1,469 +9.9% | $74,916 +10.9% |
| 2014 | $1,337 +13.7% | $67,558 +23.6% |
| 2013 | $1,175 -1.7% | $54,677 -1.8% |
| 2012 | $1,196 | $55,688 -28.7% |
| 2011 | -- | $78,107 +15.6% |
| 2010 | -- | $67,568 -20.9% |
| 2009 | -- | $85,407 -25.7% |
| 2008 | $2,341 | $115,000 -7.3% |
| 2007 | -- | $124,000 +24.4% |
| 2005 | -- | $99,700 +16.3% |
| 2004 | $1,968 +30.8% | $85,700 +31.4% |
| 2003 | $1,505 +9.7% | $65,200 +5.5% |
| 2002 | $1,372 | $61,800 +4% |
| 2001 | $1,372 +0.8% | $59,400 +0.3% |
| 2000 | $1,361 | $59,200 |
Find assessor info on the county website
Monthly payment
Est. payment
Payment breakdown
Explore the cost of this home by adjusting the details. Changes won't be saved.Climate risks
Neighborhood: 33764
Nearby schools
GreatSchools rating
- 5/10Eisenhower Elementary SchoolGrades: PK-5Distance: 1.1 mi
- 6/10Oak Grove Middle SchoolGrades: 6-8Distance: 1.5 mi
- 5/10Clearwater High SchoolGrades: 9-12Distance: 2 mi
Schools provided by the listing agent
- Elementary: Eisenhower Elementary-PN
- Middle: Oak Grove Middle-PN
- High: Clearwater High-PN
Source: Stellar MLS. This data may not be complete. We recommend contacting the local school district to confirm school assignments for this home.
- $149,9001 bd2 ba775 sqft2699 Seville Blvd UNIT 106, Clearwater, FL 33764Sold
- $140,0001 bd2 ba775 sqft2699 Seville Blvd UNIT 108, Clearwater, FL 33764Sold
- $184,9002 bd2 ba1.1k sqft2699 Seville Blvd UNIT 109, Clearwater, FL 33764Sold
- $325,0002 bd2 ba1.4k sqft2699 Seville Blvd UNIT 110, Clearwater, FL 33764Sold
- $130,0001 bd1 ba775 sqft2699 Seville Blvd UNIT 207, Clearwater, FL 33764Sold
- $139,0001 bd2 ba775 sqft2699 Seville Blvd UNIT 208, Clearwater, FL 33764Sold
- $225,0002 bd2 ba1.4k sqft2699 Seville Blvd UNIT 210, Clearwater, FL 33764Sold
- $165,0001 bd1 ba775 sqft2699 Seville Blvd UNIT 407, Clearwater, FL 33764Sold
A local agent can set up tours, give advice and negotiate with sellers.
Similar homes
- $160,0002 bd2 ba1.2k sqft1009 PEARCE DRIVE #206, CLEARWATER, FL 33764For Sale
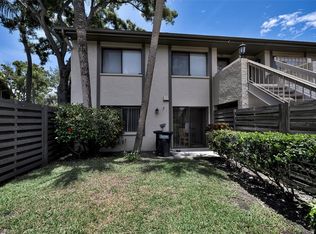
 MLS ID #TB8490594, Marianne Knowles, REAL BROKER, LLC. Stellar MLS
 - $262,5002 bd2 ba1.2k sqft3165 LANDMARK DRIVE #711, CLEARWATER, FL 33761For Sale
 MLS ID #TB8524252, Erin Humphrey, COASTAL PROPERTIES GROUP INTERNATIONAL. Stellar MLS
 - $172,9002 bd2 ba1.1k sqft2612 PEARCE DRIVE #310, CLEARWATER, FL 33764For Sale
 MLS ID #TB8426784, Major Easthagen, III, PREMIER SOTHEBY'S INTL REALTY. Stellar MLS
 - $247,4702 bd2 ba1k sqft2615 COVE CAY DRIVE #409, CLEARWATER, FL 33760For Sale
 MLS ID #TB8447603, Meredith Johnson, REALTY EXPERTS. Stellar MLS
 - $249,9992 bd2 ba1.4k sqft2435 SUMATRAN WAY #23, CLEARWATER, FL 33763For SaleMLS ID #TB8525363, Anna Smith, PRISTINE FLORIDA PROPERTIES LLC. Stellar MLS
- $269,5002 bd2 ba1k sqft2407 CYPRESS POND ROAD #2407, PALM HARBOR, FL 34683For SaleMLS ID #TB8424189, Lisa Shasteen, THE SHASTEEN-SIZEMORE CO.. Stellar MLS
- $260,0002 bd2 ba1.2k sqft3163 LANDMARK DRIVE #615, CLEARWATER, FL 33761For SaleMLS ID #TB8502710, Jeffrey Borham, PA, EXP REALTY LLC. Stellar MLS
- $134,0002 bd2 ba1.4k sqft19029 US HIGHWAY 19 N #18F, CLEARWATER, FL 33764For SaleMLS ID #TB8479823, Chad Leonberg, EXP REALTY LLC. Stellar MLS
- $265,0002 bd3 ba1.6k sqft2192 SWEDISH DRIVE #26, CLEARWATER, FL 33763For SaleMLS ID #TB8498725, Anna Smith, PRISTINE FLORIDA PROPERTIES LLC. Stellar MLS
- $219,9003 bd2 ba1.3k sqft2209 UTOPIAN DRIVE E #117, CLEARWATER, FL 33763For SaleMLS ID #TB8479205, Paula Brinson Yutzy, VENIE BRINSON REAL ESTATE INC. Stellar MLS
- $275,0002 bd2 ba1.3k sqft131 BLUFF VIEW DRIVE #109, BELLEAIR BLUFFS, FL 33770For SaleMLS ID #TB8427836, Julie Sartain, CHARLES RUTENBERG REALTY INC. Stellar MLS
- $221,9002 bd2 ba1.4k sqft2262 SWEDISH DRIVE #14, CLEARWATER, FL 33763For SaleMLS ID #TB8465167, Jennifer Mitchell, MIHARA & ASSOCIATES INC.. Stellar MLS
- $235,0001 bd1 ba1k sqft31 ISLAND WAY #605, CLEARWATER BEACH, FL 33767For SaleMLS ID #TB8432005, Lori Crawford, RE/MAX ACTION FIRST OF FLORIDA. Stellar MLS
- $250,0002 bd2 ba1k sqft5775 PARK STREET N #311, ST PETERSBURG, FL 33709For SaleMLS ID #TB8440792, Marie Baethke, CORCORAN DWELLINGS. Stellar MLS
- $224,9003 bd2 ba1.3k sqft2210 UTOPIAN DRIVE E #203, CLEARWATER, FL 33763For SaleMLS ID #TB8488091, Karen Smith, COLDWELL BANKER REALTY. Stellar MLS
- $269,0002 bd2 ba1.2k sqft3351 STONEHAVEN COURT W #C, PALM HARBOR, FL 34684For SaleMLS ID #TB8516005, Sheri Ragsdale, RAGSDALE RESIDENTIAL REALTY. Stellar MLS
- $249,0002 bd2 ba1.1k sqft5955 30TH AVENUE S #105, GULFPORT, FL 33707For SaleMLS ID #TB8510340, Sally Wilkinson, LUXURY & BEACH REALTY INC. Stellar MLS
- $234,9992 bd3 ba1k sqft3303 BRIGADOON DRIVE, CLEARWATER, FL 33759For SaleMLS ID #TB8502519, Jarod Brewer, RE/MAX ACTION FIRST OF FLORIDA. Stellar MLS
- $299,9002 bd2 ba1.3k sqft3021 COUNTRYSIDE BOULEVARD #21A, CLEARWATER, FL 33761For SaleMLS ID #TB8519033, Megan Pargov, LIPPLY REAL ESTATE. Stellar MLS
- $249,9992 bd2 ba1k sqft3795 41ST LANE S #A, ST PETERSBURG, FL 33711For SaleMLS ID #TB8513635, Michele Herndon, PA, KELLER WILLIAMS SOUTH TAMPA. Stellar MLS
