Wow! Beautiful 1st floor Updated POND VIEW 2 bedroom 2 bath in desirable community close to everything with 1 Car Garage. Enter through the foyer and see the Updated Kitchen with all newer cabinets, soft close drawers and stainless steel appliances, along with an eat-in area, pantry and sliders to a garden area. Both baths have been updated with the master having a walk-in shower. Relax on the Screened Lanai and enjoy the quiet pond view. The HOA includes most everything but electric and you are right across from the community pool, tennis & pickleball courts. Water heater 2 years new. Close to restaurants, shopping and 10 minutes to the beach. PRESENT ALL OFFERS!
For sale
$262,500
3165 Landmark Dr APT 711, Clearwater, FL 33761
2beds
1,226sqft
:
Get pre-qualified$2,511/mo
Condominium
Built in 1981
-- sqft lot
$253,800 Zestimate®
$214/sqft
$699/mo HOA
What's special
Screened lanaiPond viewQuiet pond viewEat-in areaUpdated kitchenStainless steel appliancesNewer cabinets
- 24 days |
- 363 |
- 15 |
Zillow last checked:
Listing updated:
Listed by:
Erin Humphrey 727-422-7120,
COASTAL PROPERTIES GROUP INTERNATIONAL 727-493-1555
Source: Stellar MLS,MLS#: TB8524252 Originating MLS: Suncoast Tampa
Originating MLS: Suncoast Tampa
Facts & features
Interior
Bedrooms & bathrooms
- Bedrooms: 2
- Bathrooms: 2
- Full bathrooms: 2
Rooms
- Room types: Utility Room
Primary bedroom
- Features: Walk-In Closet(s)
- Level: First
- Area: 180 Square Feet
- Dimensions: 15x12
Bedroom 2
- Features: Built-in Closet
- Level: First
- Area: 156 Square Feet
- Dimensions: 13x12
Florida room
- Level: First
- Area: 117 Square Feet
- Dimensions: 13x9
Kitchen
- Features: Pantry
- Level: First
Living room
- Level: First
- Area: 286 Square Feet
- Dimensions: 22x13
Heating
- Central
Cooling
- Central Air
Appliances
- Included: Dishwasher, Dryer, Electric Water Heater, Microwave, Range, Refrigerator, Washer
- Laundry: Inside
Features
- Ceiling Fan(s), Open Floorplan, Walk-In Closet(s)
- Flooring: Ceramic Tile
- Doors: Sliding Doors
- Windows: Blinds, Window Treatments
- Has fireplace: No
Interior area
- Total structure area: 1,226
- Total interior livable area: 1,226 sqft
Video & virtual tour
Property
Parking
- Total spaces: 1
- Parking features: Garage
- Garage spaces: 1
Features
- Levels: One
- Stories: 1
- Patio & porch: Enclosed, Rear Porch
- Exterior features: Irrigation System, Sidewalk
- Has view: Yes
- View description: Water
- Water view: Water
Lot
- Size: 0.63 Acres
- Features: Landscaped
Details
- Parcel number: 202816236920077110
- Special conditions: None
Construction
Type & style
- Home type: Condo
- Property subtype: Condominium
Materials
- Block, Stucco
- Foundation: Slab
- Roof: Shingle
Condition
- New construction: No
- Year built: 1981
Utilities & green energy
- Sewer: Public Sewer
- Water: Public
- Utilities for property: BB/HS Internet Available, Cable Available, Public, Sewer Connected, Water Connected
Community & HOA
Community
- Features: Deed Restrictions, Pool, Racquetball, Tennis Court(s)
- Pet fee: $0 monthly
- Subdivision: EAGLES GLEN CONDO
HOA
- Has HOA: Yes
- Services included: Cable TV, Community Pool, Maintenance Structure, Maintenance Grounds, Recreational Facilities, Sewer, Trash, Water
- HOA fee: $699 monthly
- HOA name: Professional Bayway Mgmt
- HOA phone: 727-866-3115
Location
- Region: Clearwater
Financial & listing details
- Price per square foot: $214/sqft
- Tax assessed value: $234,546
- Annual tax amount: $2,177
- Date on market: 7/1/2026
- Cumulative days on market: 25 days
- Ownership: Condominium
- Total actual rent: 0
- Road surface type: Asphalt
Estimated market value
$253,800
$241,000 - $266,000
$2,012/mo
Price history
| Date | Event | Price |
|---|---|---|
| 7/1/2026 | Listed for sale | $262,500+156.1%$214/sqft |
Source:  Stellar MLS #TB8524252 Report a problem Stellar MLS #TB8524252 Report a problem | ||
| 5/20/2016 | Sold | $102,500-6.8%$84/sqft |
Source: Stellar MLS #U7762383 Report a problem | ||
| 5/20/2016 | Pending sale | $110,000$90/sqft |
Source: ACTION PRO REALTY #U7762383 Report a problem | ||
| 4/2/2016 | Price change | $110,000-4.3%$90/sqft |
Source: ACTION PRO REALTY #U7762383 Report a problem | ||
| 3/4/2016 | Price change | $114,900-4.2%$94/sqft |
Source: ACTION PRO REALTY #U7762383 Report a problem | ||
| 2/10/2016 | Price change | $119,900-4%$98/sqft |
Source: ACTION PRO REALTY #U7762383 Report a problem | ||
| 1/31/2016 | Price change | $124,900-7.5%$102/sqft |
Source: ACTION PRO REALTY #U7762383 Report a problem | ||
| 1/12/2016 | Listed for sale | $135,000$110/sqft |
Source: ACTION PRO REALTY #U7762383 Report a problem | ||
Public tax history
| Year | Property taxes | Tax assessment |
|---|---|---|
| 2024 | $2,049 +2.4% | $150,479 +3% |
| 2023 | $2,001 +3.7% | $146,096 +3% |
| 2022 | $1,930 -0.5% | $141,841 +3% |
| 2021 | $1,941 +0.7% | $137,710 +1.4% |
| 2020 | $1,927 +2.4% | $135,809 +2.3% |
| 2019 | $1,882 | $132,756 +1.9% |
| 2018 | $1,882 +1.9% | $130,281 +9.5% |
| 2017 | $1,847 +164% | $118,948 +59% |
| 2016 | $700 -2.6% | $74,825 +0.7% |
| 2015 | $718 +0.1% | $74,305 +0.8% |
| 2014 | $717 -0.3% | $73,715 +1.5% |
| 2013 | $720 +0.7% | $72,626 +1.7% |
| 2012 | $715 | $71,412 -14.3% |
| 2011 | -- | $83,285 +1.5% |
| 2010 | -- | $82,054 +2.7% |
| 2009 | -- | $79,897 +0.1% |
| 2008 | $809 | $79,817 +3% |
| 2007 | -- | $77,492 -26.8% |
| 2005 | -- | $105,900 -3% |
| 2004 | $1,063 +2.4% | $109,200 +34.3% |
| 2003 | $1,039 +6.1% | $81,300 -2.5% |
| 2002 | $979 | $83,400 +14.7% |
| 2001 | $979 +5.2% | $72,700 +1% |
| 2000 | $931 | $72,000 |
Find assessor info on the county website
Monthly payment
Est. payment
Payment breakdown
Explore the cost of this home by adjusting the details. Changes won't be saved.Climate risks
Neighborhood: 33761
Nearby schools
GreatSchools rating
- 8/10Curlew Creek Elementary SchoolGrades: PK-5Distance: 1 mi
- 6/10Safety Harbor Middle SchoolGrades: 6-8Distance: 2.9 mi
- 5/10Countryside High SchoolGrades: PK,9-12Distance: 0.8 mi
Schools provided by the listing agent
- Elementary: Curlew Creek Elementary-PN
- Middle: Safety Harbor Middle-PN
- High: Countryside High-PN
Source: Stellar MLS. This data may not be complete. We recommend contacting the local school district to confirm school assignments for this home.
- $235,0001 bd1 ba850 sqft3165 Landmark Dr APT 714, Clearwater, FL 33761Sold

- $311,8763 bd2 ba1.4k sqft3165 Landmark Dr APT 725, Clearwater, FL 33761Sold

- $213,6002 bd2 ba1.2k sqft3165 Landmark Dr APT 712, Clearwater, FL 33761Off Market
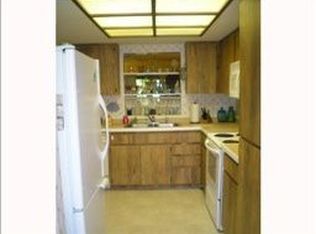
- $259,900-- bd-- ba1.2k sqft3165 Landmark Dr APT 713, Clearwater, FL 33761Off Market
- $324,0003 bd2 ba1.4k sqft3165 Landmark Dr APT 715, Clearwater, FL 33761Off Market
- $232,9002 bd2 ba1.2k sqft3165 Landmark Dr APT 721, Clearwater, FL 33761Off Market
- $253,1002 bd2 ba1.2k sqft3165 Landmark Dr APT 722, Clearwater, FL 33761Off Market
- $235,6002 bd2 ba1.2k sqft3165 Landmark Dr APT 723, Clearwater, FL 33761Off Market
A local agent can set up tours, give advice and negotiate with sellers.
Similar homes
- $215,0002 bd2 ba1k sqft1709 Hammock Pine Blvd #1709, Clearwater, FL 33761For Sale

 MLS ID #TB8530640, Colleen Kavanaugh, MIHARA & ASSOCIATES INC.. Stellar MLS
 - $244,9002 bd2 ba1.4k sqft2404 Florentine Way APT 20, Clearwater, FL 33763For Sale
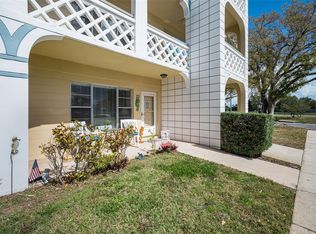 MLS ID #TB8484398, Susan Vaughn, COASTAL PROPERTIES GROUP INTERNATIONAL. Stellar MLS
 - $180,0002 bd2 ba928 sqft2400 Winding Creek Blvd #18B-101, Clearwater, FL 33761For Sale
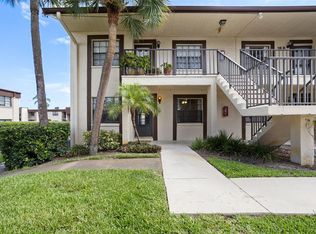 MLS ID #TB8526167, Barbara Ann Grady, PA, CHARLES RUTENBERG REALTY INC. Stellar MLS
 - $309,9003 bd2 ba1.3k sqft2691 Sabal Springs Cir APT 201, Clearwater, FL 33761For Sale
 MLS ID #TB8499185, Sara Caffee, CHARLES RUTENBERG REALTY INC. Stellar MLS
 - $179,0002 bd2 ba935 sqft2465 Northside Dr APT 1502, Clearwater, FL 33761For SaleMLS ID #TB8531386, Bonnie Lee Marton, RENAISSANCE REAL ESTATE. Stellar MLS
- $255,0002 bd3 ba1.3k sqft609 Green Valley Rd Unit I-2, Palm Harbor, FL 34683For SaleMLS ID #TB8531454, Amy Knightley, KELLER WILLIAMS REALTY- PALM HARBOR. Stellar MLS
- $265,0002 bd3 ba1.6k sqft2192 Swedish Dr APT 26, Clearwater, FL 33763For SaleMLS ID #TB8498725, Anna Smith, PRISTINE FLORIDA PROPERTIES LLC. Stellar MLS
- $153,0002 bd2 ba1.1k sqft2469 Franciscan Dr APT 59, Clearwater, FL 33763For SaleMLS ID #TB8527194, Deb Bonomo, BONOMO REALTY LLC. Stellar MLS
- $259,9002 bd2 ba1.2k sqft860 Maclaren Dr N APT B, Palm Harbor, FL 34684For SaleMLS ID #TB8508226, Sue Hirsch, COLDWELL BANKER REALTY. Stellar MLS
- $269,5002 bd2 ba1.3k sqft1084 Dunrobin Dr APT D, Palm Harbor, FL 34684For SaleMLS ID #TB8466777, Wendy Hoffman, SUNCOAST SHORES REALTY. Stellar MLS
- $260,0002 bd2 ba1.3k sqft1801 E Lake Rd APT 6J, Palm Harbor, FL 34685For SaleMLS ID #TB8500615, Mark Fazzini, RE/MAX REALTEC GROUP INC. Stellar MLS
- $285,0002 bd2 ba1.2k sqft1846 Lake Cypress Dr #1846, Safety Harbor, FL 34695For SaleMLS ID #TB8525185, Peter Gawienczuk, RE/MAX ACTION FIRST OF FLORIDA. Stellar MLS
- $139,9002 bd2 ba1.1k sqft2440 World Parkway Blvd APT 52, Clearwater, FL 33763For SaleMLS ID #TB8532218, Shannon Burskey, ON TOP OF THE WORLD RE. Stellar MLS
- $264,9002 bd2 ba1.3k sqft3505 Tarpon Woods Blvd APT Q402, Palm Harbor, FL 34685For SaleMLS ID #TB8471812, Mark Fazzini, RE/MAX REALTEC GROUP INC. Stellar MLS
- $249,9162 bd2 ba1.1k sqft2903 Fig Ct, Palm Harbor, FL 34684For SaleMLS ID #TB8526998, Tim Kizer, KELLER WILLIAMS REALTY- PALM HARBOR. Stellar MLS
- $218,0002 bd2 ba1k sqft113 Island Way APT 241, Clearwater, FL 33767For SaleMLS ID #TB8468180, Michelle Chenault, COLDWELL BANKER REALTY. Stellar MLS
- $205,0002 bd2 ba1.1k sqft2737 Enterprise Rd E APT 112, Clearwater, FL 33759For SaleMLS ID #TB8453941, KerryAnn Fuller Rainey, FULLER HOUSE REAL ESTATE. Stellar MLS
- $195,0002 bd2 ba1.2k sqft2291 Americus Blvd W APT 25, Clearwater, FL 33763For SaleMLS ID #TB8527083, Kerryn Ellson, COASTAL PROPERTIES GROUP INTERNATIONAL. Stellar MLS
- $290,0002 bd2 ba918 sqft2662 Megan Ct, Palm Harbor, FL 34684For SaleMLS ID #TB8512496, Sonja Craparo, PREMIER SOTHEBY'S INTL REALTY. Stellar MLS
- $224,9003 bd2 ba1.3k sqft2210 Utopian Dr E APT 203, Clearwater, FL 33763For SaleMLS ID #TB8488091, Karen Smith, COLDWELL BANKER REALTY. Stellar MLS
