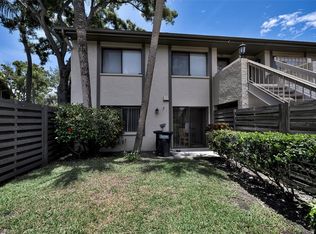
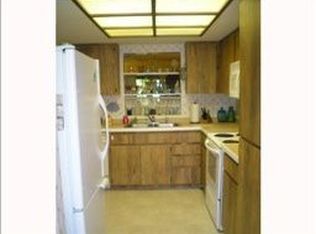
Looking for a move-in ready Clearwater condo with a garage, peaceful pond views, and a maintenance-free lifestyle and a Motivated Seller? Welcome to Eagles Glen, one of Countryside’s most desirable communities. This beautifully updated first-floor home offers modern comfort in a quiet, convenient setting just minutes from shopping, golf, and the Gulf beaches. Inside, you’ll find a bright open floor plan with crown molding, neutral finishes, and a spacious great room that opens to a glass-enclosed Florida room overlooking the pond—perfect for morning coffee or relaxing evenings. The remodeled kitchen features granite countertops, solid wood cabinets, stainless steel appliances, and a large walk-in pantry, a rare feature in this price range. The owner’s suite includes a walk-in closet, updated bath with tub and shower and sliding doors to the Florida room. Additional highlights include an interior laundry area, ample storage, and a private garage with guest parking nearby. Residents of Eagles Glen enjoy a heated community pool, tennis courts, and well-maintained grounds, with HOA fees covering water, cable, internet, exterior maintenance, and landscaping. Located in a No-Flood, No-Evacuation Zone, this home offers peace of mind and easy access to Countryside Mall, Whole Foods, US-19, Safety Harbor, Dunedin, and Clearwater Beach. If you’ve been searching for an updated Clearwater condo with a garage, pond view, and resort-style amenities—this is the one.
Sold for $235,000
$235,000
3165 Landmark Dr APT 714, Clearwater, FL 33761
1beds
850sqft
Condominium
Built in 1981
-- sqft lot
$233,700 Zestimate®
$276/sqft
$1,629 Estimated rent
Home value
$233,700
$213,000 - $255,000
$1,629/mo
Zestimate® history
Owner options
List your home for rent
$1,629/mo
Rent Zestimate®
Find your next renter with Zillow Rental Manager. Plus, with online applications, you can quickly screen prospective tenants – for free.
$1,629/mo
Rent Zestimate®
Refinance and save
$2,253/mo
Est. payment
Refinancing to a lower rate could help reduce your monthly payments and save thousands over the life of the loan.
$2,253/mo
Est. payment
Explore your selling options
Work with a Zillow partner agent
Leverage their expertise and Zillow's premium Showcase listings to get your home seen by more buyers.
Get startedList with your own agent
Get your home in front of millions of buyers by listing it on Zillow.
Learn how to do itSell it yourself
Take full control of how buyers see your home on Zillow by listing For Sale by Owner (FSBO).
List your homeWhat's special
Tennis courtsBeautifully updated first-floor homeGranite countertopsNeutral finishesBright open floor planHeated community poolAmple storage
Zillow last checked:
Listing updated:
Listed by:
Chuck Bachteler, Jr 727-744-4644,
BHHS FLORIDA PROPERTIES GROUP 727-799-2227,
Katie Collins 850-291-0707,
BHHS FLORIDA PROPERTIES GROUP
Bought with:
Rich Henry, 3256872
FUTURE HOME REALTY INC
Source: Stellar MLS,MLS#: TB8423285 Originating MLS: Suncoast Tampa
Originating MLS: Suncoast Tampa
Facts & features
Interior
Bedrooms & bathrooms
- Bedrooms: 1
- Bathrooms: 1
- Full bathrooms: 1
Primary bedroom
- Features: Ceiling Fan(s), En Suite Bathroom, Walk-In Closet(s)
- Level: First
- Area: 168 Square Feet
- Dimensions: 14x12
Florida room
- Level: First
- Area: 132 Square Feet
- Dimensions: 12x11
Kitchen
- Features: Pantry, Granite Counters
- Level: First
- Area: 144 Square Feet
- Dimensions: 8x18
Living room
- Features: Ceiling Fan(s)
- Level: First
- Area: 264 Square Feet
- Dimensions: 12x22
Heating
- Central, Electric
Cooling
- Central Air
Appliances
- Included: Dishwasher, Disposal, Dryer, Electric Water Heater, Microwave, Range, Refrigerator, Washer
- Laundry: Inside, Laundry Closet, Laundry Room
Features
- Ceiling Fan(s), Crown Molding, Eating Space In Kitchen, Living Room/Dining Room Combo, Open Floorplan, Primary Bedroom Main Floor, Solid Wood Cabinets, Stone Counters, Thermostat, Walk-In Closet(s)
- Flooring: Carpet, Tile
- Doors: Sliding Doors
- Has fireplace: No
Interior area
- Total structure area: 850
- Total interior livable area: 850 sqft
Property
Parking
- Total spaces: 1
- Parking features: Deeded, Garage Door Opener, Guest
- Garage spaces: 1
Features
- Levels: One
- Stories: 1
- Patio & porch: Enclosed, Patio, Rear Porch
- Exterior features: Courtyard, Lighting, Sidewalk, Tennis Court(s)
- Has view: Yes
- View description: Water, Pond
- Has water view: Yes
- Water view: Water,Pond
- Waterfront features: Pond
Lot
- Size: 0.63 Acres
- Features: Above Flood Plain
Details
- Parcel number: 202816236920077140
- Zoning: 0430
- Special conditions: None
Construction
Type & style
- Home type: Condo
- Architectural style: Florida
- Property subtype: Condominium
Materials
- Block, Concrete, Stucco
- Foundation: Slab
- Roof: Shingle
Condition
- New construction: No
- Year built: 1981
Utilities & green energy
- Sewer: Public Sewer
- Water: Public
- Utilities for property: Cable Connected, Electricity Connected, Sewer Connected, Underground Utilities, Water Connected
Community & HOA
Community
- Features: Buyer Approval Required, Community Mailbox, Deed Restrictions, Pool, Tennis Court(s)
- Pet fee: $0 monthly
- Subdivision: EAGLES GLEN CONDO
HOA
- Has HOA: Yes
- Services included: Cable TV, Community Pool, Reserve Fund, Internet, Maintenance Structure, Maintenance Grounds, Pool Maintenance, Sewer, Trash, Water
- HOA fee: $513 monthly
- HOA name: Nancy Martin
- HOA phone: 727-866-3115
Location
- Region: Clearwater
Financial & listing details
- Price per square foot: $276/sqft
- Tax assessed value: $191,616
- Annual tax amount: $2,734
- Date on market: 9/23/2025
- Cumulative days on market: 120 days
- Listing terms: Cash,Conventional
- Ownership: Fee Simple
- Total actual rent: 0
- Electric utility on property: Yes
- Road surface type: Asphalt, Paved
Price history
| Date | Event | Price |
|---|---|---|
| 2/18/2026 | Sold | $235,000$276/sqft |
Source:  Stellar MLS #TB8423285 Report a problem Stellar MLS #TB8423285 Report a problem | ||
| 1/21/2026 | Pending sale | $235,000$276/sqft |
Source: Stellar MLS #TB8423285 Report a problem | ||
| 11/3/2025 | Price change | $235,000-2%$276/sqft |
Source: Stellar MLS #TB8423285 Report a problem | ||
| 10/14/2025 | Price change | $239,900-3.1%$282/sqft |
Source: Stellar MLS #TB8423285 Report a problem | ||
| 9/23/2025 | Listed for sale | $247,500+2.3%$291/sqft |
Source: Stellar MLS #TB8423285 Report a problem | ||
| 7/20/2023 | Sold | $242,000$285/sqft |
Source: Public Record Report a problem | ||
| 6/14/2023 | Pending sale | $242,000$285/sqft |
Source: Stellar MLS #U8203024 Report a problem | ||
| 6/9/2023 | Listed for sale | $242,000+35.2%$285/sqft |
Source: Stellar MLS #U8203024 Report a problem | ||
| 5/11/2021 | Listing removed | -- |
Source: Stellar MLS #U8118860 Report a problem | ||
| 4/12/2021 | Listed for sale | $179,000+53.1%$211/sqft |
Source: Stellar MLS #U8118860 Report a problem | ||
| 1/14/2008 | Sold | $116,900$138/sqft |
Source: Public Record Report a problem | ||
Public tax history
| Year | Property taxes | Tax assessment |
|---|---|---|
| 2024 | $2,734 +4.7% | $191,616 +50.1% |
| 2023 | $2,612 +11.3% | $127,629 +10% |
| 2022 | $2,347 +9.5% | $116,026 +10% |
| 2021 | $2,143 +3.5% | $105,478 +6% |
| 2020 | $2,071 +7.7% | $99,544 +10% |
| 2019 | $1,922 | $90,495 -6.9% |
| 2018 | $1,922 +5.5% | $97,193 +16% |
| 2017 | $1,821 +23.1% | $83,819 +8% |
| 2016 | $1,479 +9.1% | $77,617 +14.3% |
| 2015 | $1,356 +4% | $67,922 -3.3% |
| 2014 | $1,304 +10.4% | $70,205 +14.3% |
| 2013 | $1,181 +18.4% | $61,425 +32.3% |
| 2012 | $997 | $46,438 -28.3% |
| 2011 | -- | $64,745 +12.6% |
| 2010 | -- | $57,510 -19% |
| 2009 | -- | $71,031 +53.3% |
| 2008 | $434 | $46,324 +3% |
| 2007 | -- | $44,975 -36.6% |
| 2005 | -- | $70,900 -16.8% |
| 2004 | $377 +3.9% | $85,200 +30.7% |
| 2003 | $362 +10.5% | $65,200 -2.5% |
| 2002 | $328 | $66,900 +46.7% |
| 2001 | $328 +8.9% | $45,600 +0.9% |
| 2000 | $301 | $45,200 |
Find assessor info on the county website
Neighborhood: 33761
Nearby homes
- $262,5002 bd2 ba1.2k sqft3165 Landmark Dr APT 711, Clearwater, FL 33761For Sale
- $311,8763 bd2 ba1.4k sqft3165 Landmark Dr APT 725, Clearwater, FL 33761Sold

- $213,6002 bd2 ba1.2k sqft3165 Landmark Dr APT 712, Clearwater, FL 33761Off Market
- $259,900-- bd-- ba1.2k sqft3165 Landmark Dr APT 713, Clearwater, FL 33761Off Market
- $324,0003 bd2 ba1.4k sqft3165 Landmark Dr APT 715, Clearwater, FL 33761Off Market
- $232,9002 bd2 ba1.2k sqft3165 Landmark Dr APT 721, Clearwater, FL 33761Off Market
- $253,1002 bd2 ba1.2k sqft3165 Landmark Dr APT 722, Clearwater, FL 33761Off Market
- $235,6002 bd2 ba1.2k sqft3165 Landmark Dr APT 723, Clearwater, FL 33761Off Market
Nearby schools
GreatSchools rating
- 8/10Curlew Creek Elementary SchoolGrades: PK-5Distance: 1 mi
- 6/10Safety Harbor Middle SchoolGrades: 6-8Distance: 2.9 mi
- 5/10Countryside High SchoolGrades: PK,9-12Distance: 0.8 mi
Schools provided by the listing agent
- Elementary: Curlew Creek Elementary-PN
- Middle: Safety Harbor Middle-PN
- High: Countryside High-PN
Source: Stellar MLS. This data may not be complete. We recommend contacting the local school district to confirm school assignments for this home.
Get a cash offer in 3 minutes
Find out how much your home could sell for in as little as 3 minutes with a no-obligation cash offer.
Estimated market value
$233,700
Get a cash offer in 3 minutes
Find out how much your home could sell for in as little as 3 minutes with a no-obligation cash offer.
Estimated market value
$233,700
- Florida
- Pinellas County
- Clearwater
- 33761
- 3165 Landmark Dr Apartment 714
Nearby cities
Nearby neighborhoods
Nearby zip codes
Other Clearwater Topics
