Location, style and functionality come together in this lovely three bedroom, two bathroom condo. Tucked nicely in the coveted Countryside area is your new home. Being located in a NO FLOOD and NO EVAC zone will help you rest easy in all storms. This second floor, end unit is being offered FULLY FURNISHED. Enjoy the eat in kitchen with granite countertops and stainless appliances. The combined dining and living room offer an abundance of natural light and an open concept feel that is elevated by the vaulted ceilings. This large space is perfect for entertaining and offers a cozy wood burning fireplace. Sliders from both the living and primary bedroom lead to the sizable lanai that overlooks the pond. The primary bedroom has an ensuite full bath with large vanity area and walk in closet. The remaining two bedrooms are generously sized, and are convenient to the second full bath and laundry room with new washer and dryer. With a new HVAC system in 2023, new dishwasher, and newer vinyl flooring in all three bedrooms, there will be little maintenance needed in this gorgeous unit. Enjoy your own one car garage for parking and additional storage space. The HOA fee covers your building, grounds and pool maintenance, wifi/cable, garbage collection, water/sewer and pest control. Relax by the pool and enjoy the lounge chairs and tables, there is a shaded area at the pool house, equipped with restrooms/changing rooms. This property also offers ample guest parking, and a tennis/pickleball court. Convenient to the gulf beaches, Dunedin Causeway/Honeymoon and Caladesi Islands, Pinellas Trail, restaurants and MUCH more. Are you a golfer? You are nestled between two of Florida’s major golf courses. This tastefully decorated and well maintained condo is the perfect place to call home and settle into the easy life the Palm Harbor area has to offer. Truly a must see, call your trusted Real Estate Professional for a private showing today! Owner is licensed Real Estate Salesperson.
Sold for $311,876
$311,876
3165 Landmark Dr APT 725, Clearwater, FL 33761
3beds
1,473sqft
Condominium
Built in 1981
-- sqft lot
$297,200 Zestimate®
$212/sqft
$2,362 Estimated rent
Home value
$297,200
$267,000 - $330,000
$2,362/mo
Zestimate® history
Owner options
List your home for rent
$2,362/mo
Rent Zestimate®
Find your next renter with Zillow Rental Manager. Plus, with online applications, you can quickly screen prospective tenants – for free.
$2,362/mo
Rent Zestimate®
Refinance and save
$3,030/mo
Est. payment
Refinancing to a lower rate could help reduce your monthly payments and save thousands over the life of the loan.
$3,030/mo
Est. payment
Explore your selling options
Work with a Zillow partner agent
Leverage their expertise and Zillow's premium Showcase listings to get your home seen by more buyers.
Get startedList with your own agent
Get your home in front of millions of buyers by listing it on Zillow.
Learn how to do itSell it yourself
Take full control of how buyers see your home on Zillow by listing For Sale by Owner (FSBO).
List your homeWhat's special
Sizable lanaiAbundance of natural lightGranite countertopsNew washer and dryerVaulted ceilingsCozy wood burning fireplaceOpen concept feel
Zillow last checked:
Listing updated:
Listed by:
Alexis Leonard 607-341-6585,
CENTURY 21 INTEGRA 800-593-7653
Bought with:
Sierra Kluson, 3422396
DALTON WADE INC
Source: Stellar MLS,MLS#: TB8312272 Originating MLS: Suncoast Tampa
Originating MLS: Suncoast Tampa
Facts & features
Interior
Bedrooms & bathrooms
- Bedrooms: 3
- Bathrooms: 2
- Full bathrooms: 2
Primary bedroom
- Features: Makeup/Vanity Space, Walk-In Closet(s)
- Level: First
- Area: 180 Square Feet
- Dimensions: 15x12
Bedroom 2
- Features: Ceiling Fan(s), Built-in Closet
- Level: First
- Area: 151.2 Square Feet
- Dimensions: 12x12.6
Bedroom 3
- Features: Built-in Closet
- Level: First
- Area: 163.8 Square Feet
- Dimensions: 13x12.6
Bathroom 1
- Features: Ceiling Fan(s), No Closet
- Level: First
- Area: 130 Square Feet
- Dimensions: 13x10
Bathroom 2
- Features: Single Vanity, No Closet
- Level: First
- Area: 48 Square Feet
- Dimensions: 8x6
Dining room
- Level: First
- Area: 152.46 Square Feet
- Dimensions: 12.6x12.1
Kitchen
- Features: Exhaust Fan
- Level: First
- Area: 90 Square Feet
- Dimensions: 15x6
Living room
- Features: Ceiling Fan(s)
- Level: First
- Area: 252 Square Feet
- Dimensions: 12.6x20
Heating
- Central
Cooling
- Central Air
Appliances
- Included: Dishwasher, Disposal, Dryer, Electric Water Heater, Exhaust Fan, Microwave, Range, Refrigerator, Washer
- Laundry: Electric Dryer Hookup, Laundry Room, Washer Hookup
Features
- Ceiling Fan(s), Crown Molding, Eating Space In Kitchen, High Ceilings, Living Room/Dining Room Combo, Open Floorplan, Vaulted Ceiling(s), Walk-In Closet(s)
- Flooring: Bamboo, Ceramic Tile, Vinyl
- Doors: Sliding Doors
- Windows: Blinds, Window Treatments
- Has fireplace: Yes
- Fireplace features: Living Room, Wood Burning
- Furnished: Yes
- Common walls with other units/homes: End Unit
Interior area
- Total structure area: 1,473
- Total interior livable area: 1,473 sqft
Property
Parking
- Total spaces: 1
- Parking features: Garage Door Opener, Ground Level, Guest, Off Street
- Attached garage spaces: 1
Features
- Levels: One
- Stories: 1
- Patio & porch: Covered, Screened
- Exterior features: Lighting, Sidewalk, Tennis Court(s)
- Pool features: In Ground, Outside Bath Access, Tile
- Fencing: Wood
- Has view: Yes
- View description: Trees/Woods, Water, Pond
- Has water view: Yes
- Water view: Water,Pond
Lot
- Features: Level, Near Golf Course, Above Flood Plain
- Residential vegetation: Mature Landscaping, Trees/Landscaped
Details
- Additional structures: Tennis Court(s)
- Parcel number: 202816236920077250
- Special conditions: None
Construction
Type & style
- Home type: Condo
- Architectural style: Contemporary
- Property subtype: Condominium
Materials
- Block, Stucco
- Foundation: Block
- Roof: Shingle
Condition
- Completed
- New construction: No
- Year built: 1981
Utilities & green energy
- Sewer: Public Sewer
- Water: None, Public
- Utilities for property: Cable Connected, Electricity Connected, Public, Street Lights, Water Connected
Green energy
- Energy efficient items: Thermostat
- Indoor air quality: HVAC Cartridge/Media Filter, Moisture Control, No Smoking-Interior Buildg
Community & HOA
Community
- Features: Buyer Approval Required, Deed Restrictions, Tennis Court(s)
- Pet fee: $0 monthly
- Subdivision: EAGLES GLEN
HOA
- Has HOA: Yes
- Amenities included: Pickleball Court(s), Pool, Tennis Court(s), Vehicle Restrictions
- Services included: Cable TV, Community Pool, Internet, Maintenance Structure, Maintenance Grounds, Maintenance Repairs, Pool Maintenance, Sewer, Trash, Water
- HOA fee: $844 monthly
- HOA name: Resource Property Management/Kevin Guthrie
Location
- Region: Clearwater
Financial & listing details
- Price per square foot: $212/sqft
- Tax assessed value: $310,878
- Annual tax amount: $5,549
- Date on market: 10/21/2024
- Cumulative days on market: 109 days
- Listing terms: Cash,Conventional,FHA,VA Loan
- Ownership: Condominium
- Total actual rent: 0
- Electric utility on property: Yes
- Road surface type: Paved
Price history
| Date | Event | Price |
|---|---|---|
| 3/7/2025 | Sold | $311,876+4%$212/sqft |
Source:  Stellar MLS #TB8312272 Report a problem Stellar MLS #TB8312272 Report a problem | ||
| 12/1/2022 | Sold | $300,000+100%$204/sqft |
Source: Public Record Report a problem | ||
| 9/6/2013 | Sold | $150,000+46.6%$102/sqft |
Source: Public Record Report a problem | ||
| 3/28/2013 | Sold | $102,299+31.7%$69/sqft |
Source: Public Record Report a problem | ||
| 10/29/2012 | Sold | $77,700-60.2%$53/sqft |
Source: Public Record Report a problem | ||
| 9/21/2005 | Sold | $195,000+116.7%$132/sqft |
Source: Public Record Report a problem | ||
| 2/20/1997 | Sold | $90,000$61/sqft |
Source: Public Record Report a problem | ||
| 3/25/1994 | Sold | $90,000$61/sqft |
Source: Public Record Report a problem | ||
Public tax history
| Year | Property taxes | Tax assessment |
|---|---|---|
| 2024 | $5,891 +6.2% | $310,878 +8% |
| 2023 | $5,549 +36.6% | $287,873 +43.3% |
| 2022 | $4,064 +9.5% | $200,891 +10% |
| 2021 | $3,711 +5% | $182,628 +6.4% |
| 2020 | $3,535 +6.2% | $171,692 +7% |
| 2019 | $3,330 | $160,419 +2.6% |
| 2018 | $3,330 +2.2% | $156,337 +10.6% |
| 2017 | $3,258 +16.9% | $141,348 +4.3% |
| 2016 | $2,788 +8.1% | $135,511 +11.2% |
| 2015 | $2,579 -0.8% | $121,812 -0.3% |
| 2014 | $2,599 +10.5% | $122,228 +11.7% |
| 2013 | $2,352 +29.6% | $109,444 +29.5% |
| 2012 | $1,816 | $84,526 -13.4% |
| 2011 | -- | $97,589 +1.5% |
| 2010 | -- | $96,147 -19% |
| 2009 | -- | $118,715 -17% |
| 2008 | $2,095 | $143,000 -10% |
| 2007 | -- | $158,900 +34.2% |
| 2005 | -- | $118,400 -4.9% |
| 2004 | $1,399 +2.2% | $124,500 +21.5% |
| 2003 | $1,369 +5.8% | $102,500 -2.6% |
| 2002 | $1,293 | $105,200 +15% |
| 2001 | $1,293 +4.8% | $91,500 +1% |
| 2000 | $1,235 | $90,600 |
Find assessor info on the county website
Neighborhood: 33761
Nearby homes
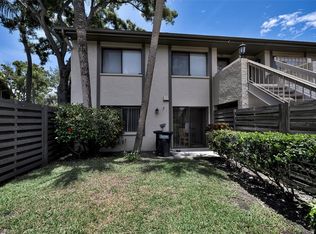
- $262,5002 bd2 ba1.2k sqft3165 Landmark Dr APT 711, Clearwater, FL 33761For Sale
- $235,0001 bd1 ba850 sqft3165 Landmark Dr APT 714, Clearwater, FL 33761Sold

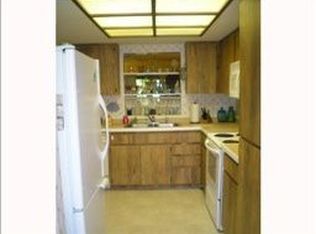
- $213,6002 bd2 ba1.2k sqft3165 Landmark Dr APT 712, Clearwater, FL 33761Off Market
- $259,900-- bd-- ba1.2k sqft3165 Landmark Dr APT 713, Clearwater, FL 33761Off Market
- $324,0003 bd2 ba1.4k sqft3165 Landmark Dr APT 715, Clearwater, FL 33761Off Market
- $232,9002 bd2 ba1.2k sqft3165 Landmark Dr APT 721, Clearwater, FL 33761Off Market
- $253,1002 bd2 ba1.2k sqft3165 Landmark Dr APT 722, Clearwater, FL 33761Off Market
- $235,6002 bd2 ba1.2k sqft3165 Landmark Dr APT 723, Clearwater, FL 33761Off Market
Nearby schools
GreatSchools rating
- 8/10Curlew Creek Elementary SchoolGrades: PK-5Distance: 1 mi
- 6/10Safety Harbor Middle SchoolGrades: 6-8Distance: 2.9 mi
- 5/10Countryside High SchoolGrades: PK,9-12Distance: 0.8 mi
Schools provided by the listing agent
- Elementary: Curlew Creek Elementary-PN
- Middle: Safety Harbor Middle-PN
- High: Countryside High-PN
Source: Stellar MLS. This data may not be complete. We recommend contacting the local school district to confirm school assignments for this home.
Get a cash offer in 3 minutes
Find out how much your home could sell for in as little as 3 minutes with a no-obligation cash offer.
Estimated market value
$297,200
Get a cash offer in 3 minutes
Find out how much your home could sell for in as little as 3 minutes with a no-obligation cash offer.
Estimated market value
$297,200
- Florida
- Pinellas County
- Clearwater
- 33761
- 3165 Landmark Dr Apartment 725
Nearby cities
Nearby neighborhoods
Nearby zip codes
Other Clearwater Topics
