Some photos may be virtually staged. Discover carefree Florida living in the desirable gated community of Hammock Pine Village, a peaceful neighborhood known for its mature trees, tropical landscaping, and tranquil atmosphere. This well-maintained top floor, 2nd floor, 2-bedroom, 2-bath corner condominium welcomes you and your small pets and NOT in a flood zone! Inside, you'll find a bright and welcoming living area highlighted by a large picture window that overlooks lush green space and fills the home with natural sunlight. This unit is considered a corner unit since the living room extends out and you can have extra windows on the side wall, in addition to the back balcony. The kitchen includes quartz countertops, stainless steel appliances, plenty of cabinets, and tile flooring. Laminate flooring extends throughout the living room and both bedrooms for a clean, modern look. The primary bathroom has been recently renovated with a walk-in shower, water heater is new as of 2025, and Clay Tile Roof just recently installed on the building, offering added value and peace of mind. Additional features include a stackable washer and dryer located inside the unit, a private screened back patio with an attached storage closet, and an assigned covered carport which is nice to have in the Florida weather! (Not all the units come with a carport!) The location is hard to beat. This well-maintained condo is located in Building 17, situated near the community's secondary entrance for easy access to shopping and local amenities. Westfield Countryside Mall is just a few minutes away, providing an abundance of shopping, dining, entertainment, and even an indoor ice-skating rink. Outdoor enthusiasts will appreciate being less than seven miles from Honeymoon Island State Park and only a short drive to the world-famous Clearwater Beach. Baseball fans will also love the fact that the BayCare Ballpark, the spring training home of the Philadelphia Phillies, is just a few miles away. The monthly condominium fee covers cable, internet, water, sewer, trash, exterior maintenance, roof replacement, and beautifully maintained grounds. Residents also enjoy outstanding community amenities including a heated swimming pool and spa, tennis and pickleball courts, and a convenient on-site car wash station. It is beautifully landscaped in a park like setting. Whether you're a year-round resident, seasonal snowbird, or savvy investor, this condo is perfect. Don’t miss this rare opportunity to own a home that blends nature, security, and modern convenience in the heart of Clearwater.
Pending
$215,000
1709 HAMMOCK PINE BOULEVARD #1709, CLEARWATER, FL 33761
2beds
1,030sqft
Condominium
Built in 1990
-- sqft lot
$209,000 Zestimate®
$209/sqft
$550/mo HOA
What's special
- 28 days |
- 410 |
- 21 |
Likely to sell faster than
Zillow last checked:
Listing updated:
Listed by:
Colleen Kavanaugh 813-498-9556,
MIHARA & ASSOCIATES INC. 813-960-2300
Source: Stellar MLS,MLS#: TB8530640 Originating MLS: Suncoast Tampa
Originating MLS: Suncoast Tampa
Facts & features
Interior
Bedrooms & bathrooms
- Bedrooms: 2
- Bathrooms: 2
- Full bathrooms: 2
Primary bedroom
- Features: En Suite Bathroom, Walk-In Closet(s)
- Level: First
Bedroom 2
- Features: Ceiling Fan(s), Built-in Closet
- Level: First
Primary bathroom
- Features: Shower No Tub
- Level: First
Bathroom 2
- Features: Tub With Shower
- Level: First
Kitchen
- Level: First
Living room
- Features: Ceiling Fan(s)
- Level: First
Heating
- Electric
Cooling
- Central Air
Appliances
- Included: Cooktop, Dishwasher, Dryer, Electric Water Heater, Exhaust Fan, Range, Refrigerator, Washer
- Laundry: Corridor Access, Inside
Features
- Ceiling Fan(s), Living Room/Dining Room Combo, Thermostat, Vaulted Ceiling(s)
- Flooring: Laminate, Tile
- Doors: Sliding Doors
- Has fireplace: No
- Common walls with other units/homes: Corner Unit
Interior area
- Total structure area: 1,030
- Total interior livable area: 1,030 sqft
Video & virtual tour
Property
Parking
- Total spaces: 1
- Parking features: Assigned, Covered
- Carport spaces: 1
Features
- Levels: One
- Stories: 1
- Exterior features: Balcony, Tennis Court(s)
- Pool features: Heated, In Ground
- Has spa: Yes
- Spa features: In Ground
Lot
- Size: 1,030 Square Feet
- Features: City Lot, Landscaped, Level
- Residential vegetation: Mature Landscaping, Trees/Landscaped
Details
- Parcel number: 192816353770171709
- Special conditions: None
Construction
Type & style
- Home type: Condo
- Property subtype: Condominium
- Attached to another structure: Yes
Materials
- Block
- Foundation: Slab
- Roof: Tile
Condition
- Completed
- New construction: No
- Year built: 1990
Utilities & green energy
- Sewer: Public Sewer
- Water: None
- Utilities for property: Cable Connected, Electricity Connected, Public, Sewer Connected, Water Connected
Community & HOA
Community
- Features: Buyer Approval Required, Community Mailbox, Gated Community - No Guard, Pool, Sidewalks, Tennis Court(s)
- Pet fee: $0 monthly
- Subdivision: HAMMOCK PINE VILLAGE
HOA
- Has HOA: Yes
- Amenities included: Cable TV, Gated, Maintenance, Pickleball Court(s), Pool, Spa/Hot Tub, Storage, Tennis Court(s)
- Services included: Cable TV, Common Area Taxes, Community Pool, Reserve Fund, Insurance, Internet, Maintenance Structure, Maintenance Grounds, Pool Maintenance, Sewer, Trash, Water
- HOA fee: $550 monthly
- HOA name: Tobe Announced
Location
- Region: Clearwater
Financial & listing details
- Price per square foot: $209/sqft
- Annual tax amount: $3,177
- Date on market: 7/24/2026
- Cumulative days on market: 19 days
- Listing terms: Cash,Conventional
- Ownership: Condominium
- Total actual rent: 0
- Electric utility on property: Yes
- Road surface type: Paved, Asphalt
Estimated market value
$209,000
$199,000 - $219,000
$1,973/mo
Price history
| Date | Event | Price |
|---|---|---|
| 8/7/2026 | Pending sale | $215,000$209/sqft |
Source:  Stellar MLS #TB8530640 Report a problem Stellar MLS #TB8530640 Report a problem | ||
| 7/24/2026 | Listed for sale | $215,000$209/sqft |
Source: Stellar MLS #TB8530640 Report a problem | ||
Public tax history
Tax history is unavailable.
Monthly payment
Est. payment
Payment breakdown
Explore the cost of this home by adjusting the details. Changes won't be saved.Climate risks
Neighborhood: 33761
Nearby schools
GreatSchools rating
- 8/10Curlew Creek Elementary SchoolGrades: PK-5Distance: 1.9 mi
- 5/10Palm Harbor Middle SchoolGrades: 6-8Distance: 3 mi
- 5/10Countryside High SchoolGrades: PK,9-12Distance: 1.2 mi
Schools provided by the listing agent
- Elementary: Curlew Creek Elementary-PN
- Middle: Palm Harbor Middle-PN
- High: Countryside High-PN
Source: Stellar MLS. This data may not be complete. We recommend contacting the local school district to confirm school assignments for this home.
- $216,7002 bd2 ba1.1k sqft1701 Hammock Pine Blvd, Clearwater, FL 33761Off Market

- $205,800-- bd-- ba1k sqft1702 Hammock Pine Blvd, Clearwater, FL 33761Off Market
- $141,6001 bd1 ba750 sqft1703 Hammock Pine Blvd, Clearwater, FL 33761Off Market

- $130,300-- bd-- ba667 sqft1704 Hammock Pine Blvd, Clearwater, FL 33761Off Market
- $145,9001 bd1 ba750 sqft1705 Hammock Pine Blvd #1705, Clearwater, FL 33761Off Market
- $204,800-- bd-- ba1k sqft1706 Hammock Pine Blvd, Clearwater, FL 33761Off Market
- $186,500-- bd-- ba1.1k sqft1707 Hammock Pine Blvd, Clearwater, FL 33761Off Market
- $207,5002 bd2 ba1.1k sqft1708 Hammock Pine Blvd, Clearwater, FL 33761Off Market
- $183,800-- bd-- ba1k sqft1709 Hammock Pine Blvd, Clearwater, FL 33761Off Market
A local agent can set up tours, give advice and negotiate with sellers.
Similar homes
- $209,9002 bd2 ba1k sqft2650 COUNTRYSIDE BOULEVARD #C309, CLEARWATER, FL 33761For Sale
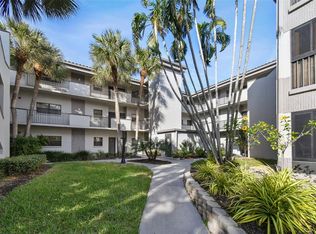
 MLS ID #TB8537832, Nancy Leslie, RE/MAX REALTEC GROUP INC. Stellar MLS
 - $227,0002 bd2 ba1.1k sqft2685 SABAL SPRINGS CIRCLE #105, CLEARWATER, FL 33761For Sale
 MLS ID #TB8514636, Sam Fairman, COLDWELL BANKER REALTY. Stellar MLS
 - $262,5002 bd2 ba1.2k sqft3165 LANDMARK DRIVE #711, CLEARWATER, FL 33761For Sale
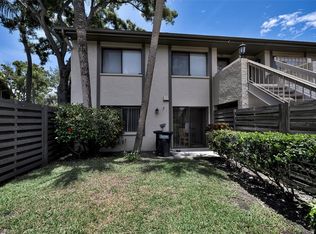 MLS ID #TB8524252, Erin Humphrey, COASTAL PROPERTIES GROUP INTERNATIONAL. Stellar MLS
 - $180,0001 bd1 ba605 sqft2460 NORTHSIDE DRIVE #604, CLEARWATER, FL 33761For Sale
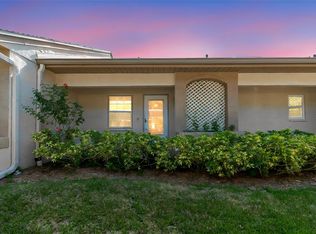 MLS ID #TB8504076, Ross Suddath, Jr, EXP REALTY LLC. Stellar MLS
 - $179,9002 bd2 ba1.2k sqft2231 UTOPIAN DRIVE E #219, CLEARWATER, FL 33763For SaleMLS ID #TB8493294, Jac Smith, KELLER WILLIAMS ST PETE REALTY. Stellar MLS
- $185,0002 bd2 ba1.2k sqft2291 AMERICUS BOULEVARD W #25, CLEARWATER, FL 33763For SaleMLS ID #TB8527083, Kerryn Ellson, COASTAL PROPERTIES GROUP INTERNATIONAL. Stellar MLS
- $260,0002 bd2 ba1.2k sqft3163 LANDMARK DRIVE #615, CLEARWATER, FL 33761For SaleMLS ID #TB8502710, Jeffrey Borham, PA, EXP REALTY LLC. Stellar MLS
- $224,9002 bd2 ba935 sqft2008 SUNSET GROVE LANE, CLEARWATER, FL 33765For SaleMLS ID #W7888393, Michele Dieter, F I GREY & SON RESIDENTIAL. Stellar MLS
- $217,5002 bd2 ba970 sqft1311 POWDERPUFF DRIVE #1009, DUNEDIN, FL 34698For SaleMLS ID #TB8531958, Morgan Morris, IMPACT REALTY TAMPA BAY. Stellar MLS
- $170,0002 bd2 ba1k sqft219 PALMETTO COURT #219, OLDSMAR, FL 34677For SaleMLS ID #TB8538433, Linda Herring, COLDWELL BANKER REALTY. Stellar MLS
- $174,9002 bd2 ba1.4k sqft2430 FLORENTINE WAY #56, CLEARWATER, FL 33763For SaleMLS ID #TB8528056, Terri Labrie, EPIQUE REALTY INC.. Stellar MLS
- $184,9002 bd2 ba1k sqft126 CYPRESS COURT #26, OLDSMAR, FL 34677For SaleMLS ID #TB8524688, Brittany Hasemeier, ARC REALTY GROUP. Stellar MLS
- $200,0002 bd2 ba896 sqft1403 BRIGADOON DRIVE, CLEARWATER, FL 33759For SaleMLS ID #TB8515037, Kenneth Jensen, TRINITY REALTY SOLUTIONS, LLC. Stellar MLS
- $159,0002 bd2 ba1.2k sqft2211 LARK CIRCLE W #D, PALM HARBOR, FL 34684For SaleMLS ID #TB8537795, Melissa Hileman, CENTURY 21 BILL NYE REALTY. Stellar MLS
- $245,0002 bd2 ba1.2k sqft2060 SHEFFIELD COURT, OLDSMAR, FL 34677For SaleMLS ID #TB8535233, Agnes Vetter, COASTAL PROPERTIES GROUP INTERNATIONAL. Stellar MLS
- $198,0002 bd2 ba1.1k sqft2490 HERON TERRACE #F203, CLEARWATER, FL 33762For SaleMLS ID #TB8532011, Becky McConnell, SMITH & ASSOCIATES REAL ESTATE. Stellar MLS
- $189,0002 bd2 ba1k sqft2642 PINE RIDGE WAY S #G2, PALM HARBOR, FL 34684For SaleMLS ID #TB8506008, Amanda Justus, COLDWELL BANKER REALTY. Stellar MLS
- $199,0001 bd2 ba893 sqft2205 LENNOX ROAD E #2205, PALM HARBOR, FL 34683For SaleMLS ID #TB8520366, Denise Dorris, COASTAL PROPERTIES GROUP INTERNATIONAL. Stellar MLS
- $200,0003 bd2 ba1.1k sqft455 ALT 19 S #163, PALM HARBOR, FL 34683For SaleMLS ID #TB8479817, Mimi DeSetto, COASTAL PROPERTIES GROUP INTERNATIONAL. Stellar MLS
- $179,0002 bd2 ba854 sqft3500 MAGNOLIA RIDGE CIRCLE #405, PALM HARBOR, FL 34684For SaleMLS ID #TB8524729, Donna Friedman, TOM TUCKER REALTY. Stellar MLS
